

SoldSingle Family ResidenceSold
14803 Derna Terrace
Bradenton, FL 34211
$1,750,000
- 3Beds
- 4Baths3 full, 1 half
- 3,302Sq Ft
- $530Per Sq Ft
- 0.26Acres
- 2023Built
- Subdivision
- Azario Esplanade Ph II
- County
- Manatee
- MLS®
- A4640237
Overview
Live the Florida dream in this BETTER THAN NEW executive home with GOLF MEMBERSHIP on a private conservation lot with golf course views! This highly sought-after Beacon floorplan is no longer available in Azario & features EXCEPTIONAL curb appeal & UNMATCHED LUXURY. With 3 bedrooms, 3.5 bathrooms, & a 3-car garage, this elegant smart home is designed for STYLE and COMFORT. The gorgeous pool, spa, & extended covered outdoor living space w/oversized outdoor kitchen provides the ULTIMATE in Florida living! The inviting Mediterranean elevation draws you in & the view through the sliders to your outdoor paradise is nothing short of SPECTACULAR. Soaring 12-foot tray ceilings create a sense of grandeur, while the elegant study off the foyer offers a private retreat. The open formal dining room includes a pass-through BUTLER'S BUFFET, seamlessly connecting to the kitchen. Beyond the foyer is the HUGE gathering room, which truly impresses with its gas fireplace & elegant built-in feature wall w/lighted uppers, perfect for showcasing your decor! The gathering room opens to your GOURMET DESIGNER kitchen featuring top-of-the-line GE Monogram appliances, French-door double oven, lighted upper cabinets, natural gas cooktop w/griddle, designer vent hood, added roll-out drawers in cabinets + more. A casual nook just off the kitchen offers panoramic views of your backyard while you sip your morning coffee & enjoy a delicious meal. Sliders from the gathering room lead you to the ULTIMATE SHOWSTOPPER - your SPARKLING saltwater pool & spa that overlooks the private preserve, with a view of the golf course just beyond! The oversized pool & spa feature a heater & sun shelf, and the extended lanai is an ENTERTAINER'S DREAM with a large outdoor kitchen & ample seating at the bar, perfect for backyard parties! The expansive PRIMARY SUITE is located at the back of the home, offering peaceful views of your backyard. The spa-like DELUXE primary bathroom includes garden tub, walk-in shower w/glass enclosure, extended vanity w/dual sinks, & TWO HUGE walk-in closets with CUSTOM built-in shelving. Each of the generously sized guest suites includes walk-in closet & EN-SUITE bathroom, one of which doubles as a pool bath. A half bath for guests is situated at the front of the home, with spacious laundry room & convenient drop zone just outside. The laundry room includes upper & lower cabinets, utility sink, & plenty of counter space for folding all of your clothing & linens! Garage includes impact windows, epoxy floors, an EV outlet for electric vehicles, & added insulation in the garage door & in the ceiling above the garage & mini-split to keep this area nice & cool! Other upgrades include BRAND NEW Zinga hurricane shade for lanai/back of home; NEW plantation shutters throughout; NEW whole home generator with soft start for AC; NEW custom closets throughout; whole-home/lanai WiFi extenders; in-ceiling speakers; security cameras; NEW upgraded landscaping w/lighting; & more. Located in gated Esplanade at Azario at Lakewood Ranch, this home enjoys access to world-class amenities including 18-hole championship golf course; clubhouse w/ lifestyle director; NEW Culinary Center for fine dining, wine tasting, cooking classes & events; Bahama Bar restaurant for poolside dining & cocktails; wellness center/spa; fitness center; tennis/pickleball/bocce courts & more. Prime location in award-winning Lakewood Ranch.
Listing Snapshot
- Price
- $1,750,000
- Days On Site
- N/A
- Bedrooms
- 3
- Inside Area (SqFt)
- 3,302 sqft
- Total Baths
- 4
- Full Baths
- 3
- Partial Baths
- 1
- Lot Size
- 0.26 Acres
- Year Built
- 2023
- MLS® Number
- A4640237
- Status
- Sold
- Property Tax
- $17,786.75 (2024)
- HOA/Condo/Coop Fees
- $651.33 monthly
- Sq Ft Source
- Builder
Property Details
General Features
18 items
- Acres
- 0.26
- Attached Garage
- Yes
- Direction Faces
- South
- Foundation
- Slab
- Garage
- Yes
- Garage Spaces
- 3
- Levels
- One
- Number Of Stories
- 1
- Parking
- Garage Door Opener, Garage Faces Side, Attached
- Pets
- Breed Restrictions
- Property Sub Type
- Single Family Residence
- Security
- Gated Community, Security Gate
- Sewer
- Public Sewer
- SqFt Total
- 4,873
- Style
- Mediterranean
- Utilities
- Natural Gas Available, Cable Available, Electricity Available, Electricity Connected, Natural Gas Connected, Sewer Connected, Underground Utilities, Water Available, Water Connected
- Water Source
- Public
- Zoning
- PD-R
Interior Features
19 items
- Appliances
- Convection Oven, Dishwasher, Disposal, Exhaust Fan, Ice Maker, Microwave, Range, Refrigerator, Tankless Water Heater
- Cooling
- Central Air
- Fireplace
- Yes
- Fireplace Features
- Gas, Living Room
- Flooring
- Laminate, Tile
- Heating
- Central, Electric, Natural Gas
- Interior
- Built-in Features, Cathedral Ceiling(s), Crown Molding, Dry Bar, Eat-in Kitchen, High Ceilings, Open Floorplan, Stone Counters, Tray Ceiling(s), Walk-In Closet(s)
- Laundry Features
- Inside, Laundry Room
- Spa
- Yes
- Window Features
- Window Coverings, Blinds, Storm Window(s), Shutters, Window Treatments
Rooms
| Room | Dimensions | Level | Features |
|---|---|---|---|
| Balcony/Porch/Lanai | 46x16 | First | Bar, Granite Counters, Kitchen Island, Stone Counters, Wet Bar |
| Bedroom 2 | 14x13 | First | |
| Bedroom 3 | 13x13 | First | |
| Den | 13x13 | First | |
| Dining Room | 14x12 | First | |
| Great Room | 23x20 | First | |
| Kitchen | First | Breakfast Bar, Granite Counters, Kitchen Island, Pantry | |
| Master Bathroom | First | Double Vanity, Granite Counters, Stone Counters | |
| Master Bedroom | 19x16 | First |
Exterior Features
12 items
- Construction Details
- Block, Stucco
- Exterior
- Lighting, Outdoor Grill, Outdoor Kitchen, Rain Gutters, Tennis Court(s)
- Lot Features
- Landscaped, Near Golf Course, Private, Paved
- Patio And Porch
- Covered, Enclosed, Patio, Rear Porch, Screened
- Pool Features
- Gunite, In Ground, Screen Enclosure, Private
- Private Pool
- Yes
- Roof
- Tile
- Spa
- Yes
- Spa Features
- Heated, In Ground
- View
- Golf Course, Trees/Woods
- Waterview
- Golf Course, Trees/Woods
- Windows/Doors
- Window Coverings, Blinds, Storm Window(s), Shutters, Window Treatments
Community Features
7 items
- Association Amenities
- Clubhouse, Fitness Center, Gated, Golf Course, Maintenance, Park, Pool, Recreation Facilities, Spa/Hot Tub, Tennis Court(s), Trail(s)
- Association Fee
- $1954.0
- Association Fee Frequency
- Quarterly
- Community Features
- Gated, Clubhouse, Fitness Center, Golf, Pool, Restaurant, Sidewalks, Tennis Court(s)
- MLS Area
- 34211 - Bradenton/Lakewood Ranch Area
- Financing Terms Available
- Cash, Conventional
- Roads
- Asphalt, Paved
Location
14803 Derna Terrace, Bradenton, FL 34211 · 34211 - Bradenton/Lakewood Ranch Area


Neighborhood & Commute
ZIP Code 34211
- Median household income
- $113,934
- Income per person
- $57,301
- Households
- 7,719
- Average household size
- 2.30
- Median age
- 49.6
Source: Walk Score.
Disclosure: Community information and market data powered by Constellation Data Labs. Information is deemed reliable but not guaranteed.
Schools
- Elementary School
- Gullett Elementary
- Middle School
- Dr Mona Jain Middle
- High School
- Lakewood Ranch High
Price & Status History
- Listing updated with changes from the MLS®
- Status changed to Closed
- Price changed to $1,950,000
Friends & Family
Similar Homes
For sale in Bradenton, single family residence, within 20% of this price.
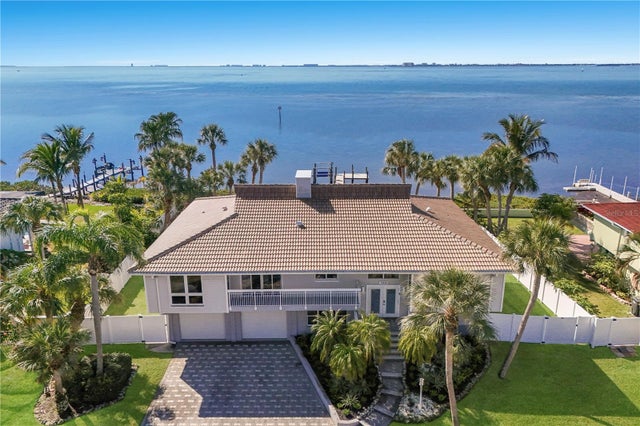 $1,800,000Single Family Residence SoldSold6Beds3Total Baths4,270Sqft3908 BAYSIDE DRIVEBRADENTON, FL 34210CONQUISTADOR BAYSIDE Subdivision
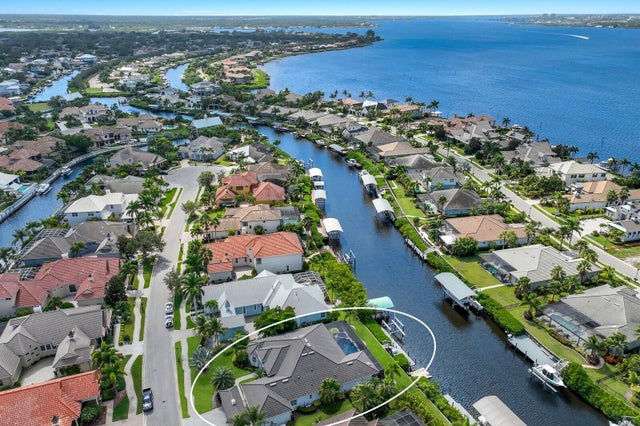 $1,800,000Single Family Residence SoldSold4Beds3Total Baths3,329Sqft556 FORE DRIVEBRADENTON, FL 34208HARBOUR WALK Subdivision
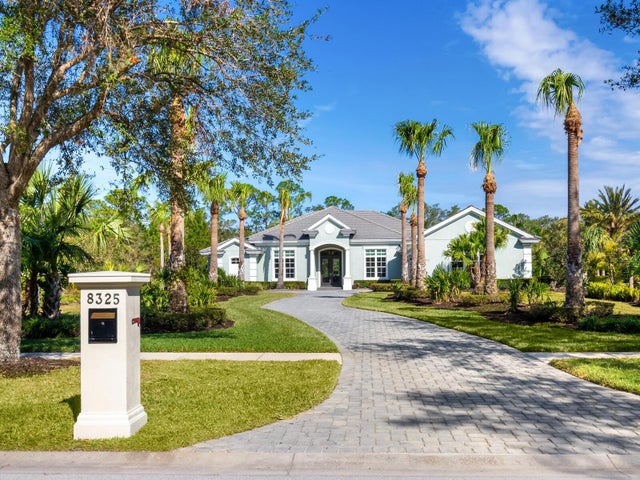 $1,900,000Single Family Residence SoldSold4Beds4Total Baths3,582Sqft8325 LINDRICK LANEBRADENTON, FL 34202CONCESSION Subdivision
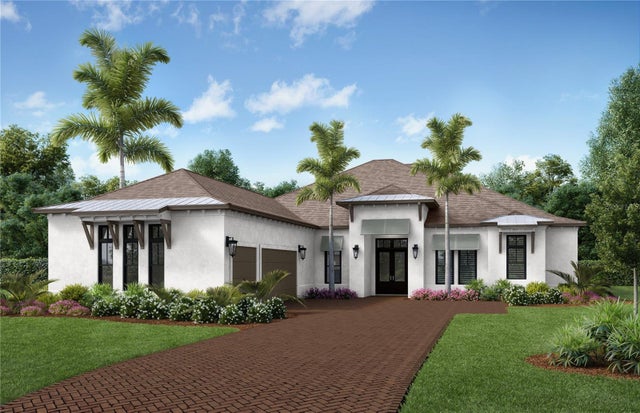 $1,900,000Single Family Residence SoldSold4Beds4Total Baths3,783Sqft17832 SIGNATURE PLACEBRADENTON, FL 34202WATERBURY PARK AT LAKEWOOD RANCH Subdivision