

SoldSingle Family ResidenceSold
532 Fore Drive
Bradenton, FL 34208
$1,900,000
- 3Beds
- 3Baths3 full
- 2,694Sq Ft
- $705Per Sq Ft
- 0.36Acres
- 2015Built
- Subdivision
- Harbour Walk
- County
- Manatee
- MLS®
- A4595122
Overview
Absolutely stunning custom home on an oversized lot in the gated boating community of Harbour Walk. One of the only homes to have over 200’ of waterfrontage in this prestigious neighborhood situated on the banks of the Manatee River which leads directly to the Gulf of Mexico. This elegant coastal home was custom built by Camlin Homes with the highest attention to detail and no expense spared! Truly a masterpiece that was professionally decorated top to bottom. This luxurious estate sits upon a .36 acre lot surrounded by tropical lush landscaping and over 200 feet of water frontage! Very difficult to find a home that offers this much frontage- bring your yacht! As soon as you walk in the front door you will be struck by the abundant sunlight coming through the house and the soaring ceilings. Impeccable craftsmanship and design are evident throughout the home which offers a timeless combination of interior choices that are featured in Home & Design Magazine. Impact resistant windows and a full-home generator keep your worries at ease. With an open floor plan and exquisite details, this home has a bit of something for everyone including 3 bedrooms, 3 bathrooms, a spacious office/den, a very large extended garage, eat-in kitchen, and extensive outdoor living space. Expansive impact-resistant 10’ sliding doors seamlessly blend the gathering areas with the oasis-inspired surroundings while ushering in natural light throughout. The bright, open-concept living room features 12’ ceilings, beautiful wood floors, and a large entertainment wall. The gourmet kitchen will please any chef featuring timeless choices such as a large island, stylish cabinetry, light countertops, and high-end appliances. Hosting gatherings in this entertainer's dream is easy as you can pocket the massive sliders where you can enjoy indoor/outdoor living and dining alfresco. Outdoors, take a dip in the luxurious heated pool and gather around the full outdoor kitchen. A magnificent paver walkway leads out to the private boat dock with a 24,000lb boat lift where you can enjoy all of your water toys and plenty of fishing. Boats, jet skis, and kayaks are all encouraged and available to have on this saltwater canal. When you are ready to retreat, head straight to the grande primary suite where you will immediately feel peace and relaxation. You will love His & Hers walk-in custom closets, as well as the well-appointed primary bath featuring a soaking tub, dual vanities, and walk-in shower. A large office is also found in the front of the home giving a perfect work-from-home environment. This is a prime location close to I-75, minutes by boat to the Gulf of Mexico with fuel and food stops along the way, world-class beaches, shopping, restaurants, golf courses, and more. This house has it all, so don't wait on this amazing opportunity to make your waterfront dream home a reality!
Listing Snapshot
- Price
- $1,900,000
- Days On Site
- N/A
- Bedrooms
- 3
- Inside Area (SqFt)
- 2,694 sqft
- Total Baths
- 3
- Full Baths
- 3
- Partial Baths
- 0
- Lot Size
- 0.36 Acres
- Year Built
- 2015
- MLS® Number
- A4595122
- Status
- Sold
- Property Tax
- $24,020 (2023)
- HOA/Condo/Coop Fees
- $1,492 Semi-Annually
- Sq Ft Source
- Builder
Property Details
General Features
18 items
- Acres
- 0.36
- Attached Garage
- Yes
- Carport
- 2
- Direction Faces
- Southeast
- Foundation
- Slab
- Garage
- Yes
- Garage Spaces
- 2
- Levels
- One
- Parking
- Attached
- Pets
- Cats OK, Dogs OK, Yes
- Property Sub Type
- Single Family Residence
- Security
- Closed Circuit Camera(s), Gated Community, Security System, Smoke Detector(s)
- Sewer
- Public Sewer
- SqFt Total
- 4,213
- Style
- Coastal, Florida
- Utilities
- Cable Available, Natural Gas Available, Cable Connected, Electricity Connected, Natural Gas Connected, Phone Available, Sewer Connected, Underground Utilities, Water Connected
- Water Source
- Public
- Zoning
- R-1
Interior Features
15 items
- Appliances
- Cooktop, Dishwasher, Disposal, Dryer, Exhaust Fan, Gas Water Heater, Microwave, Refrigerator, Washer
- Cooling
- Central Air
- Flooring
- Wood
- Heating
- Central, Electric
- Interior
- Coffered Ceiling(s), Crown Molding, Eat-in Kitchen, High Ceilings, Open Floorplan, Stone Counters, Tray Ceiling(s), Walk-In Closet(s)
- Laundry Features
- Inside, Laundry Room
- Window Features
- Blinds, Drapes, Shutters
Rooms
| Room | Dimensions | Level | Features |
|---|---|---|---|
| Bedroom 2 | 14x12 | First | |
| Bedroom 3 | 12x14 | First | |
| Den | 11x13 | First | |
| Dinette | 11x9 | First | |
| Dining Room | 12x12 | First | |
| Great Room | 19x19 | First | |
| Kitchen | 12x19 | First | |
| Master Bedroom | 13x19 | First |
Exterior Features
12 items
- Construction Details
- Block, Stucco
- Exterior
- Lighting, Outdoor Kitchen, Outdoor Shower, Rain Gutters, Dock
- Lot Features
- Cul-De-Sac, Landscaped, Paved, Private, Waterfront
- Patio And Porch
- Covered, Enclosed, Rear Porch, Screened
- Pool Features
- Gunite, Heated, In Ground, Salt Water, Screen Enclosure, Tile, Private
- Private Pool
- Yes
- Roof
- Metal, Tile
- View
- Canal, Water
- Waterfront
- Yes
- Waterfront Features
- Canal Front
- Waterview
- Canal, Water
- Windows/Doors
- Blinds, Drapes, Shutters
Community Features
8 items
- Association Amenities
- Cable TV, Gated, Park, Playground, Recreation Facilities, Tennis Court(s), Trail(s)
- Association Fee
- $1492.0
- Association Fee Frequency
- Semi-Annually
- Community Features
- Gated, Park, Playground, Sidewalks, Tennis Court(s)
- MLS Area
- 34208 - Bradenton/Braden River
- Township
- 34
- Financing Terms Available
- Cash, Conventional
- Roads
- Asphalt
Location
532 Fore Drive, Bradenton, FL 34208 · 34208 - Bradenton/Braden River


Neighborhood & Commute
ZIP Code 34208
- Median household income
- $62,014
- Income per person
- $30,218
- Households
- 17,147
- Average household size
- 2.57
- Median age
- 40.6
Source: Walk Score.
Disclosure: Community information and market data powered by Constellation Data Labs. Information is deemed reliable but not guaranteed.
Price & Status History
- Listing updated with changes from the MLS®
- Status changed to Closed
Friends & Family
Similar Homes
For sale in Bradenton, single family residence, within 20% of this price.
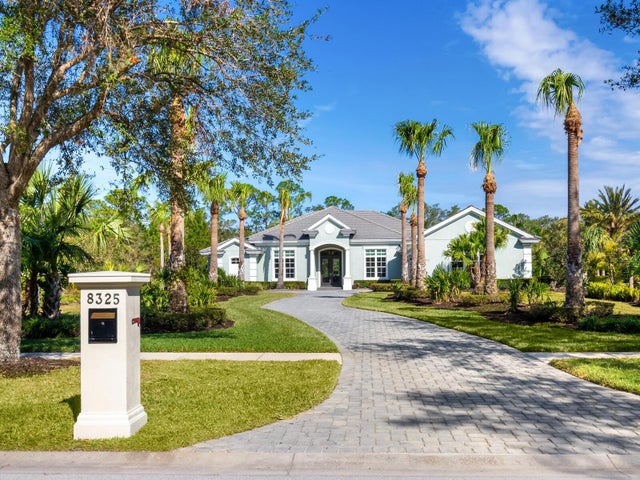 $1,900,000Single Family Residence SoldSold4Beds4Total Baths3,582Sqft8325 LINDRICK LANEBRADENTON, FL 34202CONCESSION Subdivision
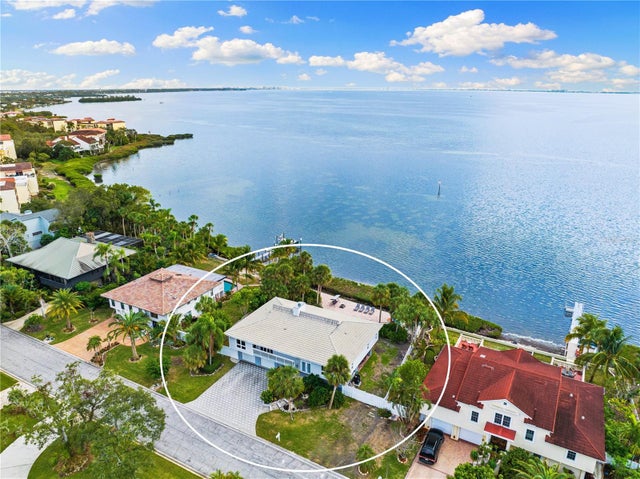 $1,950,000Single Family Residence SoldSold5Beds3Total Baths4,270Sqft3908 BAYSIDE DRIVEBRADENTON, FL 34210CONQUISTADOR BAYSIDE Subdivision
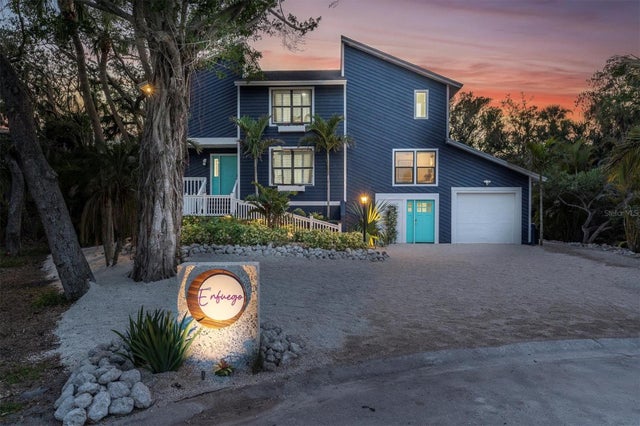 $1,982,000Single Family Residence SoldSold6Beds4Total Baths3,500Sqft4004 BAYSIDE COURTBRADENTON, FL 34210CONQUISTADOR BAYSIDE Subdivision
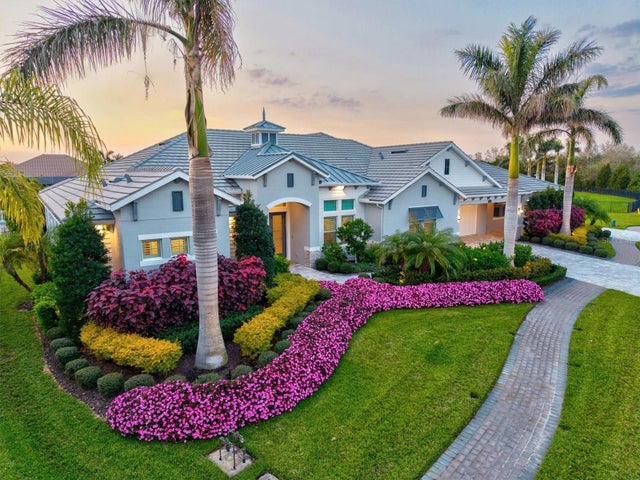 $2,000,000Single Family Residence SoldSold4Beds4Total Baths4,241Sqft556 REGATTA WAYBRADENTON, FL 34208HARBOUR WALK, INLETS, RIVERDALE REV Subdivision