

SoldSingle Family ResidenceSold
8016 Bounty Lane
Bradenton, FL 34202
$2,000,000
- 4Beds
- 4Baths4 full
- 3,844Sq Ft
- $520Per Sq Ft
- 0.43Acres
- 2008Built
- Subdivision
- Lake Club
- County
- Manatee
- MLS®
- A4651588
Overview
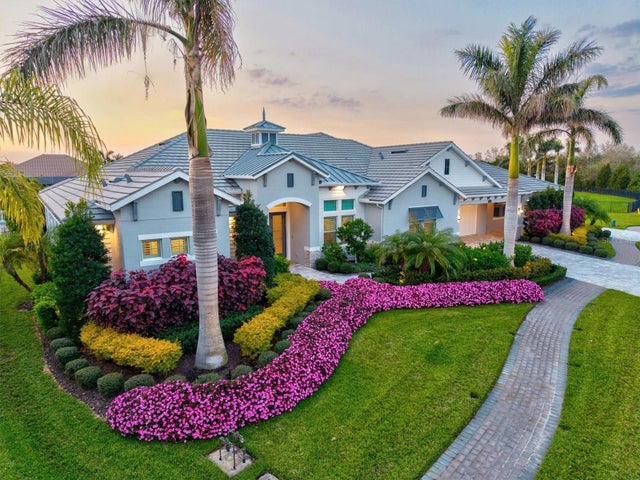
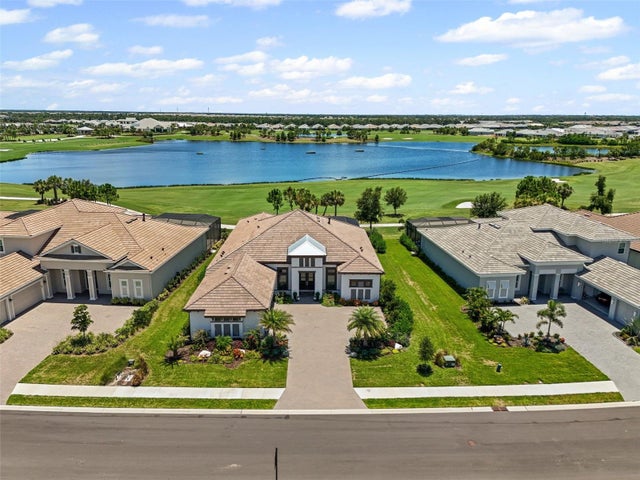
A refined masterpiece, this exceptional Marc Rutenberg home is perfectly positioned on a serene, nearly half-acre lakefront lot in Lakewood Ranch’s exclusive and distinguished community, The Lake Club. Blending elegance, craftsmanship, and tranquility, this residence is thoughtfully designed with classic architectural elements, including soaring ceilings, arched entryways, casement windows, enhanced crown molding, recessed lighting, and rich stone finishes and cabinetry. A long paver driveway and freshly painted exterior lead to a grand covered entry, where oil-rubbed bronze wrought iron double doors create a striking first impression. 4 spacious bedrooms, 4 full bathrooms, a dedicated office, and two versatile bonus/family rooms, one on each level, provide exceptional flexibility. The well-thought-out split floorplan ensures privacy, with each bedroom enjoying direct access to a full bathroom. At the heart of the home is a chef’s kitchen featuring Fieldstone cabinetry, granite countertops, premium GE Monogram appliances, central prep island with sink, counter-height bar seating, walk-in pantry, and panoramic views of the lanai and tranquil lake preserve beyond. The luxurious primary suite offers private lanai access and peaceful lake views, along with dual walk-in closets and a spa-style bathroom complete with dual vanities, soaking tub, large frameless glass walk-in shower, and private water closet. The second floor offers flexible living space with a spacious family room, bedroom, full bathroom, and a large covered balcony, perfect for multigenerational living, guest accommodations, or a private retreat. Outdoor living is elevated with two covered, screened lanais, one featuring a fully equipped outdoor kitchen, ideal for entertaining. A gas-heated saltwater pool and spa, surrounded by lush landscaping and serene views, provide a private sanctuary to relax or host guests year-round. Additional highlights include a 3-car side-entry garage, Leviton smart switches, built-in surround sound, zoned HVAC, fenced backyard, and generous storage throughout. Living in The Lake Club is more than homeownership, it’s a lifestyle. This prestigious, guard-gated community offers a 20,000 SF clubhouse with dining and bar service, 2 resort-style pools, state-of-the-art fitness and wellness center, tennis and pickleball courts, basketball, concierge services, and a full calendar of social events. Residents enjoy proximity to top-rated schools, fine dining, Waterside Place, UTC Mall, downtown Sarasota, and the world-renowned beaches of Siesta Key and Lido. This custom estate captures the very essence of timeless Florida living.
Listing Snapshot
- Price
- $2,000,000
- Days On Site
- N/A
- Bedrooms
- 4
- Inside Area (SqFt)
- 3,844 sqft
- Total Baths
- 4
- Full Baths
- 4
- Partial Baths
- 0
- Lot Size
- 0.43 Acres
- Year Built
- 2008
- MLS® Number
- A4651588
- Status
- Sold
- Property Tax
- $27,157.93 (2024)
- HOA/Condo/Coop Fees
- $701.08 monthly
- Sq Ft Source
- Public Records
Property Details
General Features
18 items
- Acres
- 0.43
- Attached Garage
- Yes
- Direction Faces
- East
- Foundation
- Slab
- Garage
- Yes
- Garage Spaces
- 3
- Levels
- Two
- Number Of Stories
- 2
- Parking
- Driveway, Garage Door Opener, Garage Faces Side, Attached
- Pets
- Yes
- Property Sub Type
- Single Family Residence
- Security
- Gated Community, Security System Owned, Smoke Detector(s)
- Sewer
- Public Sewer
- SqFt Total
- 5,747
- Style
- Mediterranean
- Utilities
- Cable Available, Natural Gas Available, Cable Connected, Electricity Connected, Natural Gas Connected, Sewer Connected, Water Connected
- Water Source
- Public
- Zoning
- PDMU
Interior Features
21 items
- Appliances
- Cooktop, Dishwasher, Disposal, Dryer, Ice Maker, Microwave, Range, Range Hood, Refrigerator, Washer, Wine Refrigerator
- Cooling
- Central Air, Zoned
- Flooring
- Carpet, Tile, Wood
- Heating
- Central, Heat Pump
- Interior
- Coffered Ceiling(s), Crown Molding, Eat-in Kitchen, High Ceilings, Open Floorplan, Smart Home, Stone Counters, Walk-In Closet(s)
- Laundry Features
- Inside, Laundry Room
- Spa
- Yes
- Window Features
- Window Coverings, Blinds, Shutters, Storm Window(s), Window Treatments
Rooms
| Room | Dimensions | Level | Features |
|---|---|---|---|
| Bathroom 2 | 12x5 | First | Granite Counters |
| Bathroom 3 | 8x7 | First | Granite Counters |
| Bedroom 2 | 17x14 | First | Ceiling Fan(s) |
| Bedroom 3 | 16x12 | First | |
| Bedroom 4 | 12x12 | Second | Ceiling Fan(s) |
| Dining Room | 13x11 | First | |
| Family Room | 18x18 | First | Ceiling Fan(s) |
| Kitchen | 17x16 | First | Breakfast Bar, Granite Counters, Kitchen Island |
| Living Room | 19x19 | First | Ceiling Fan(s) |
| Loft | 20x15 | Second | Ceiling Fan(s) |
| Master Bathroom | 23x11 | First | Double Vanity |
| Master Bedroom | 27x14 | First | Ceiling Fan(s) |
| Office | 12x10 | First | Ceiling Fan(s) |
Exterior Features
13 items
- Construction Details
- Block, Stucco
- Exterior
- Balcony, Lighting, Rain Gutters
- Fencing
- Fenced
- Lot Features
- Landscaped, Level, Near Golf Course, Paved
- Patio And Porch
- Covered, Front Porch, Patio, Screened
- Pool Features
- Heated, In Ground, Salt Water, Private
- Private Pool
- Yes
- Roof
- Tile
- Spa
- Yes
- Spa Features
- Heated, In Ground
- View
- Lake, Water
- Waterview
- Lake, Water
- Windows/Doors
- Window Coverings, Blinds, Shutters, Storm Window(s), Window Treatments
Community Features
6 items
- Association Fee
- $8413.0
- Association Fee Frequency
- Annually
- Community Features
- Gated, Clubhouse, Fitness Center, Golf, Park, Playground, Restaurant, Sidewalks, Tennis Court(s), Street Lights
- MLS Area
- 34202 - Bradenton/Lakewood Ranch/Lakewood Rch
- Township
- 35S
- Roads
- Paved
Location
8016 Bounty Lane, Bradenton, FL 34202 · 34202 - Bradenton/Lakewood Ranch/Lakewood Rch


Neighborhood & Commute
ZIP Code 34202
- Median household income
- $110,576
- Income per person
- $62,597
- Households
- 13,697
- Average household size
- 2.29
- Median age
- 52.9
Source: Walk Score.
Disclosure: Community information and market data powered by Constellation Data Labs. Information is deemed reliable but not guaranteed.
Schools
- Elementary School
- Robert E Willis Elementary
- Middle School
- Nolan Middle
- High School
- Lakewood Ranch High
Price & Status History
- Listing updated with changes from the MLS®
- Status changed to Closed
- Price changed to $2,250,000
Friends & Family
Similar Homes
For sale in Bradenton, single family residence, within 20% of this price.
 $2,000,000Single Family Residence SoldSold4Beds4Total Baths4,241Sqft556 REGATTA WAYBRADENTON, FL 34208HARBOUR WALK, INLETS, RIVERDALE REV Subdivision
 $2,100,000Single Family Residence SoldSold3Beds4Total Baths3,668Sqft3936 SANTA CATERINA BOULEVARDBRADENTON, FL 34211AZARIO ESPLANADE Subdivision
 $2,125,000Single Family Residence SoldSold3Beds4Total Baths4,025Sqft6012 SHORE ACRES DRIVEBRADENTON, FL 34209SHORE ACRES Subdivision
 $2,150,000Single Family Residence SoldSold5Beds5Total Baths4,802Sqft6164 9TH AVENUE CIRCLE NEBRADENTON, FL 34212CYPRESS CREEK ESTATES Subdivision