

SoldSingle Family ResidenceSold
3936 Santa Caterina Boulevard
Bradenton, FL 34211
$2,100,000
- 3Beds
- 4Baths3 full, 1 half
- 3,668Sq Ft
- $573Per Sq Ft
- 0.32Acres
- 2023Built
- Subdivision
- Azario Esplanade
- County
- Manatee
- MLS®
- A4656696
Overview
Your Dream Golf & Waterfront Oasis Awaits at Azario! Whether you’re an avid golfer or simply appreciate unparalleled views and luxury living, this “unicorn” property is your once-in-a-lifetime opportunity! Nestled in the sought-after Esplanade at Azario Lakewood Ranch, this model-quality, West Indies-style Beacon home offers every upgrade imaginable — all in a no-longer-available floorplan! Boasting 3 bedrooms, a versatile rear bonus room, and 3.5 baths across 3,668 sq. ft. of elegant living, this home is a true showstopper. A welcoming courtyard-style driveway, lush upgraded landscaping, and a three-car garage greet you upon arrival. Inside, engineered hardwood floors grace every room, while 12- to 13-foot tray ceilings and a thoughtfully designed open floor plan exude sophistication and grandeur. Your chef’s kitchen shines with top-of-the-line GE Monogram stainless appliances, a double convection Wi-Fi-enabled wall oven, French door refrigerator, wine fridge, and an expansive island with two-tone shaker stacked cabinetry and glass-accented lighting. The bonus room is an entertainer's delight, complete with a custom platform desk, cable railings, and TV area. Retreat to the primary suite, where a fixed glass window frames your spectacular water and golf course views. Three spacious California-closet systems add a touch of everyday luxury. Throughout the home, owners have thoughtfully added custom barn doors and fixed glass windows to maximize style and light — all part of their substantial monetary investment in upgrades. And the lifestyle extends outdoors! The resort-style lanai features an oversized saltwater pool with a sun shelf, floating firepit, waterfall, LED lighting, and spa with infinity spillover — all fully automated for ease. The outdoor kitchen is a chef’s dream with a gas grill, pizza oven, refrigerated drawers, sink, hidden vent hood, and dedicated gas line for the firepit and seating area. The owners even framed out the new summer kitchen to provide much-needed wall space for an oversized outdoor TV! Smart home automation includes Wi-Fi enabled shades, Sonos speakers (inside and out), lighting, thermostats, garage doors, and more. Plus, the 3-car garage is a hobbyist's dream with built-in deep shelving, golf valet, slat wall storage, and epoxy flooring. With seven months of post-closing enhancements already completed, all you need to do is move in and embrace the Esplanade at Azario lifestyle — an exceptional, resort-style community offering an 18-hole championship golf course, pro shop, Bahama Bar, Venue, aqua driving range, 16 pickleball courts, 6 clay tennis courts, bocce, resort-style pool, spa, fitness center, fire pit area, and a Culinary Center with teaching kitchen — all behind a secure, gated entrance. This is more than a home — it’s a lifestyle. Don’t wait to experience luxury, golf-front living at its finest. Schedule your tour today and start living the good life in Azario!
Listing Snapshot
- Price
- $2,100,000
- Days On Site
- N/A
- Bedrooms
- 3
- Inside Area (SqFt)
- 3,668 sqft
- Total Baths
- 4
- Full Baths
- 3
- Partial Baths
- 1
- Lot Size
- 0.32 Acres
- Year Built
- 2023
- MLS® Number
- A4656696
- Status
- Sold
- Property Tax
- $13,908.77 (2024)
- HOA/Condo/Coop Fees
- $651 monthly
- Sq Ft Source
- Builder
Property Details
General Features
18 items
- Acres
- 0.32
- Attached Garage
- Yes
- Direction Faces
- Southeast
- Foundation
- Block
- Garage
- Yes
- Garage Spaces
- 3
- Home Warranty
- Yes
- Levels
- One
- Number Of Stories
- 1
- Parking
- Driveway, Electric Vehicle Charging Station(s), Garage Door Opener, Garage Faces Side, Oversized, Workshop in Garage, Attached
- Pets
- Cats OK, Dogs OK
- Property Sub Type
- Single Family Residence
- Security
- Gated Community, Security Gate, Security System, Security System Owned, Smoke Detector(s)
- Sewer
- Public Sewer
- SqFt Total
- 5,299
- Utilities
- Cable Available, Natural Gas Available, Cable Connected, Electricity Connected, Natural Gas Connected, Sewer Connected, Underground Utilities, Water Connected
- Water Source
- Private
- Zoning
- RES
Interior Features
20 items
- Appliances
- Bar Fridge, Convection Oven, Cooktop, Dishwasher, Disposal, Dryer, Gas Water Heater, Microwave, Range Hood, Refrigerator, Tankless Water Heater, Washer, Water Softener, Wine Refrigerator
- Cooling
- Central Air, Zoned
- Fireplace
- Yes
- Fireplace Features
- Family Room, Gas, Stone
- Flooring
- Tile, Wood
- Furnished
- Unfurnished
- Heating
- Central, Natural Gas, Zoned
- Interior
- Built-in Features, Crown Molding, Dry Bar, High Ceilings, Open Floorplan, Tray Ceiling(s), Walk-In Closet(s)
- Laundry Features
- Gas Dryer Hookup, Inside, Laundry Room
- Spa
- Yes
- Window Features
- Window Coverings, Blinds, Display Window(s), Drapes, Insulated Windows, Shutters, Window Treatments
Rooms
| Room | Dimensions | Level | Features |
|---|---|---|---|
| Balcony/Porch/Lanai | 53x23 | First | Stone Counters, Wet Bar |
| Bedroom 2 | 13x14 | First | Ceiling Fan(s) |
| Bedroom 3 | 12x13 | First | Ceiling Fan(s) |
| Bonus Room | 16x20 | First | |
| Den | 12x13 | First | |
| Dining Room | 12x14 | First | Bar |
| Great Room | 19x23 | First | |
| Kitchen | 15x16 | First | Bar, Kitchen Island, Pantry |
| Master Bedroom | 16x19 | First | Double Vanity |
Exterior Features
13 items
- Construction Details
- Block, Stucco
- Exterior
- Lighting, Outdoor Grill, Outdoor Kitchen
- Lot Features
- On Golf Course, Paved, Private, Waterfront
- Pool Features
- Gunite, Heated, In Ground, Salt Water, Screen Enclosure, Tile, Private
- Private Pool
- Yes
- Roof
- Tile
- Spa
- Yes
- Spa Features
- Heated, In Ground
- View
- Golf Course, Water
- Waterfront
- Yes
- Waterfront Features
- Pond
- Waterview
- Golf Course, Water
- Windows/Doors
- Window Coverings, Blinds, Display Window(s), Drapes, Insulated Windows, Shutters, Window Treatments
Community Features
8 items
- Association Amenities
- Clubhouse, Fitness Center, Gated, Golf Course, Maintenance, Playground, Pool, Recreation Facilities, Security, Spa/Hot Tub, Tennis Court(s)
- Association Fee
- $1953.0
- Association Fee Frequency
- Quarterly
- Community Features
- Gated, Clubhouse, Fitness Center, Golf, Park, Playground, Pool, Restaurant, Sidewalks, Tennis Court(s)
- MLS Area
- 34211 - Bradenton/Lakewood Ranch Area
- Township
- 35S
- Financing Terms Available
- Cash, Conventional
- Roads
- Asphalt, Paved
Location
3936 Santa Caterina Boulevard, Bradenton, FL 34211 · 34211 - Bradenton/Lakewood Ranch Area


Neighborhood & Commute
ZIP Code 34211
- Median household income
- $113,934
- Income per person
- $57,301
- Households
- 7,719
- Average household size
- 2.30
- Median age
- 49.6
Source: Walk Score.
Disclosure: Community information and market data powered by Constellation Data Labs. Information is deemed reliable but not guaranteed.
Schools
- Elementary School
- Gullett Elementary
- Middle School
- Dr Mona Jain Middle
- High School
- Lakewood Ranch High
Price & Status History
- Listing updated with changes from the MLS®
- Status changed to Closed
- Price changed to $2,400,000
Friends & Family
Similar Homes
For sale in Bradenton, single family residence, within 20% of this price.
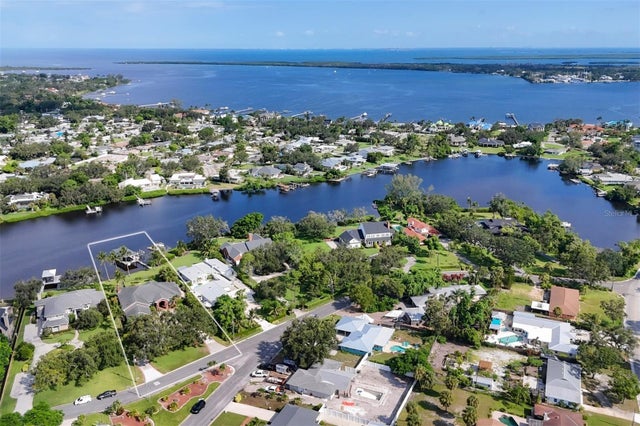 $2,125,000Single Family Residence SoldSold3Beds4Total Baths4,025Sqft6012 SHORE ACRES DRIVEBRADENTON, FL 34209SHORE ACRES Subdivision
 $2,150,000Single Family Residence SoldSold5Beds5Total Baths4,802Sqft6164 9TH AVENUE CIRCLE NEBRADENTON, FL 34212CYPRESS CREEK ESTATES Subdivision
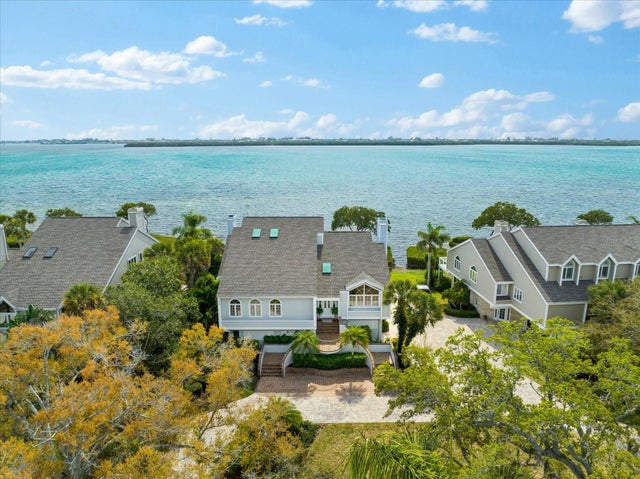 $2,250,000Single Family Residence SoldSold3Beds4Total Baths5,080Sqft44 TIDY ISLAND BOULEVARDBRADENTON, FL 34210TIDY ISLAND PH II Subdivision
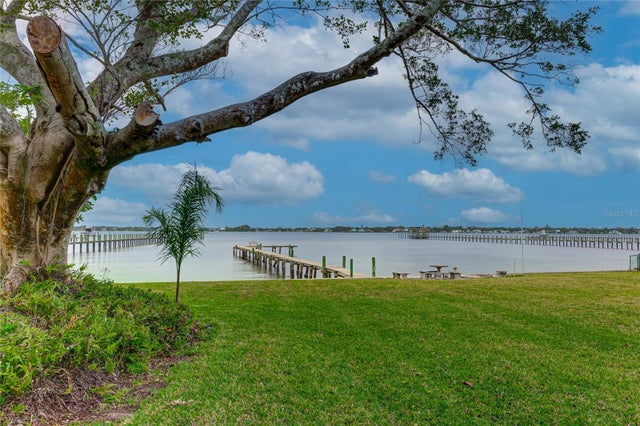 $2,250,000Single Family Residence SoldSold4Beds2Total Baths3,186Sqft3320 RIVERVIEW BOULEVARDBRADENTON, FL 34205B FOGARTY Subdivision