

SoldSingle Family ResidenceSold
19006 69th Avenue E
Bradenton, FL 34211
$2,322,000
- 5Beds
- 5Baths5 full
- 5,580Sq Ft
- $416Per Sq Ft
- 7.31Acres
- 1999Built
- Subdivision
- Panther Ridge
- County
- Manatee
- MLS®
- A4650596
Overview
Discover a rare fusion of classic elegance and modern sophistication in this meticulously rebuilt Victorian-style estate, in the prestigious Panther Ridge community. Set on over 7.3 gated and fully fenced acres, this extraordinary property offers absolute privacy and tranquility in a lush, park-like setting. Reconstructed from the studs up, the 3,800-square-foot main residence, with 3 bedrooms and 4 baths, has been thoughtfully re-envisioned with premium materials and exceptional craftsmanship throughout. Dramatic ceiling heights, bespoke millwork and high-end designer finishes create a timeless yet contemporary atmosphere, ideal for grand entertaining and intimate living. The estate includes an expansive enclosed pool area, a luxurious 680-square-foot pool house and a versatile 40-by-80-foot outbuilding with garage parking for up to five-plus vehicles. A beautifully finished 1,100-square-foot guest house with two bedrooms, one bath and full kitchen provides ideal accommodations for extended stays or multigenerational living. Residence highlights include fully reconstructed in 2022 with new Hardie board siding and impact windows. Elegant chef’s kitchen with custom cabinetry, walk-in pantry and separate butler’s pantry. Premium, Monogram appliance suite, including double ovens and built-in ice maker. New flooring, tile, lighting and custom built-ins throughout. Designer-appointed baths and spacious closets. Fresh interior and exterior paint. Outdoor features completely updated pool and spa with new resurfacing, pavers and coping. Newly screened enclosed pool area with full outdoor kitchen. Fully irrigated vegetable gardens with new raised beds. Professionally landscaped grounds with mature trees and new plantings. Variety of fruit trees including mango, avocado, olive and cherry. Illuminated by 65 new exterior lights for dramatic nighttime ambiance. Additional structures include pool house with flexible space for lounging or guest use. Guest house with garage parking for five-plus vehicles (total seven-car). Separate enclosed storage area/workshop. Property enhancements include new impact-rated exterior doors and windows (excluding front door.) All new fencing, cross-fencing and gated entry, pasture for horses. New irrigation system and decorative pond fountain. New driveway and landscape lighting system. This estate is an exceptional opportunity for the discerning buyer seeking elegance, space and privacy, without compromising proximity to Lakewood Ranch, A-rated schools, equestrian trails, and the region’s finest shopping and dining. Shown by private appointment only.
Listing Snapshot
- Price
- $2,322,000
- Days On Site
- N/A
- Bedrooms
- 5
- Inside Area (SqFt)
- 5,580 sqft
- Total Baths
- 5
- Full Baths
- 5
- Partial Baths
- 0
- Lot Size
- 7.31 Acres
- Year Built
- 1999
- MLS® Number
- A4650596
- Status
- Sold
- Property Tax
- $9,397 (2024)
- HOA/Condo/Coop Fees
- $50 monthly
- Sq Ft Source
- Owner
Property Details
General Features
17 items
- Acres
- 7.31
- Attached Garage
- Yes
- Direction Faces
- North
- Foundation
- Slab
- Garage
- Yes
- Garage Spaces
- 7
- Levels
- Two
- Parking
- Driveway, Garage Door Opener, Garage Faces Side, Guest, Oversized, Attached
- Pets
- Yes
- Property Sub Type
- Single Family Residence
- Security
- Security Gate
- Sewer
- Septic Tank
- SqFt Total
- 6,000
- Style
- Custom, Victorian
- Utilities
- Electricity Connected, Water Connected
- Water Source
- Private, Well
- Zoning
- A/WPE/ST
Interior Features
20 items
- Appliances
- Dishwasher, Microwave, Range, Refrigerator
- Cooling
- Central Air
- Fireplace
- Yes
- Fireplace Features
- Living Room, Wood Burning
- Flooring
- Carpet
- Furnished
- Unfurnished
- Heating
- Central, Electric
- Interior
- Eat-in Kitchen, High Ceilings, Walk-In Closet(s), Wet Bar
- Laundry Features
- Inside, Laundry Room
- Spa
- Yes
- Window Features
- Double Pane Windows
Rooms
| Room | Dimensions | Level | Features |
|---|---|---|---|
| Bedroom 2 | 10x13 | Second | |
| Bedroom 3 | 17x12 | Second | |
| Dining Room | 10x20 | First | |
| Family Room | 21x20 | First | Wet Bar |
| Kitchen | 14x28 | First | |
| Living Room | 9x12 | First | |
| Master Bathroom | 18x15 | Second | |
| Master Bedroom | 17x19 | Second | |
| Office | 12x13 | First |
Exterior Features
14 items
- Construction Details
- HardiPlank Type
- Exterior
- Balcony, Garden, Storage
- Fencing
- Cross Fenced, Fenced, Wood
- Lot Features
- Level
- Other Structures
- Guest House, Outdoor Kitchen
- Patio And Porch
- Rear Porch, Screened
- Pool Features
- Gunite, In Ground, Screen Enclosure, Private
- Private Pool
- Yes
- Roof
- Shingle
- Spa
- Yes
- Spa Features
- Heated, In Ground
- View
- Garden, Pool
- Waterview
- Garden, Pool
- Windows/Doors
- Double Pane Windows
Community Features
9 items
- Association Amenities
- Playground
- Association Fee
- $600.0
- Association Fee Frequency
- Annually
- Community Features
- Playground
- MLS Area
- 34211 - Bradenton/Lakewood Ranch Area
- Township
- 35
- Financing Terms Available
- Cash, Conventional
- Roads
- Asphalt
- Horse Allowed
- Yes
Location
19006 69th Avenue E, Bradenton, FL 34211 · 34211 - Bradenton/Lakewood Ranch Area


Neighborhood & Commute
ZIP Code 34211
- Median household income
- $113,934
- Income per person
- $57,301
- Households
- 7,719
- Average household size
- 2.30
- Median age
- 49.6
Source: Walk Score.
Disclosure: Community information and market data powered by Constellation Data Labs. Information is deemed reliable but not guaranteed.
Schools
- Elementary School
- Gullett Elementary
- Middle School
- Dr Mona Jain Middle
- High School
- Lakewood Ranch High
Price & Status History
- Listing updated with changes from the MLS®
- Status changed to Closed
- Price changed to $2,500,000
Friends & Family
Similar Homes
For sale in Bradenton, single family residence, within 20% of this price.
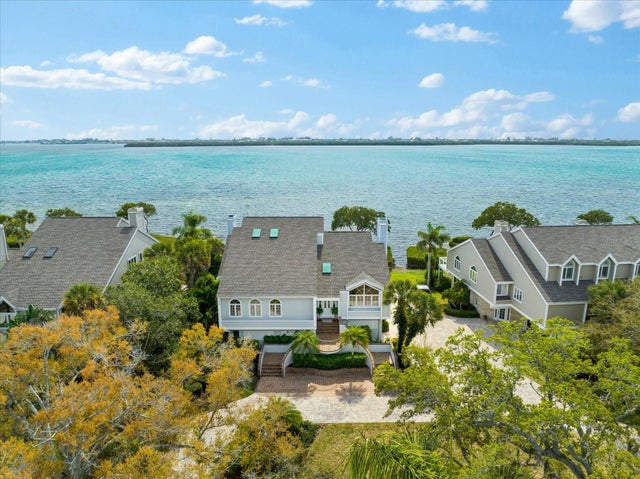 $2,250,000Single Family Residence SoldSold3Beds4Total Baths5,080Sqft44 TIDY ISLAND BOULEVARDBRADENTON, FL 34210TIDY ISLAND PH II Subdivision
 $2,250,000Single Family Residence SoldSold4Beds2Total Baths3,186Sqft3320 RIVERVIEW BOULEVARDBRADENTON, FL 34205B FOGARTY Subdivision
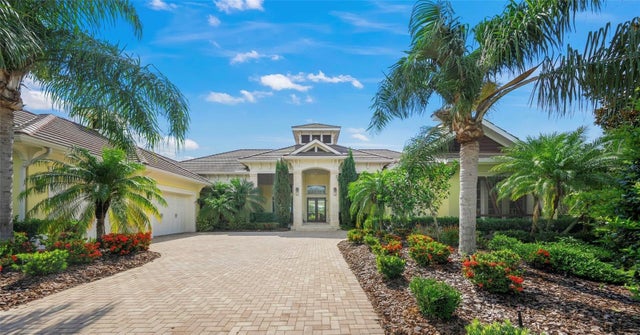 $2,400,000Single Family Residence SoldSold3Beds4Total Baths4,484Sqft8009 BOUNTY LANEBRADENTON, FL 34202LAKE CLUB PH I Subdivision
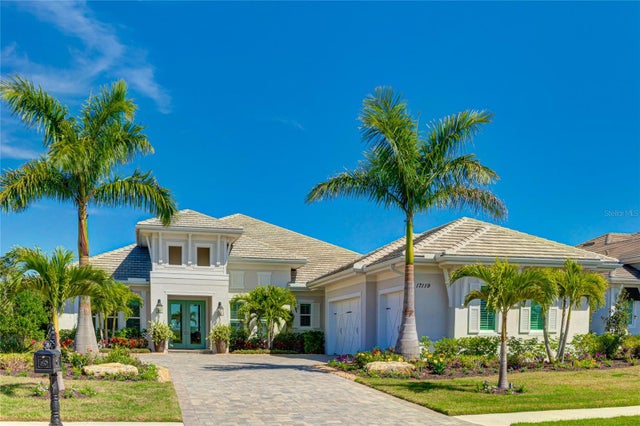 $2,400,000Single Family Residence SoldSold4Beds4Total Baths3,324Sqft17119 SALERNO DRIVEBRADENTON, FL 34202LAKE CLUB PH IV SUBPHASE A AKA GENOA Subdivision