

SoldSingle Family ResidenceSold
110 39th Street Court NW
Bradenton, FL 34205
$2,275,000
- 5Beds
- 4Baths4 full
- 3,708Sq Ft
- $614Per Sq Ft
- 0.36Acres
- 1994Built
- Subdivision
- Harbor Crest
- County
- Manatee
- MLS®
- A4687579
Overview
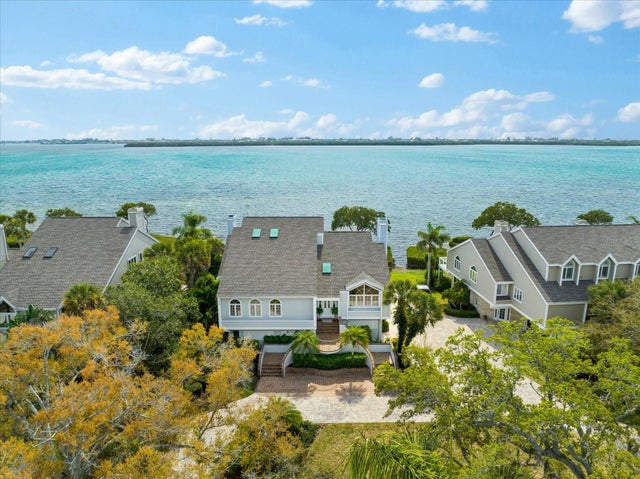
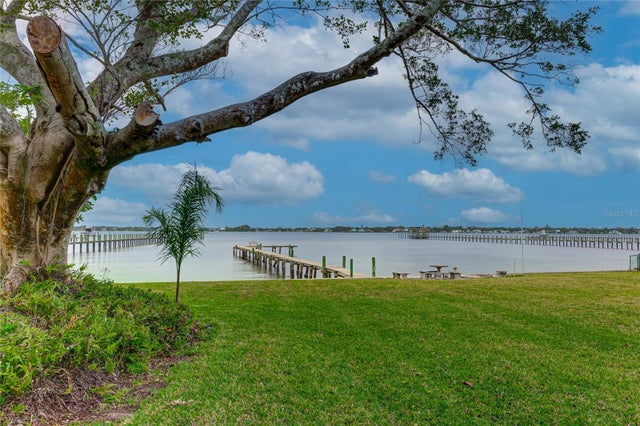
Welcome to refined coastal living in one of Northwest Bradenton’s most coveted waterfront enclaves. Gracefully positioned along the serene waters of McLewis Bayou, this impeccably reimagined estate offers direct access to the Manatee River and the Gulf of Mexico—an exceptional setting. From the moment of arrival, the home makes a striking impression with its grand custom entry, adorned by a richly detailed wood ceiling and timeless architectural finishes. Inside, a curated palette of tumbled travertine marble and warm, hand-selected wood flooring flows seamlessly throughout the main level, featuring plantation shutters, an in-law suite and custom built-ins. Designed for both grand entertaining and intimate living, the residence unfolds with a sophisticated formal living salon that opens gracefully to an expansive terrace and resort-style poolscape. The private dock and boat lift provide immediate access to open water, inviting spontaneous sunset cruises and days spent on the Gulf. The family room is equally captivating, featuring dramatic coffered ceilings, a statement stone fireplace, and a fully appointed wet bar—effortlessly connecting to a sunlit breakfast alcove and a truly exceptional Kitchen The chef’s kitchen is appointed with professional-grade appliances including Sub-Zero refrigeration, Wolf double ovens and a Wolf six-burner gas range, and Miele dishwasher. Custom-crafted cabinetry, polished granite surfaces, a generous prep island with sink, and an integrated dining table create a space that is as functional as it is beautiful. The first level also offers an elegant formal dining room, along with a versatile office or in-law suite and an additional ensuite bedroom Ascending the statement staircase, the private quarters reveal a tranquil primary suite retreat, enhanced by custom cabinetry and a serene ambiance. Two additional oversized bedrooms complete the upper level, sharing a thoughtfully curated bath. Outdoors, the estate transforms into a private waterfront sanctuary. a built-in fire feature, completely redone pool with integrated spa all overlooking the quiet, shimmering bayou.
Listing Snapshot
- Price
- $2,275,000
- Days On Site
- N/A
- Bedrooms
- 5
- Inside Area (SqFt)
- 3,708 sqft
- Total Baths
- 4
- Full Baths
- 4
- Partial Baths
- 0
- Lot Size
- 0.36 Acres
- Year Built
- 1994
- MLS® Number
- A4687579
- Status
- Sold
- Property Tax
- $24,654.18 (2025)
- HOA/Condo/Coop Fees
- N/A
- Sq Ft Source
- Public Records
Property Details
General Features
16 items
- Acres
- 0.36
- Attached Garage
- Yes
- Direction Faces
- East
- Foundation
- Slab
- Garage
- Yes
- Garage Spaces
- 3
- Levels
- Two
- Number Of Stories
- 1
- Parking
- Driveway, Electric Vehicle Charging Station(s), Tandem, Attached
- Property Sub Type
- Single Family Residence
- Security
- Secured Garage/Parking, Smoke Detector(s)
- Sewer
- Public Sewer
- SqFt Total
- 5,339
- Utilities
- Cable Available, Electricity Connected, Propane, Sewer Connected, Water Connected
- Water Source
- Public
- Zoning
- RSF3
Interior Features
15 items
- Appliances
- Dishwasher, Dryer, Electric Water Heater, Exhaust Fan, Microwave, Range, Range Hood, Refrigerator
- Cooling
- Central Air
- Fireplace
- Yes
- Fireplace Features
- Wood Burning
- Flooring
- Ceramic Tile
- Furnished
- Unfurnished
- Heating
- Central
- Interior
- Built-in Features, Coffered Ceiling(s), High Ceilings, Stone Counters, Walk-In Closet(s), In-Law Floorplan
- Laundry Features
- Laundry Room
- Spa
- Yes
Rooms
| Room | Dimensions | Level | Features |
|---|---|---|---|
| Bedroom 2 | 15x14 | Second | |
| Dining Room | 15x17 | First | |
| Kitchen | 17x13 | First | |
| Living Room | 24x18 | First | |
| Master Bedroom | 20x15 | Second |
Exterior Features
12 items
- Construction Details
- Block
- Exterior
- Rain Gutters, Dock
- Lot Features
- Waterfront
- Pool Features
- Heated, In Ground, Private
- Private Pool
- Yes
- Roof
- Shingle
- Spa
- Yes
- Spa Features
- Heated
- View
- Canal, Water
- Waterfront
- Yes
- Waterfront Features
- Canal Front
- Waterview
- Canal, Water
Community Features
4 items
- MLS Area
- 34205 - Bradenton
- Township
- 34S
- Financing Terms Available
- Cash, Conventional
- Roads
- Asphalt
Location
110 39th Street Court NW, Bradenton, FL 34205 · 34205 - Bradenton


Neighborhood & Commute
ZIP Code 34205
- Median household income
- $48,466
- Income per person
- $29,683
- Households
- 15,960
- Average household size
- 2.23
- Median age
- 46.2
Source: Walk Score.
Disclosure: Community information and market data powered by Constellation Data Labs. Information is deemed reliable but not guaranteed.
Price & Status History
- Listing updated with changes from the MLS®
- Status changed to Closed
- Price changed to $2,499,000
Friends & Family
Similar Homes
For sale in Bradenton, single family residence, within 20% of this price.
 $2,250,000Single Family Residence SoldSold3Beds4Total Baths5,080Sqft44 TIDY ISLAND BOULEVARDBRADENTON, FL 34210TIDY ISLAND PH II Subdivision
 $2,250,000Single Family Residence SoldSold4Beds2Total Baths3,186Sqft3320 RIVERVIEW BOULEVARDBRADENTON, FL 34205B FOGARTY Subdivision
 $2,150,000Single Family Residence SoldSold5Beds5Total Baths4,802Sqft6164 9TH AVENUE CIRCLE NEBRADENTON, FL 34212CYPRESS CREEK ESTATES Subdivision
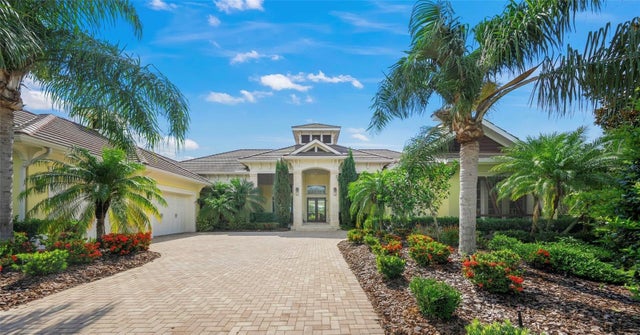 $2,400,000Single Family Residence SoldSold3Beds4Total Baths4,484Sqft8009 BOUNTY LANEBRADENTON, FL 34202LAKE CLUB PH I Subdivision