

SoldSingle Family ResidenceSold
19420 Newlane Place
Bradenton, FL 34202
$2,325,000
- 4Beds
- 4Baths3 full, 1 half
- 3,538Sq Ft
- $657Per Sq Ft
- 0.72Acres
- 2015Built
- Subdivision
- Concession Ph II Blk B & Ph III
- County
- Manatee
- MLS®
- A4677451
Overview
Set within the prestigious gates of The Concession, this exquisite four-bedroom John Cannon residence captures the essence of refined Florida living. Sunlight pours through expansive windows and glass doors, illuminating beautifully curated interiors and framing tranquil preserve views. Thoughtfully designed to balance elegance and comfort, the home offers both formal and casual living spaces ideal for entertaining or unwinding in style.
Rich wood and tile flooring, crown molding, and timeless architectural details create a warm, sophisticated atmosphere throughout. The formal living room flows seamlessly to the pool terrace, setting the stage for memorable gatherings. At the heart of the home, the gourmet kitchen impresses with quartz countertops, a statement center island, designer tile backsplash, and top-tier appliances—perfect for hosting everything from intimate dinners to festive celebrations.
A flexible den and spacious bonus room provide endless possibilities for work, relaxation, or play. The serene primary suite is a private retreat featuring wood floors, a generous walk-in closet, and a spa-inspired bath with soaking tub and separate walk-in shower.
Step outside to your own resort-style escape on the screened lanai, where a sparkling heated pool, covered entertaining area, and peaceful preserve backdrop invite year-round enjoyment. Additional highlights include a large laundry room, impact windows, and a three-car side-entry garage.
The Concession is renowned for its majestic estates, privacy, and timeless elegance—offering a lifestyle of distinction just minutes from premier shopping, dining, world-class beaches, and Sarasota’s vibrant arts and culture scene.
Listing Snapshot
- Price
- $2,325,000
- Days On Site
- N/A
- Bedrooms
- 4
- Inside Area (SqFt)
- 3,538 sqft
- Total Baths
- 4
- Full Baths
- 3
- Partial Baths
- 1
- Lot Size
- 0.72 Acres
- Year Built
- 2015
- MLS® Number
- A4677451
- Status
- Sold
- Property Tax
- $14,133 (2025)
- HOA/Condo/Coop Fees
- $837.2 monthly
- Sq Ft Source
- Public Records
Property Details
General Features
17 items
- Acres
- 0.72
- Attached Garage
- Yes
- Direction Faces
- North
- Foundation
- Slab
- Garage
- Yes
- Garage Spaces
- 3
- Levels
- One
- Parking
- Driveway, Garage Faces Side, Attached
- Pets
- Yes
- Property Sub Type
- Single Family Residence
- Security
- Gated Community
- Sewer
- Public Sewer
- SqFt Total
- 4,704
- Style
- Custom
- Utilities
- Cable Available, Natural Gas Available, Cable Connected, Electricity Connected, Natural Gas Connected, Sewer Connected, Underground Utilities, Water Connected
- Water Source
- Public
- Zoning
- PDR
Interior Features
17 items
- Appliances
- Convection Oven, Cooktop, Dishwasher, Disposal, Dryer, Gas Water Heater, Microwave, Refrigerator, Tankless Water Heater, Washer, Water Softener, Wine Refrigerator
- Cooling
- Central Air
- Flooring
- Carpet, Tile, Wood
- Furnished
- Unfurnished
- Heating
- Central, Electric
- Interior
- Crown Molding, High Ceilings, Open Floorplan, Stone Counters, Tray Ceiling(s), Walk-In Closet(s)
- Laundry Features
- Inside, Laundry Room
Rooms
| Room | Dimensions | Level | Features |
|---|---|---|---|
| Bedroom 2 | 12x12 | First | |
| Bedroom 3 | 14x14 | First | |
| Bedroom 4 | 12x13 | First | |
| Bonus Room | First | ||
| Dining Room | First | ||
| Family Room | 16x18 | First | |
| Kitchen | First | ||
| Living Room | 14x18 | First | |
| Master Bedroom | 15x18 | First | |
| Office | 11x12 | First |
Exterior Features
8 items
- Construction Details
- Block, Stucco
- Exterior
- Private Yard, Rain Gutters
- Lot Features
- Landscaped, Private
- Pool Features
- Heated, In Ground, Salt Water, Screen Enclosure, Private
- Private Pool
- Yes
- Roof
- Tile
- View
- Trees/Woods
- Waterview
- Trees/Woods
Community Features
8 items
- Association Amenities
- Gated
- Association Fee
- $2511.6
- Association Fee Frequency
- Quarterly
- Community Features
- Gated, Street Lights
- MLS Area
- 34202 - Bradenton/Lakewood Ranch/Lakewood Rch
- Township
- 35
- Financing Terms Available
- Cash, Conventional
- Roads
- Paved
Location
19420 Newlane Place, Bradenton, FL 34202 · 34202 - Bradenton/Lakewood Ranch/Lakewood Rch


Neighborhood & Commute
ZIP Code 34202
- Median household income
- $110,576
- Income per person
- $62,597
- Households
- 13,697
- Average household size
- 2.29
- Median age
- 52.9
Source: Walk Score.
Disclosure: Community information and market data powered by Constellation Data Labs. Information is deemed reliable but not guaranteed.
Schools
- Elementary School
- Robert E Willis Elementary
- Middle School
- Nolan Middle
- High School
- Lakewood Ranch High
Price & Status History
- Listing updated with changes from the MLS®
- Status changed to Closed
Friends & Family
Similar Homes
For sale in Bradenton, single family residence, within 20% of this price.
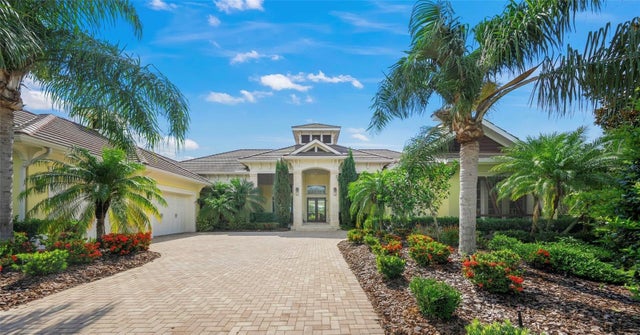 $2,400,000Single Family Residence SoldSold3Beds4Total Baths4,484Sqft8009 BOUNTY LANEBRADENTON, FL 34202LAKE CLUB PH I Subdivision
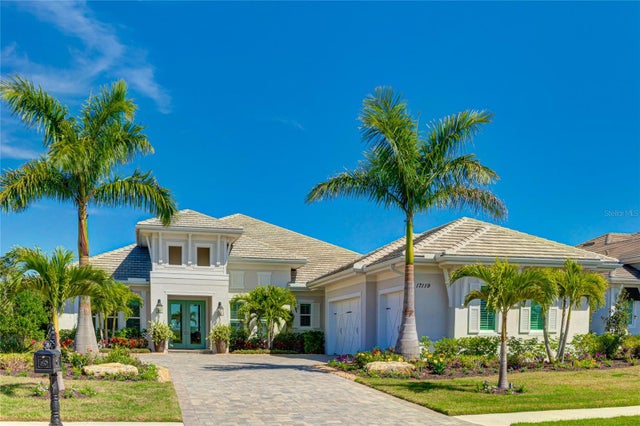 $2,400,000Single Family Residence SoldSold4Beds4Total Baths3,324Sqft17119 SALERNO DRIVEBRADENTON, FL 34202LAKE CLUB PH IV SUBPHASE A AKA GENOA Subdivision
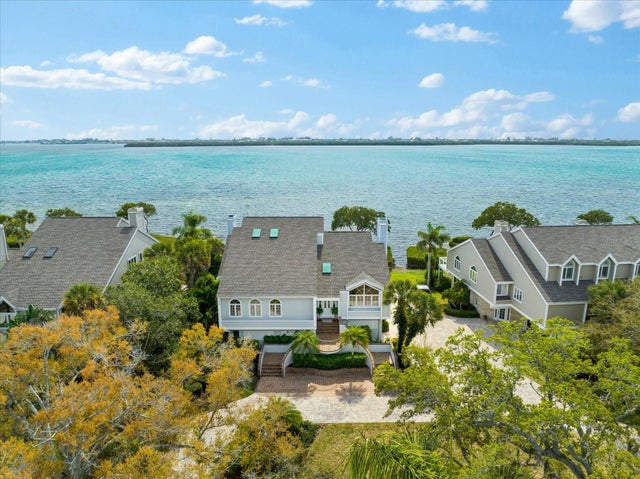 $2,250,000Single Family Residence SoldSold3Beds4Total Baths5,080Sqft44 TIDY ISLAND BOULEVARDBRADENTON, FL 34210TIDY ISLAND PH II Subdivision
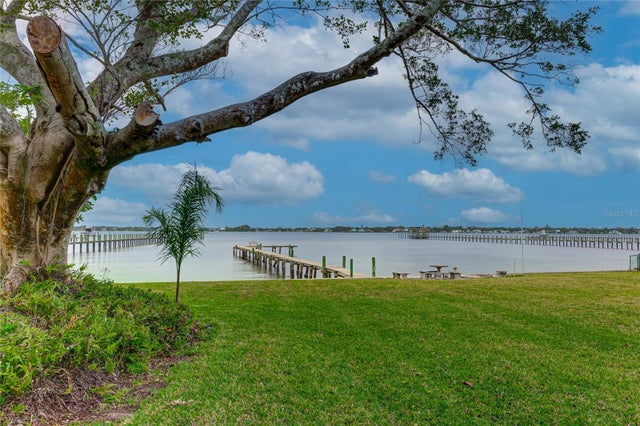 $2,250,000Single Family Residence SoldSold4Beds2Total Baths3,186Sqft3320 RIVERVIEW BOULEVARDBRADENTON, FL 34205B FOGARTY Subdivision