

SoldSingle Family ResidenceSold
556 Regatta Way
Bradenton, FL 34208
$2,000,000
- 4Beds
- 4Baths4 full
- 4,241Sq Ft
- $472Per Sq Ft
- 0.5Acres
- 2019Built
- Subdivision
- Harbour Walk, Inlets, Riverdale Rev
- County
- Manatee
- MLS®
- A4643424
Overview
Exquisitely designed for refined waterfront living and effortless entertaining, this spectacular 4-bedroom + office/den, 4-bath residence offers over 4,200 square feet of impeccable craftsmanship. Built in 2019 and situated on a lush, canal front half-acre double corner lot in the desirable, gated enclave of Harbour Walk, this meticulously maintained home seamlessly blends elegance, comfort, and functionality. Step inside to soaring ceilings, 8-foot doors, and an open-concept floor plan that flows beautifully from space to space. The gourmet kitchen is a chef’s dream, complete with premium appliances and an adjacent wet bar—ideal for hosting. The indulgent primary suite is a private retreat, featuring its own wet bar, a room-sized custom walk-in closet, and a spa inspired bath. Each of the three additional en-suite bedrooms has been enhanced with designer custom closets, offering both luxury and practicality. Throughout the home, expansive windows bathe the interiors in natural light. Outside, the dramatically enhanced landscaped grounds are a showpiece in their own right, highlighted by vibrant plantings, landscape lighting, and a state-of-the-art irrigation system. The private backyard oasis is designed for both entertaining and relaxing, with a saltwater pool and spa, a full summer kitchen and wet bar. For boating enthusiasts, this property offers exceptional access to Florida’s renowned waterways. On a freshwater canal with 100 feet of dockable seawall and lift capabilities to the Manatee River, this residence provides a gateway to the Gulf, Terra Ceia Bay, and Tampa Bay. Whether you're setting out for a day of sport fishing, cruising to waterfront dining, or exploring the area's scenic coastlines, the navigable waters surrounding Harbour Walk make it all possible. The oversized, climate-controlled garage offers an impressive 1,500 square feet, that includes a professionally equipped gym built for serious fitness routines, without sacrificing parking or storage space. Additional highlights include impact-resistant windows, a 38kW whole-house generator for year-round peace of mind and top of the line AV and integrated sound system throughout the home and outdoor living areas. The home’s double driveway provides room for up to six cars, ideal for hosting guests or accommodating a car aficionado. With standout curb appeal by day and dramatic lighting by night, Harbour Walk’s premier residence presents a rare opportunity for luxurious family living and upscale entertaining in one of the area’s most sought-after boating communities.
Listing Snapshot
- Price
- $2,000,000
- Days On Site
- N/A
- Bedrooms
- 4
- Inside Area (SqFt)
- 4,241 sqft
- Total Baths
- 4
- Full Baths
- 4
- Partial Baths
- 0
- Lot Size
- 0.5 Acres
- Year Built
- 2019
- MLS® Number
- A4643424
- Status
- Sold
- Property Tax
- $36,864 (2024)
- HOA/Condo/Coop Fees
- $1,247 Semi-Annually
- Sq Ft Source
- Builder
Property Details
General Features
17 items
- Acres
- 0.5
- Attached Garage
- Yes
- Direction Faces
- East
- Foundation
- Slab
- Garage
- Yes
- Garage Spaces
- 4
- Levels
- One
- Number Of Stories
- 1
- Parking
- Deeded, Driveway, Garage Door Opener, Garage Faces Side, Oversized, Attached
- Pets
- Yes
- Property Sub Type
- Single Family Residence
- Security
- Gated Community, Secured Garage/Parking, Security System, Security System Owned, Smoke Detector(s)
- Sewer
- Public Sewer
- SqFt Total
- 5,994
- Utilities
- Natural Gas Available, Cable Available, Electricity Connected, Natural Gas Connected, Sewer Connected, Water Connected
- Water Source
- Public
- Zoning
- R1
Interior Features
24 items
- Appliances
- Cooktop, Dishwasher, Disposal, Dryer, Gas Water Heater, Microwave, Range Hood, Refrigerator, Tankless Water Heater, Washer, Wine Refrigerator
- Cooling
- Central Air
- Fireplace
- Yes
- Fireplace Features
- Decorative, Electric, Living Room, Ventless
- Flooring
- Hardwood, Tile
- Furnished
- Unfurnished
- Heating
- Central, Electric
- Interior
- Built-in Features, Eat-in Kitchen, Open Floorplan, Stone Counters, Tray Ceiling(s), Walk-In Closet(s), Wet Bar
- Laundry Features
- Inside, Laundry Room
- Spa
- Yes
- Window Features
- Window Coverings, Storm Window(s), Window Treatments
Rooms
| Room | Dimensions | Level | Features |
|---|---|---|---|
| Balcony/Porch/Lanai | 14x26 | First | |
| Bedroom 2 | 22.3x12 | First | |
| Bedroom 3 | 18.1x12.3 | First | |
| Bedroom 4 | 17.7x20 | First | |
| Den | 11.2x13.8 | First | |
| Dinette | 8.7x12.11 | First | |
| Dining Room | 11.6x16.4 | First | |
| Family Room | 16.2x12.6 | First | |
| Foyer | 8.7x8.2 | First | |
| Kitchen | 14.6x17 | First | |
| Living Room | 20x15 | First | |
| Master Bathroom | 16.1x15.4 | First | Double Vanity |
| Master Bedroom | 15.7x24.1 | First |
Exterior Features
15 items
- Construction Details
- Block, Stone, Stucco
- Exterior
- Outdoor Kitchen, Rain Gutters, Dock
- Lot Features
- Landscaped, Paved, Private, Waterfront
- Other Structures
- Outdoor Kitchen
- Patio And Porch
- Covered, Rear Porch, Screened
- Pool Features
- Gunite, Heated, In Ground, Screen Enclosure, Private
- Private Pool
- Yes
- Roof
- Tile
- Spa
- Yes
- Spa Features
- Heated, In Ground
- View
- Canal, Water
- Waterfront
- Yes
- Waterfront Features
- Canal Front
- Waterview
- Canal, Water
- Windows/Doors
- Window Coverings, Storm Window(s), Window Treatments
Community Features
10 items
- Association Amenities
- Gated
- Association Fee
- $1247.0
- Association Fee Frequency
- Semi-Annually
- Additional Association Fee
- $603.0
- Additional Association Fee Frequency
- Annually
- Community Features
- Gated, Street Lights
- MLS Area
- 34208 - Bradenton/Braden River
- Township
- 34S
- Financing Terms Available
- Cash
- Roads
- Asphalt
Location
556 Regatta Way, Bradenton, FL 34208 · 34208 - Bradenton/Braden River


Neighborhood & Commute
ZIP Code 34208
- Median household income
- $62,014
- Income per person
- $30,218
- Households
- 17,147
- Average household size
- 2.57
- Median age
- 40.6
Source: Walk Score.
Disclosure: Community information and market data powered by Constellation Data Labs. Information is deemed reliable but not guaranteed.
Price & Status History
- Listing updated with changes from the MLS®
- Status changed to Closed
- Price changed to $2,345,000
Friends & Family
Similar Homes
For sale in Bradenton, single family residence, within 20% of this price.
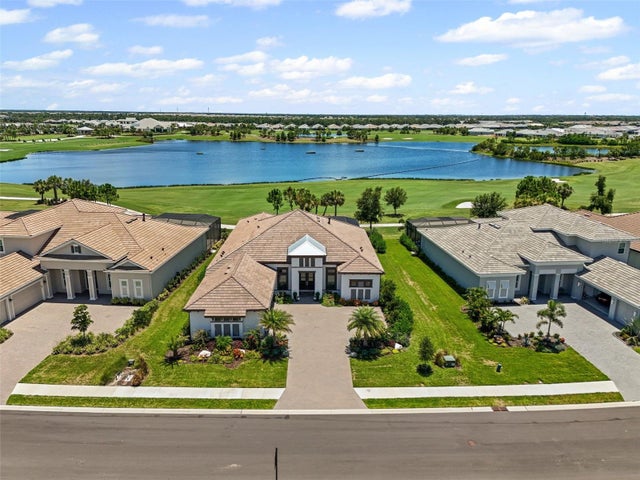 $2,100,000Single Family Residence SoldSold3Beds4Total Baths3,668Sqft3936 SANTA CATERINA BOULEVARDBRADENTON, FL 34211AZARIO ESPLANADE Subdivision
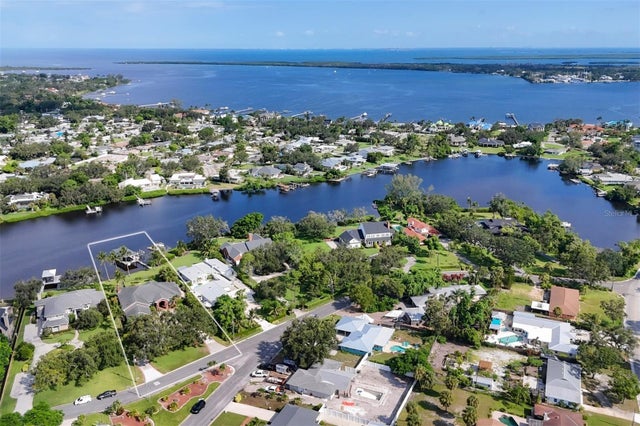 $2,125,000Single Family Residence SoldSold3Beds4Total Baths4,025Sqft6012 SHORE ACRES DRIVEBRADENTON, FL 34209SHORE ACRES Subdivision
 $2,150,000Single Family Residence SoldSold5Beds5Total Baths4,802Sqft6164 9TH AVENUE CIRCLE NEBRADENTON, FL 34212CYPRESS CREEK ESTATES Subdivision
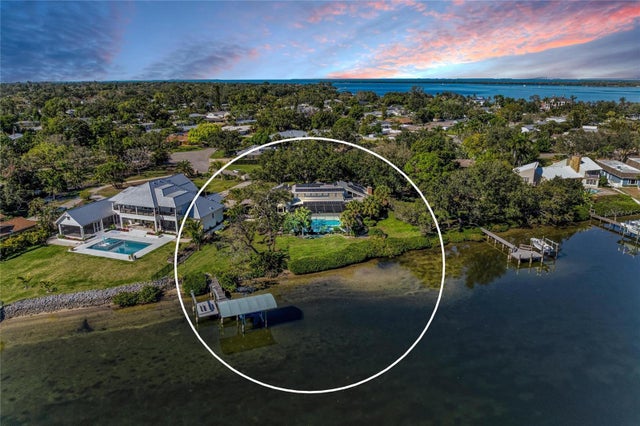 $2,175,000Single Family Residence SoldSold4Beds4Total Baths4,294Sqft1211 62ND STREET NWBRADENTON, FL 34209WEST BAYOU Subdivision