

SoldSingle Family ResidenceSold
7904 Matera Court
Bradenton, FL 34202
$2,300,000
- 3Beds
- 4Baths3 full, 1 half
- 3,118Sq Ft
- $738Per Sq Ft
- 0.28Acres
- 2018Built
- Subdivision
- Lake Club Ph II
- County
- Manatee
- MLS®
- A4597310
Overview
Welcome to this luxurious water view home in The Lake Club at Lakewood Ranch. This custom designed winter residence of award-winning home builder, Lee Wetherington, is a spectacular example of this luxury custom home builder’s work. Impeccable craftsmanship, elegant finishes and designer details are evident at every turn throughout this sanctuary of a home, nestled on a quiet cul-de-sac in Matera at The Lake Club and overlooking a sparkling oasis, surrounded by lush landscaping which this unique home was designed to make the most of. 10’ Custom iron double entry doors welcome you into this beautiful home from the private front entry way and foyer. Signature Lee Wetherington Homes architectural details are evident throughout with coffered ceilings, crown moldings and 9.5” baseboards. Large format tile flows throughout as the home opens into the elegant Great Room with 12’ ceilings, built-in fireplace and stone feature wall. The cook’s dream kitchen includes a large center island, granite countertops, designer glass tile backsplash, white wood cabinetry, Sub-Zero refrigerator, Wolf six-burner cooktop, built-in convection oven and huge walk-in pantry. From the Great Room / Dining Room, walls of 10’ sliding glass doors pocket away to seamlessly open out into the opulent outdoor living and dining space, perfect for entertaining and dining al fresco. Featuring marble deck, fire pit, heated pool/spa, and fully equipped outdoor kitchen. Soak in the sun on the pool’s sun shelf, while savoring gorgeous views of the glistening lake and flourishing tropical landscaping. A serene retreat awaits in the owner’s suite. Custom over-sized walk-in closets feature a built-in vanity, 3-way mirror and built in dressers. The spa-like bathroom features dual sinks, quartz counters, an oversized steam shower with 3 shower heads, custom tile niche and bench, freestanding two-person soaking tub and designer tile detail. This fabulous home also has a Casita with private entrance, ensuite bath, kitchenette, sitting area, walk in closet and pocketing sliding glass doors opening to the outdoor living. The Study also has pocketing sliding glass doors opening to the pool area. The Guest Suite features well-appointed en-suite bath and double french door closets. The 3-car garage includes a Florida Basement, built in cabinets and storage shelving. Frosted glass interior doors, designer light fixtures & ceiling fans, landscaping lighting, hybrid gas water heater with recirculating pump and hot water loop, whole-house water softener, spray foam Icynene insulation, backup generator, under-sink RO system and Control 4 including upgraded security system are just some of the additional features that round out this special home. Matera is the only maintenance free enclave in The Lake Club. Landscape maintenance, irrigation and pool maintenance are all included. The Lake Club amenities feature the Grand Clubhouse with a fine dining restaurant, the Sunset bar, billiards & club rooms, 2 resort style pools, pickleball & tennis, basketball, playground, 2 dog parks, and state of the art fitness center offering classes, personal training and spa services. The Lake Club is close to shopping, dining and I-75. The home is being sold fully furnished by an award-winning Interior Designer (art not included). Bedroom Closet Type: Walk-in Closet (Primary Bedroom).
Listing Snapshot
- Price
- $2,300,000
- Days On Site
- N/A
- Bedrooms
- 3
- Inside Area (SqFt)
- 3,118 sqft
- Total Baths
- 4
- Full Baths
- 3
- Partial Baths
- 1
- Lot Size
- 0.28 Acres
- Year Built
- 2018
- MLS® Number
- A4597310
- Status
- Sold
- Property Tax
- $10,276 (2023)
- HOA/Condo/Coop Fees
- $894.42 monthly
- Sq Ft Source
- Public Records
Property Details
General Features
15 items
- Acres
- 0.28
- Attached Garage
- Yes
- Direction Faces
- Southeast
- Foundation
- Slab
- Garage
- Yes
- Garage Spaces
- 3
- Levels
- One
- Parking
- Attached
- Pets
- Yes
- Property Sub Type
- Single Family Residence
- Sewer
- Public Sewer
- SqFt Total
- 4,816
- Utilities
- Cable Available, Natural Gas Available, Cable Connected, Electricity Connected, Natural Gas Connected, Sewer Connected, Water Connected
- Water Source
- Public
- Zoning
- PDMU
Interior Features
19 items
- Appliances
- Bar Fridge, Convection Oven, Cooktop, Dishwasher, Disposal, Dryer, Electric Water Heater, Exhaust Fan, Freezer, Ice Maker, Microwave, Range, Range Hood, Refrigerator, Washer, Wine Refrigerator
- Cooling
- Central Air, Humidity Control, Zoned
- Fireplace
- Yes
- Fireplace Features
- Electric, Living Room
- Flooring
- Carpet, Tile
- Furnished
- Furnished
- Heating
- Central
- Interior
- Crown Molding, Eat-in Kitchen, High Ceilings, Open Floorplan
- Laundry Features
- Inside, Laundry Room
- Spa
- Yes
Rooms
| Room | Dimensions | Level | Features |
|---|---|---|---|
| Bathroom 2 | 7x5.5 | First | |
| Bedroom 2 | 13x12 | First | |
| Den | 13.5x11.5 | First | |
| Dining Room | 11x13 | First | |
| Great Room | 20x20 | First | |
| Kitchen | 14x14 | First | Breakfast Bar, Granite Counters, Pantry |
| Laundry | 7x9 | First | Stone Counters |
| Master Bathroom | 15x21 | First | |
| Master Bedroom | 14x17 | First |
Exterior Features
12 items
- Construction Details
- Stucco
- Exterior
- Lighting, Outdoor Kitchen
- Lot Features
- Cul-De-Sac, Landscaped, Waterfront
- Pool Features
- In Ground, Private
- Private Pool
- Yes
- Roof
- Tile
- Spa
- Yes
- Spa Features
- In Ground
- View
- Lake, Water
- Waterfront
- Yes
- Waterfront Features
- Lake
- Waterview
- Lake, Water
Community Features
10 items
- Association Amenities
- Clubhouse, Fitness Center, Gated, Maintenance, Pool, Recreation Facilities, Tennis Court(s)
- Association Fee
- $990.0
- Association Fee Frequency
- Quarterly
- Additional Association Fee
- $6773.0
- Additional Association Fee Frequency
- Annually
- Community Features
- Gated, Clubhouse, Fitness Center, Park, Pool, Sidewalks, Tennis Court(s)
- MLS Area
- 34202 - Bradenton/Lakewood Ranch/Lakewood Rch
- Township
- 35
- Financing Terms Available
- Cash, Conventional
- Roads
- Asphalt
Location
7904 Matera Court, Bradenton, FL 34202 · 34202 - Bradenton/Lakewood Ranch/Lakewood Rch


Neighborhood & Commute
ZIP Code 34202
- Median household income
- $110,576
- Income per person
- $62,597
- Households
- 13,697
- Average household size
- 2.29
- Median age
- 52.9
Source: Walk Score.
Disclosure: Community information and market data powered by Constellation Data Labs. Information is deemed reliable but not guaranteed.
Schools
- Elementary School
- Robert E Willis Elementary
- Middle School
- Nolan Middle
- High School
- Lakewood Ranch High
Price & Status History
- Listing updated with changes from the MLS®
- Status changed to Closed
- Price changed to $2,395,000
Friends & Family
Similar Homes
For sale in Bradenton, single family residence, within 20% of this price.
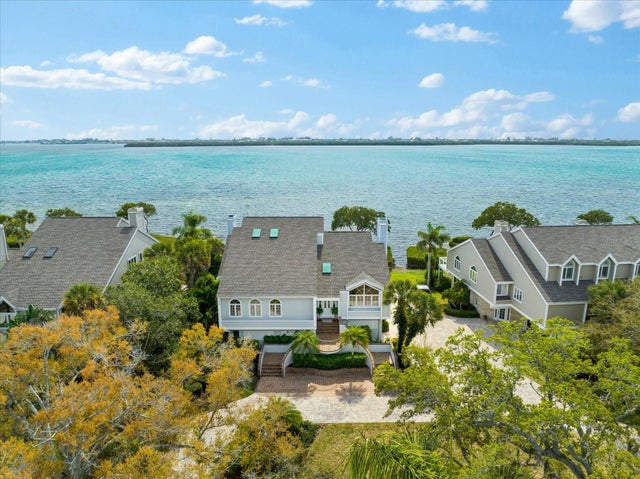 $2,250,000Single Family Residence SoldSold3Beds4Total Baths5,080Sqft44 TIDY ISLAND BOULEVARDBRADENTON, FL 34210TIDY ISLAND PH II Subdivision
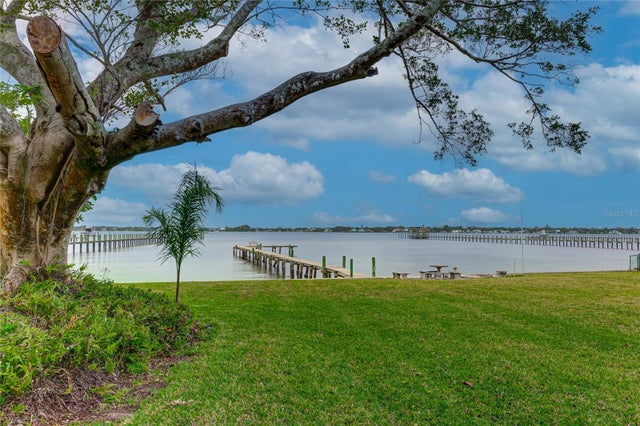 $2,250,000Single Family Residence SoldSold4Beds2Total Baths3,186Sqft3320 RIVERVIEW BOULEVARDBRADENTON, FL 34205B FOGARTY Subdivision
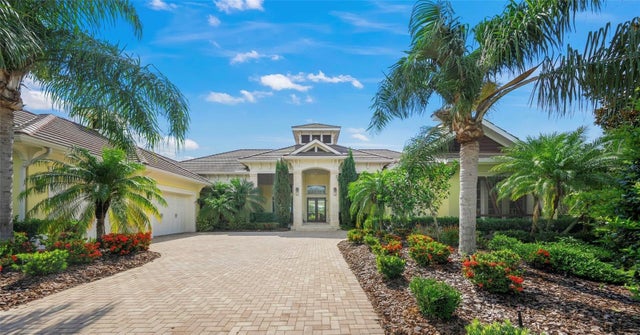 $2,400,000Single Family Residence SoldSold3Beds4Total Baths4,484Sqft8009 BOUNTY LANEBRADENTON, FL 34202LAKE CLUB PH I Subdivision
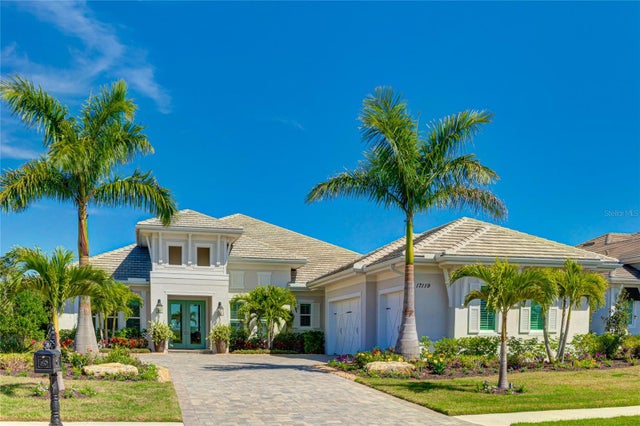 $2,400,000Single Family Residence SoldSold4Beds4Total Baths3,324Sqft17119 SALERNO DRIVEBRADENTON, FL 34202LAKE CLUB PH IV SUBPHASE A AKA GENOA Subdivision