

SoldSingle Family ResidenceSold
7606 213th Street E
Bradenton, FL 34202
$1,930,000
- 5Beds
- 5Baths5 full
- 5,232Sq Ft
- $369Per Sq Ft
- 6.73Acres
- 2003Built
- Subdivision
- Foxwood At Panther Ridge
- County
- Manatee
- MLS®
- A4614629
Overview
Welcome to Foxwood at Panther Ridge, an equine-friendly community where privacy meets a remarkable lifestyle. As the private gate opens to reveal this 6.73-acre estate, you'll be enchanted by the property's natural beauty. The Mediterranean-style custom pool home boasts top-tier, fortress-like construction and offers ample parking along the winding circular drive and in the three-car garage.
Step inside to be greeted by a breathtaking view of the expansive screened patio, which features a large heated swimming pool, spa, and outdoor kitchen equipped with a Lynx grill. This impeccably maintained home showcases a neutral palette, abundant natural light, 12-foot ceilings, a whole-house generator, and numerous custom details.
Ideal for entertaining, the spacious wet bar connects the living room and chef's kitchen, featuring a sink, generous counter space, cabinet storage, and a beverage cooler. The chef's kitchen is equipped with Subzero and GE appliances, as well as an oversized walk-in pantry. Adjacent to the living room is a generous home office designed with two custom-built workstations.
The palatial master suite occupies the front corner of the home, offering a bedroom with views of the backyard and pool, along with a luxurious bathroom that includes a large tub and an expansive shower with enhanced water pressure from both showerheads. The main level also features three additional bedrooms, three full bathrooms, and a spacious laundry room.
Upstairs, you'll find a bonus room and another bedroom with an en-suite bathroom, plus a second screened patio overlooking the pool. The outdoor space is equally impressive, featuring your own private stocked pond and a generous lot that offers a blank canvas for your dream oasis—whether that includes horse stables, a barn, or sports courts.
Panther Ridge boasts no CDD fees, a low HOA fee, and A-rated schools. Community amenities include a playground, basketball court, sports field, and park pavilion, along with an extensive network of trails for hikers and riders. Plus, you’re just minutes away from the vibrant shops and restaurants of Lakewood Ranch and UTC, surrounded by award-winning golf courses, and a short drive to the pristine beaches of Lido Key and Anna Maria Island.
This home perfectly combines exceptional features with a prime location—exactly what you’ve been searching for!
Listing Snapshot
- Price
- $1,930,000
- Days On Site
- N/A
- Bedrooms
- 5
- Inside Area (SqFt)
- 5,232 sqft
- Total Baths
- 5
- Full Baths
- 5
- Partial Baths
- 0
- Lot Size
- 6.73 Acres
- Year Built
- 2003
- MLS® Number
- A4614629
- Status
- Sold
- Property Tax
- $8,929.69 (2023)
- HOA/Condo/Coop Fees
- $116.67 monthly
- Sq Ft Source
- Public Records
Property Details
General Features
17 items
- Acres
- 6.73
- Attached Garage
- Yes
- Direction Faces
- East
- Foundation
- Slab
- Garage
- Yes
- Garage Spaces
- 3
- Levels
- Two
- Number Of Stories
- 1
- Parking
- Circular Driveway, Driveway, Garage Door Opener, Garage Faces Side, Oversized, Attached
- Pets
- Yes
- Property Sub Type
- Single Family Residence
- Sewer
- Septic Tank
- SqFt Total
- 7,249
- Style
- Mediterranean, Traditional
- Utilities
- Cable Available, Cable Connected, Electricity Available, Electricity Connected, Propane, Sewer Available, Sewer Connected, Water Available, Water Connected
- Water Source
- Private, Well
- Zoning
- A/ST
Interior Features
14 items
- Appliances
- Bar Fridge, Cooktop, Dishwasher, Disposal, Dryer, Electric Water Heater, Refrigerator, Washer
- Cooling
- Central Air
- Fireplace
- Yes
- Fireplace Features
- Gas, Living Room
- Flooring
- Carpet, Tile, Wood
- Furnished
- Negotiable
- Heating
- Central, Electric
- Interior
- Eat-in Kitchen, High Ceilings, Stone Counters, Walk-In Closet(s), Wet Bar
- Laundry Features
- Laundry Room
- Spa
- Yes
- Window Features
- Blinds, Tinted Windows
Rooms
| Room | Dimensions | Level | Features |
|---|---|---|---|
| Kitchen | First | ||
| Living Room | First | ||
| Master Bedroom | First |
Exterior Features
13 items
- Construction Details
- Block
- Exterior
- Balcony, Lighting, Outdoor Grill, Outdoor Kitchen, Storage
- Fencing
- Fenced
- Lot Features
- Wooded, Cleared, Farm, Level, Near Golf Course, Pasture
- Patio And Porch
- Covered, Patio, Screened
- Pool Features
- Gunite, Heated, In Ground, Salt Water, Private
- Private Pool
- Yes
- Roof
- Tile
- Spa
- Yes
- Spa Features
- Heated, In Ground
- View
- Trees/Woods, Water
- Waterview
- Trees/Woods, Water
- Windows/Doors
- Blinds, Tinted Windows
Community Features
7 items
- Association Fee
- $350.0
- Association Fee Frequency
- Quarterly
- MLS Area
- 34202 - Bradenton/Lakewood Ranch/Lakewood Rch
- Township
- 35S
- Horse Property
- Other
- Financing Terms Available
- Cash, Conventional, FHA, USDA Loan, VA Loan
- Roads
- Asphalt
Location
7606 213th Street E, Bradenton, FL 34202 · 34202 - Bradenton/Lakewood Ranch/Lakewood Rch


Neighborhood & Commute
ZIP Code 34202
- Median household income
- $110,576
- Income per person
- $62,597
- Households
- 13,697
- Average household size
- 2.29
- Median age
- 52.9
Source: Walk Score.
Disclosure: Community information and market data powered by Constellation Data Labs. Information is deemed reliable but not guaranteed.
Schools
- Elementary School
- Robert E Willis Elementary
- Middle School
- Nolan Middle
- High School
- Lakewood Ranch High
Price & Status History
- Listing updated with changes from the MLS®
- Status changed to Closed
- Price changed to $2,090,000
Friends & Family
Similar Homes
For sale in Bradenton, single family residence, within 20% of this price.
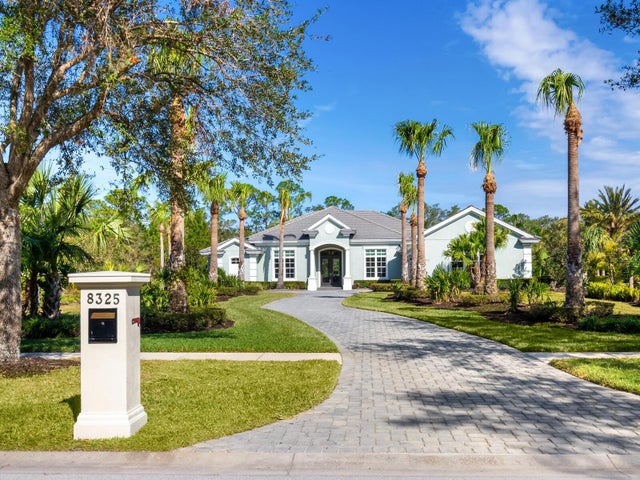 $1,900,000Single Family Residence SoldSold4Beds4Total Baths3,582Sqft8325 LINDRICK LANEBRADENTON, FL 34202CONCESSION Subdivision
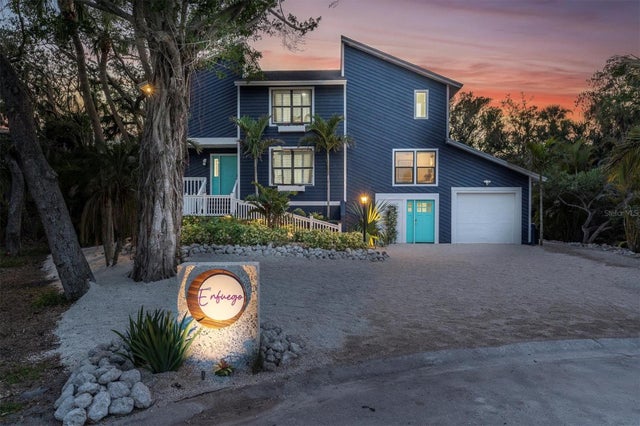 $1,982,000Single Family Residence SoldSold6Beds4Total Baths3,500Sqft4004 BAYSIDE COURTBRADENTON, FL 34210CONQUISTADOR BAYSIDE Subdivision
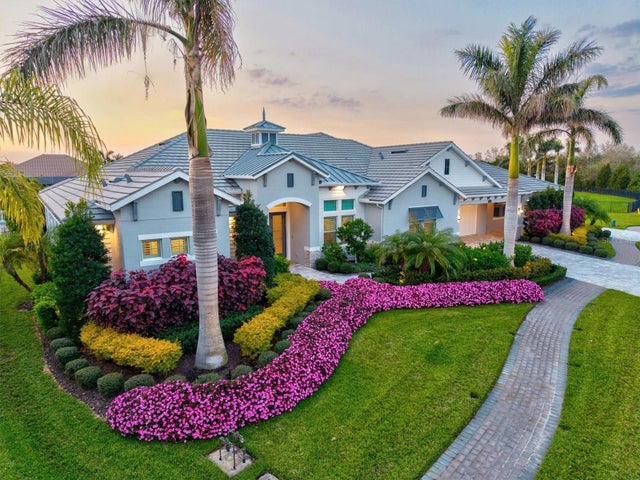 $2,000,000Single Family Residence SoldSold4Beds4Total Baths4,241Sqft556 REGATTA WAYBRADENTON, FL 34208HARBOUR WALK, INLETS, RIVERDALE REV Subdivision
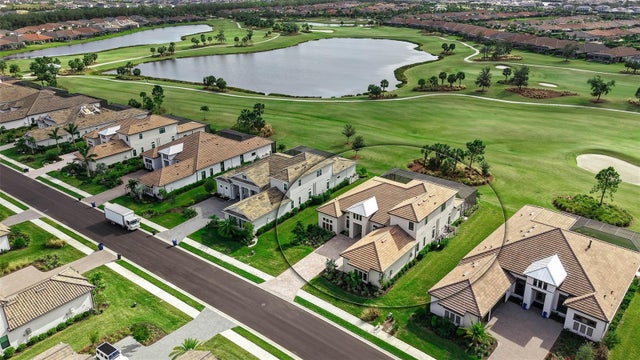 $2,000,000Single Family Residence SoldSold4Beds6Total Baths4,453Sqft15008 DERNA TERRACEBRADENTON, FL 34211AZARIO ESPLANADE PH II SUBPH C-O Subdivision