

SoldSingle Family ResidenceSold
15414 Derna Terrace
Bradenton, FL 34211
$1,800,000
- 3Beds
- 3Baths3 full
- 3,138Sq Ft
- $574Per Sq Ft
- 0.22Acres
- 2020Built
- Subdivision
- Azario Esplanade Ph II Subph A,b & C
- County
- Manatee
- MLS®
- A4675121
Overview
Welcome to you.r Fully Furnished Sunset Home!! Discover the perfect blend of luxury, comfort, and breathtaking views in this move-in-ready Pallazio floor plan, beautifully situated on a prime lake and golf homesite in Esplanade at Azario. From the moment you arrive, the upgraded landscaping and outdoor lighting set an inviting tone. Step through the elegant double glass doors and into a spacious three-bedroom, three-bath residence with a den, thoughtfully designed with high-end custom finishes throughout. All major furniture conveys; accessories, décor, artwork, small kitchen appliances, dishes etc. and personal items will be at the seller’s discretion. All bikes, wine and liquor does NOT convey.
The enclosed office with glass doors provides a quiet workspace, while both guest suites offer ideal privacy. A custom wine wall and bar create a warm, stylish focal point in the dining area—perfect for entertaining. The gourmet kitchen features stainless steel Monogram appliances, abundant storage, and a layout designed for effortless hosting.
Indoor living flows seamlessly to the stunning outdoor retreat, complete with an expansive pool and spa, travertine decking, outdoor kitchen, and fireplace. The panoramic screen showcases serene lake and golf views and unforgettable sunsets.
This true smart home allows you to control lighting, security, Sonos audio, thermostat, pool, spa, and more directly from your phone. Upgrades include impact windows, lanai sunshades, a tankless Rinnai water heater, designer tile flooring, upgraded baths, custom closets and pantries, security cameras, and a spacious three-car tandem garage.
Located in the resort-style community of Esplanade at Azario, residents enjoy a championship golf course, resort pool, poolside bar, spa, fitness center, tennis, and pickleball. ($1000 annual food & beverage minimum and $5,000 capital contribution due at closing. Golf membership included.)
Listing Snapshot
- Price
- $1,800,000
- Days On Site
- N/A
- Bedrooms
- 3
- Inside Area (SqFt)
- 3,138 sqft
- Total Baths
- 3
- Full Baths
- 3
- Partial Baths
- 0
- Lot Size
- 0.22 Acres
- Year Built
- 2020
- MLS® Number
- A4675121
- Status
- Sold
- Property Tax
- $17,190.73 (2024)
- HOA/Condo/Coop Fees
- $275 monthly
- Sq Ft Source
- Public Records
Property Details
General Features
17 items
- Acres
- 0.22
- Attached Garage
- Yes
- Direction Faces
- Northeast
- Foundation
- Slab
- Garage
- Yes
- Garage Spaces
- 3
- Levels
- One
- Number Of Stories
- 1
- Parking
- Garage Door Opener, Golf Cart Garage, Oversized, Tandem, Attached
- Pets
- Cats OK, Dogs OK
- Property Sub Type
- Single Family Residence
- Security
- Gated Community, Smoke Detector(s)
- Sewer
- Public Sewer
- SqFt Total
- 4,439
- Utilities
- Natural Gas Available, Cable Available, Electricity Connected, Natural Gas Connected
- Water Source
- Public
- Zoning
- RES
Interior Features
19 items
- Appliances
- Bar Fridge, Cooktop, Dishwasher, Disposal, Dryer, Exhaust Fan, Gas Water Heater, Ice Maker, Microwave, Refrigerator, Washer, Wine Refrigerator
- Cooling
- Central Air
- Fireplace
- Yes
- Fireplace Features
- Outside
- Flooring
- Ceramic Tile, Tile
- Furnished
- Furnished
- Heating
- Natural Gas
- Interior
- Crown Molding, Dry Bar, Eat-in Kitchen, High Ceilings, Open Floorplan, Tray Ceiling(s), Walk-In Closet(s)
- Laundry Features
- Gas Dryer Hookup, Laundry Room
- Spa
- Yes
- Window Features
- Window Coverings, Storm Window(s), Window Treatments
Rooms
| Room | Dimensions | Level | Features |
|---|---|---|---|
| Bathroom 2 | 15x12 | First | Ceiling Fan(s) |
| Bathroom 3 | 14x3 | First | Ceiling Fan(s) |
| Den | 14x14 | First | |
| Dinette | 10x15 | First | |
| Dining Room | 9x11 | First | Bar |
| Great Room | 18x12 | First | Ceiling Fan(s) |
| Kitchen | 16x15 | First | Pantry |
| Master Bedroom | 17x20 | First |
Exterior Features
15 items
- Construction Details
- Block, Stucco
- Exterior
- Lighting, Other, Outdoor Grill, Outdoor Kitchen
- Lot Features
- Landscaped, On Golf Course, Paved, Private, Waterfront
- Other Structures
- Outdoor Kitchen
- Patio And Porch
- Enclosed
- Pool Features
- Heated, In Ground, Screen Enclosure, Private
- Private Pool
- Yes
- Roof
- Tile
- Spa
- Yes
- Spa Features
- Heated, In Ground
- View
- Pond, Water, Golf Course, Pool
- Waterfront
- Yes
- Waterfront Features
- Pond
- Waterview
- Pond, Water, Golf Course, Pool
- Windows/Doors
- Window Coverings, Storm Window(s), Window Treatments
Community Features
8 items
- Association Amenities
- Clubhouse, Fitness Center, Gated, Golf Course, Maintenance, Playground, Pool, Recreation Facilities, Spa/Hot Tub, Tennis Court(s)
- Association Fee
- $825.0
- Association Fee Frequency
- Quarterly
- Community Features
- Gated, Clubhouse, Fitness Center, Golf, Playground, Pool, Restaurant, Sidewalks, Tennis Court(s)
- MLS Area
- 34211 - Bradenton/Lakewood Ranch Area
- Township
- 35S
- Financing Terms Available
- Cash, Conventional
- Roads
- Asphalt, Paved
Location
15414 Derna Terrace, Bradenton, FL 34211 · 34211 - Bradenton/Lakewood Ranch Area


Neighborhood & Commute
ZIP Code 34211
- Median household income
- $113,934
- Income per person
- $57,301
- Households
- 7,719
- Average household size
- 2.30
- Median age
- 49.6
Source: Walk Score.
Disclosure: Community information and market data powered by Constellation Data Labs. Information is deemed reliable but not guaranteed.
Schools
- Elementary School
- Gullett Elementary
- Middle School
- Dr Mona Jain Middle
- High School
- Lakewood Ranch High
Price & Status History
- Listing updated with changes from the MLS®
- Status changed to Closed
Friends & Family
Similar Homes
For sale in Bradenton, single family residence, within 20% of this price.
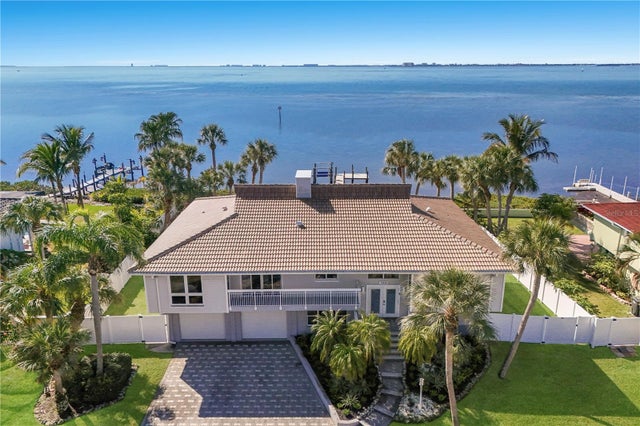 $1,800,000Single Family Residence SoldSold6Beds3Total Baths4,270Sqft3908 BAYSIDE DRIVEBRADENTON, FL 34210CONQUISTADOR BAYSIDE Subdivision
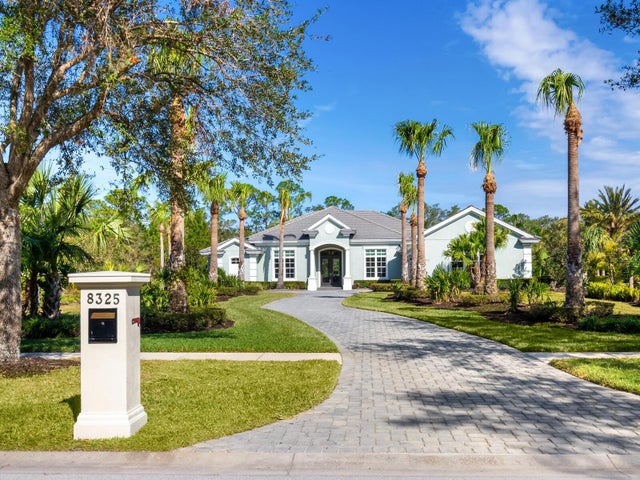 $1,900,000Single Family Residence SoldSold4Beds4Total Baths3,582Sqft8325 LINDRICK LANEBRADENTON, FL 34202CONCESSION Subdivision
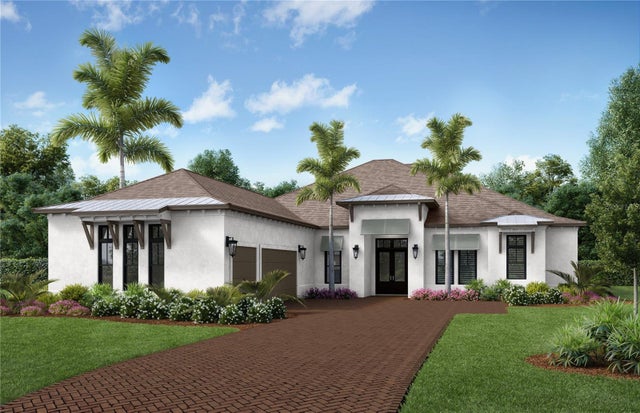 $1,900,000Single Family Residence SoldSold4Beds4Total Baths3,783Sqft17832 SIGNATURE PLACEBRADENTON, FL 34202WATERBURY PARK AT LAKEWOOD RANCH Subdivision
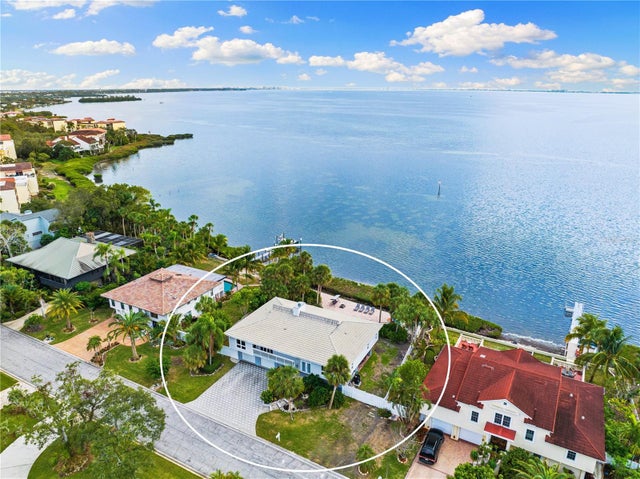 $1,950,000Single Family Residence SoldSold5Beds3Total Baths4,270Sqft3908 BAYSIDE DRIVEBRADENTON, FL 34210CONQUISTADOR BAYSIDE Subdivision