

SoldSingle Family ResidenceSold
6123 9th Avenue Circle NE
Bradenton, FL 34212
$1,477,500
- 5Beds
- 6Baths5 full, 1 half
- 6,354Sq Ft
- $233Per Sq Ft
- 1.02Acres
- 2003Built
- Subdivision
- Cypress Creek Estates
- County
- Manatee
- MLS®
- A4678449
Overview
Offered for the first time on the market, this custom estate offers 6,354 square feet of living space with 5 bedrooms, 5.5 baths, and peaceful water views. A newer roof (2021) and three updated A/C units with 10 zones and two HEPA filtration systems provide efficiency and comfort throughout this impressive two-story residence. A large circular driveway welcomes you to a home thoughtfully designed for functionality, storage, and everyday living. The interior features formal living and dining rooms, a spacious office with custom built-ins, and a chef’s kitchen equipped with high-end appliances. Expansive 10-foot sliders open to the outdoor living area and pool, creating seamless indoor-outdoor flow ideal for both entertaining and relaxing. All bedrooms are spacious with ensuites and include generous closet space, while the primary suite offers two walk-in closets with custom built-ins. Additional living spaces downstairs and a loft with a large bonus room upstairs provide flexible living options. Additional highlights include tile flooring, surround sound throughout the home and primary suite, a whole-house vacuum system, and exceptional storage throughout. Two oversized garages provide ample room for at least 4 cars and additional items. Located within the gated community of Cypress Creek Estates, this rarely available residence delivers privacy, space, and enduring quality in a highly sought-after setting.
Listing Snapshot
- Price
- $1,477,500
- Days On Site
- N/A
- Bedrooms
- 5
- Inside Area (SqFt)
- 6,354 sqft
- Total Baths
- 6
- Full Baths
- 5
- Partial Baths
- 1
- Lot Size
- 1.02 Acres
- Year Built
- 2003
- MLS® Number
- A4678449
- Status
- Sold
- Property Tax
- $11,018 (2024)
- HOA/Condo/Coop Fees
- $150 monthly
- Sq Ft Source
- Public Records
Property Details
General Features
15 items
- Acres
- 1.02
- Attached Garage
- Yes
- Direction Faces
- East
- Foundation
- Slab
- Garage
- Yes
- Garage Spaces
- 4
- Levels
- Two
- Parking
- Circular Driveway, Driveway, Garage Faces Side, Attached
- Pets
- Yes
- Property Sub Type
- Single Family Residence
- Sewer
- Septic Tank
- SqFt Total
- 8,545
- Utilities
- Electricity Connected, Water Connected
- Water Source
- Public
- Zoning
- RSF1
Interior Features
23 items
- Appliances
- Dishwasher, Dryer, Microwave, Range, Refrigerator, Washer
- Cooling
- Central Air
- Flooring
- Carpet, Tile
- Furnished
- Unfurnished
- Heating
- Central, Electric, Zoned
- Interior
- Built-in Features, Eat-in Kitchen, High Ceilings, Open Floorplan, Stone Counters, Tray Ceiling(s), Vaulted Ceiling(s), Walk-In Closet(s)
- Laundry Features
- Laundry Room
- Spa
- Yes
Rooms
| Room | Dimensions | Level | Features |
|---|---|---|---|
| Balcony/Porch/Lanai | 18x11 | Second | |
| Bedroom 2 | 15x13 | First | Ceiling Fan(s) |
| Bedroom 3 | 15x14 | First | Ceiling Fan(s) |
| Bedroom 4 | 14x16 | Second | |
| Bedroom 5 | 16x16 | Second | |
| Bonus Room | 31x20 | Second | Ceiling Fan(s) |
| Dinette | 11x22 | First | |
| Dining Room | 16x12 | First | |
| Family Room | 19x24 | First | Ceiling Fan(s) |
| Gym | 17x12 | First | Ceiling Fan(s) |
| Kitchen | 14x15 | First | Breakfast Bar, Granite Counters, Kitchen Island, Wet Bar |
| Living Room | 23x23 | First | |
| Master Bathroom | 15x15 | First | Double Vanity |
| Master Bedroom | 16x37 | First | Ceiling Fan(s) |
| Office | 14x16 | First |
Exterior Features
10 items
- Construction Details
- Block, Stucco
- Exterior
- Outdoor Kitchen, Storage
- Other Structures
- Outdoor Kitchen
- Patio And Porch
- Rear Porch, Screened
- Pool Features
- In Ground, Private
- Private Pool
- Yes
- Roof
- Tile
- Spa
- Yes
- View
- Pond, Water
- Waterview
- Pond, Water
Community Features
6 items
- Association Fee
- $1800.0
- Association Fee Frequency
- Annually
- MLS Area
- 34212 - Bradenton
- Township
- 34
- Financing Terms Available
- Cash, Conventional, VA Loan
- Roads
- Asphalt
Location
6123 9th Avenue Circle NE, Bradenton, FL 34212 · 34212 - Bradenton


Neighborhood & Commute
ZIP Code 34212
- Median household income
- $109,606
- Income per person
- $51,462
- Households
- 10,427
- Average household size
- 2.57
- Median age
- 49.3
Source: Walk Score.
Disclosure: Community information and market data powered by Constellation Data Labs. Information is deemed reliable but not guaranteed.
Schools
- Elementary School
- Freedom Elementary
- Middle School
- Carlos E. Haile Middle
- High School
- Parrish Community High
Price & Status History
- Listing updated with changes from the MLS®
- Status changed to Closed
- Price changed to $1,850,000
Friends & Family
Similar Homes
For sale in Bradenton, single family residence, within 20% of this price.
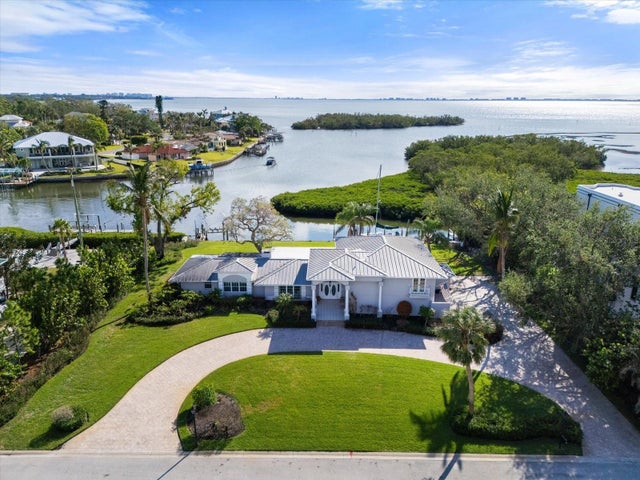 $1,550,000Single Family Residence SoldSold4Beds3Total Baths3,059Sqft7056 HAWKS HARBOR CIRCLEBRADENTON, FL 34207HAWKS HARBOR Subdivision
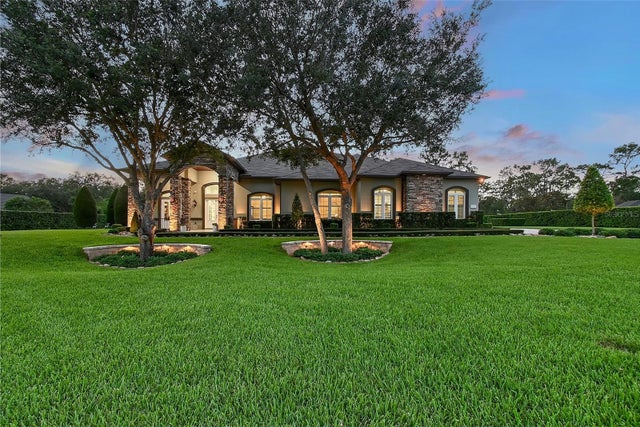 $1,600,000Single Family Residence SoldSold3Beds4Total Baths3,981Sqft22343 PANTHER LOOPBRADENTON, FL 34202PRESERVE AT PANTHER RIDGE Subdivision
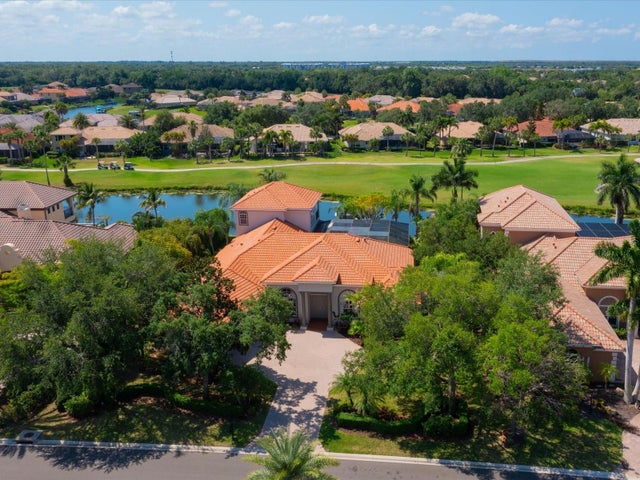 $1,600,000Single Family Residence SoldSold4Beds4Total Baths4,585Sqft10402 RIVERBANK TERRACEBRADENTON, FL 34212WATERLEFE GOLF & RIVER CLUB Subdivision
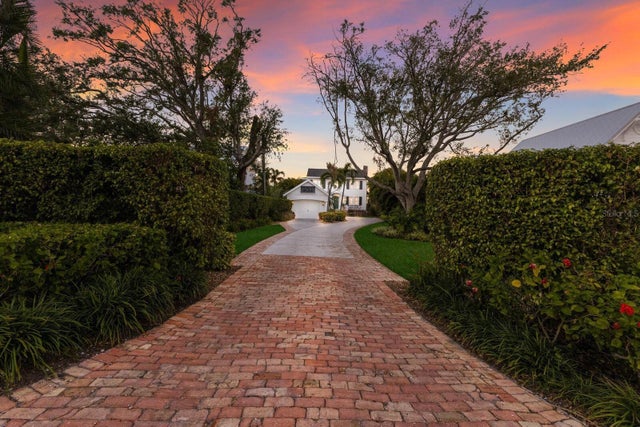 $1,650,000Single Family Residence SoldSold4Beds4Total Baths3,086Sqft4110 RIVERVIEW BOULEVARDBRADENTON, FL 34209RIVERSIDE TERRACE Subdivision