

SoldSingle Family ResidenceSold
8335 Grosvenor Court
Bradenton, FL 34201
$1,725,000
- 4Beds
- 5Baths4 full, 1 half
- 4,247Sq Ft
- $406Per Sq Ft
- 0.38Acres
- 2007Built
- Subdivision
- University Park
- County
- Manatee
- MLS®
- A4676036
Overview
Perfectly positioned on a boulevard and a south-east facing premium homesite capturing perfect views of the 4th fairway in the heart of prestigious Grosvenor Gardens in University Park Country Club. Exceptional custom estate-style home expertly built by Todd Johnston showcasing superior construction, thoughtful design and upgraded finishes throughout. A striking entry greets owners and guests with a stone paver driveway and side-load motor court leading to a 3-car garage plus dedicated golf cart garage. Architectural details throughout, starting at the front with double wood / leaded glass doors. The spaces feature volume and double step ceilings, enhanced crown molding and baseboards, 8’ solid wood doors, upgraded hardware, and abundant recessed lighting. Hard-surface flooring throughout: hardwood and 18” x 18” porcelain tile. A gracious living room features a gas fireplace with coral stone surround, illuminated built-in cabinetry, and expansive stacked sliding glass doors opening to the pool/lanai. A formal dining room with butler’s pantry closet and dry bar sits adjacent to the kitchen, creating an ideal layout for entertaining. The gourmet eat-in kitchen is anchored by an oversized 11-ft island and showcases plenty of organized storage, custom two-tone cabinetry complemented by two-tone granite countertops and premium stainless-steel appliances: Wolf 6-burner gas range, convection oven, Sub-Zero refrigerator, 2 Asko dishwashers, and GE Monogram wine cooler. Seamlessly flowing into the family room with stacked sliding glass doors connecting to the outdoor living areas. The spacious primary suite is a serene retreat with a spa-like bath featuring marble floors, split vanities, oversized walk-in shower, jetted soaking tub, and two custom walk-in closets. Overlooking long views of the greens and fairway, a large private office with custom wood cabinetry and desk provides an ideal work-from-home space. The split plan ensures privacy with two additional first-floor en-suite guest bedrooms with custom closets and a well-placed, stylish powder room. A thoughtfully designed butler’s corridor with extra refrigerator and built-in cabinetry leads to a spacious laundry room, enhancing everyday living and entertaining. The second level offers a versatile bonus room with wet bar and balcony, plus a substantial fourth bedroom with a custom walk-in closet and full bath. A perfect sanctuary for guests or multi-generational living. The home is perfect for seamless indoor-outdoor living, with an expansive screened lanai featuring a stone paver deck, outdoor kitchen with GE Monogram gas grill, gas fireplace with stone surround, and ample covered areas for alfresco entertaining. A heated pool and spa, complete with sun shelf and spillover, and new pool pump (2026) create a true resort-style retreat. While broad and open golf course views are the focal point, the home is set back from the fairway and the cart path is on the far side, offering optimal privacy. Residents of University Park Country Club enjoy a sought-after lifestyle, featuring 27 holes of championship golf, fine dining, tennis, pickleball, croquet, state-of-the-art fitness center, and an all-inclusive social calendar. Ideally located near UTC and a short drive to downtown Sarasota, world-class beaches, shopping, dining, entertainment, SRQ International Airport, and I-75, this extraordinary residence offers the very best of Florida’s Gulf Coast living.
Listing Snapshot
- Price
- $1,725,000
- Days On Site
- N/A
- Bedrooms
- 4
- Inside Area (SqFt)
- 4,247 sqft
- Total Baths
- 5
- Full Baths
- 4
- Partial Baths
- 1
- Lot Size
- 0.38 Acres
- Year Built
- 2007
- MLS® Number
- A4676036
- Status
- Sold
- Property Tax
- $19,826 (2024)
- HOA/Condo/Coop Fees
- $851.33 monthly
- Sq Ft Source
- Public Records
Property Details
General Features
17 items
- Acres
- 0.38
- Attached Garage
- Yes
- Direction Faces
- West
- Foundation
- Slab
- Garage
- Yes
- Garage Spaces
- 3
- Levels
- One
- Parking
- Attached
- Pets
- Yes
- Property Sub Type
- Single Family Residence
- Security
- Gated Community, Smoke Detector(s)
- Sewer
- Public Sewer
- SqFt Total
- 5,688
- Style
- Florida, Mediterranean
- Utilities
- Cable Available, Natural Gas Available, Cable Connected, Electricity Connected, Natural Gas Connected, Sewer Connected, Underground Utilities, Water Connected
- Water Source
- Public
- Zoning
- PDR/W
Interior Features
22 items
- Appliances
- Bar Fridge, Convection Oven, Dishwasher, Disposal, Dryer, Exhaust Fan, Gas Water Heater, Range, Range Hood, Refrigerator, Washer, Wine Refrigerator
- Cooling
- Central Air, Zoned
- Fireplace
- Yes
- Fireplace Features
- Gas, Living Room, Outside
- Flooring
- Ceramic Tile, Marble, Tile, Wood
- Furnished
- Unfurnished
- Heating
- Central, Electric, Heat Pump
- Interior
- Built-in Features, Coffered Ceiling(s), Crown Molding, Dry Bar, Eat-in Kitchen, High Ceilings, Open Floorplan, Stone Counters, Tray Ceiling(s), Walk-In Closet(s), Wet Bar
- Laundry Features
- Gas Dryer Hookup, Inside, Laundry Room, Washer Hookup
- Spa
- Yes
- Window Features
- Window Coverings, Blinds, Shutters, Window Treatments
Rooms
| Room | Dimensions | Level | Features |
|---|---|---|---|
| Bedroom 2 | 13x12 | First | |
| Bedroom 3 | 19x12 | First | |
| Bedroom 4 | 25x15 | Second | |
| Bonus Room | 20x17 | Second | Wet Bar |
| Dining Room | 14x12 | First | |
| Family Room | 17x17 | First | Ceiling Fan(s) |
| Kitchen | 18x14 | First | Granite Counters, Kitchen Island |
| Living Room | 17x15 | First | Ceiling Fan(s) |
| Master Bathroom | 15x15 | First | Double Vanity |
| Master Bedroom | 23x14 | First | |
| Office | 16x15 | First | Ceiling Fan(s) |
Exterior Features
12 items
- Construction Details
- Block, Stucco
- Exterior
- Balcony, Lighting, Outdoor Grill, Rain Gutters
- Lot Features
- Cul-De-Sac, Landscaped, Level, Paved, Private
- Patio And Porch
- Covered, Patio, Porch, Screened
- Pool Features
- Gunite, Heated, In Ground, Screen Enclosure, Private
- Private Pool
- Yes
- Roof
- Tile
- Spa
- Yes
- Spa Features
- Heated, In Ground
- View
- Garden, Golf Course, Pool
- Waterview
- Garden, Golf Course, Pool
- Windows/Doors
- Window Coverings, Blinds, Shutters, Window Treatments
Community Features
8 items
- Association Amenities
- Clubhouse, Fitness Center, Gated, Golf Course, Recreation Facilities, Security, Tennis Court(s)
- Association Fee
- $2554.0
- Association Fee Frequency
- Quarterly
- Community Features
- Gated, Clubhouse, Fitness Center, Golf, Restaurant, Sidewalks, Tennis Court(s), Street Lights
- MLS Area
- 34201 - Bradenton/Braden River/University Park
- Township
- 35
- Financing Terms Available
- Cash, Conventional
- Roads
- Paved
Location
8335 Grosvenor Court, Bradenton, FL 34201 · 34201 - Bradenton/Braden River/University Park


Neighborhood & Commute
ZIP Code 34201
- Median household income
- $119,237
- Income per person
- $73,112
- Households
- 2,498
- Average household size
- 1.92
- Median age
- 67.3
Source: Walk Score.
Disclosure: Community information and market data powered by Constellation Data Labs. Information is deemed reliable but not guaranteed.
Schools
- Elementary School
- Robert E Willis Elementary
- Middle School
- Braden River Middle
- High School
- Braden River High
Price & Status History
- Listing updated with changes from the MLS®
- Status changed to Closed
- Price changed to $1,825,000
Friends & Family
Similar Homes
For sale in Bradenton, single family residence, within 20% of this price.
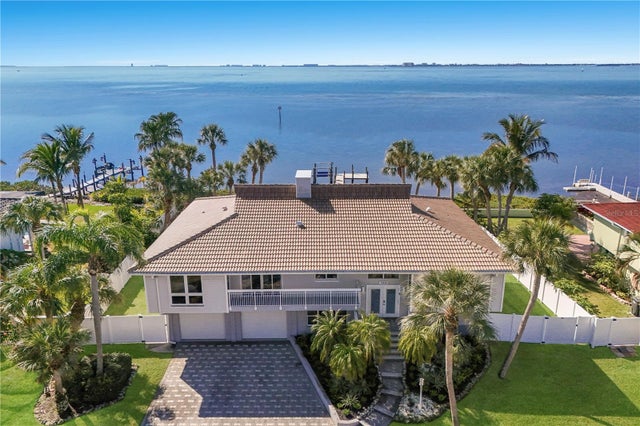 $1,800,000Single Family Residence SoldSold6Beds3Total Baths4,270Sqft3908 BAYSIDE DRIVEBRADENTON, FL 34210CONQUISTADOR BAYSIDE Subdivision
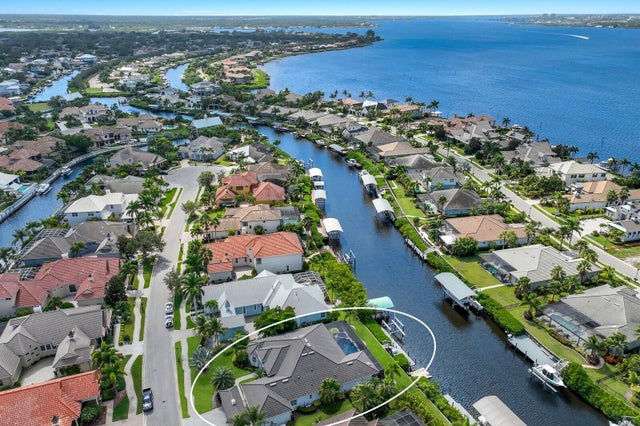 $1,800,000Single Family Residence SoldSold4Beds3Total Baths3,329Sqft556 FORE DRIVEBRADENTON, FL 34208HARBOUR WALK Subdivision
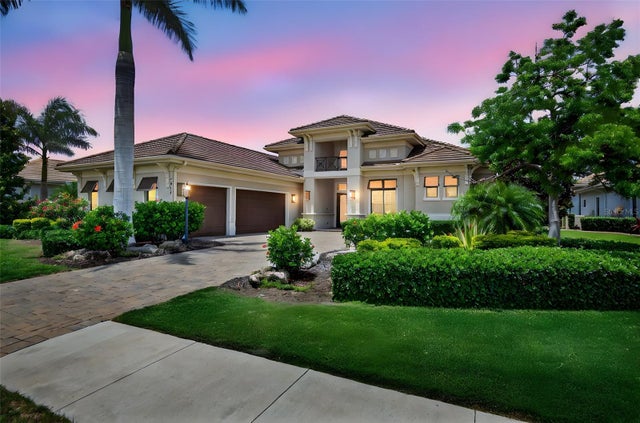 $1,800,000Single Family Residence SoldSold4Beds5Total Baths3,044Sqft4931 BENITO COURTBRADENTON, FL 34211ESPLANADE PH IV Subdivision
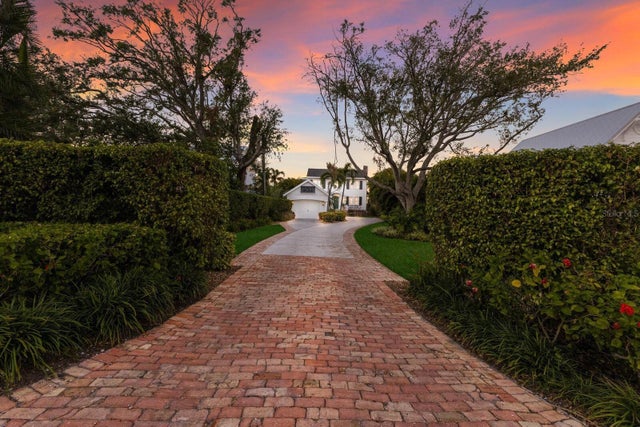 $1,650,000Single Family Residence SoldSold4Beds4Total Baths3,086Sqft4110 RIVERVIEW BOULEVARDBRADENTON, FL 34209RIVERSIDE TERRACE Subdivision