

SoldSingle Family ResidenceSold
544 Fore Drive
Bradenton, FL 34208
$1,900,000
- 4Beds
- 4Baths4 full
- 3,843Sq Ft
- $494Per Sq Ft
- 0.31Acres
- 2016Built
- Subdivision
- Riverdale Rev
- County
- Manatee
- MLS®
- A4582779
Overview
BACK ON MARKET - Due to reasons unrelated to the property or sellers. Come experience the allure of this waterfront home and its' coastal contemporary design in Harbour Walk at The Inlets. Harbour Walk is an exclusive gated waterfront community, showcasing stylish, custom-built waterfront homes developed by award-winning homebuilders. It is a neighborhood that embraces nautical luxury living and fosters a strong sense of community.
This exquisite property is perfectly situated on a deep saltwater canal, offering direct access to the Manatee River and Gulf of Mexico. Prepare to embark on a lifestyle of unparalleled relaxation, entertainment, and natural beauty.
Meticulously maintained, this home radiates elegance and at every turn, spanning nearly 3900 square feet. As you step outside, envision yourself cruising down the canal on your boat, basking in the warm sun and cool breeze. Catch the freshest fish, and bring your delightful catch back to the outdoor kitchen, where you'll effortlessly prepare a mouthwatering feast for your loved ones. Entertain friends and family in style as you gather around the pool area and patio, enjoying the idyllic waterfront setting.
As the day draws to a close, experience the magic of the evening. The outdoor fireplace casts a warm glow, creating a cozy atmosphere as you gather with your loved ones for sunset views and indulgent al fresco dining. Watch in awe as playful manatees gracefully glide through the canal, adding a touch of wonder to your surroundings.
Inside, the home welcomes you with open arms and breathtaking views. The kitchen, overlooking a spacious great room and dining area, becomes the heart of the home. Adorned with an oversized island, it invites culinary creativity and serves as a gathering place for unforgettable moments. A large pantry room ensures ample storage, catering to your every need.
The lower level boasts the primary suite, offering a private sanctuary where you can unwind and rejuvenate. Additionally, you'll find a den and one of the bonus rooms, providing versatile spaces to suit your lifestyle. Ascend to the upper level, and you'll discover three additional bedrooms, one being an en-suite, and an additional bathroom, all connected by a large bonus room. As you step outside one of the additional bedrooms onto the balcony you are greeted by captivating water views that will leave you breathless.
Situated within close proximity to an array of amenities, you'll find everything you need just a stone's throw away. Explore the vibrant dining and shopping scene, indulge in world-class golf courses, or take advantage of the nearby marinas for all your boating needs. With easy access to major highways and airports, commuting and travel become effortless, ensuring that you're always well-connected to the rest of the world.
Harbour Walk is an exclusive gated waterfront community, showcasing stylish, custom-built waterfront homes developed by award-winning homebuilders. It is a neighborhood that embraces nautical luxury living and fosters a strong sense of community. Please refer to feature sheet for additional information. Inspection report available upon request. Room Feature: Linen Closet In Bath (Primary Bedroom).
Listing Snapshot
- Price
- $1,900,000
- Days On Site
- N/A
- Bedrooms
- 4
- Inside Area (SqFt)
- 3,843 sqft
- Total Baths
- 4
- Full Baths
- 4
- Partial Baths
- 0
- Lot Size
- 0.31 Acres
- Year Built
- 2016
- MLS® Number
- A4582779
- Status
- Sold
- Property Tax
- $31,042.19 (2022)
- HOA/Condo/Coop Fees
- $1,030 Semi-Annually
- Sq Ft Source
- Public Records
Property Details
General Features
18 items
- Acres
- 0.31
- Attached Garage
- Yes
- Direction Faces
- Southeast
- Foundation
- Slab
- Garage
- Yes
- Garage Spaces
- 3
- Levels
- Two
- Number Of Stories
- 1
- Parking
- Driveway, Electric Vehicle Charging Station(s), Garage Door Opener, Off Street, Attached
- Pets
- Yes
- Property Sub Type
- Single Family Residence
- Security
- Closed Circuit Camera(s), Gated Community, Security System Owned
- Sewer
- Public Sewer
- SqFt Total
- 5,404
- Style
- Coastal, Contemporary, Florida
- Utilities
- Cable Available, Natural Gas Available, Cable Connected, Electricity Connected, Natural Gas Connected, Phone Available, Sewer Connected, Underground Utilities, Water Connected
- Water Source
- Public
- Zoning
- R1
Interior Features
21 items
- Appliances
- Bar Fridge, Cooktop, Dishwasher, Disposal, Dryer, Exhaust Fan, Microwave, Refrigerator, Tankless Water Heater, Washer, Water Purifier
- Cooling
- Central Air, Zoned
- Fireplace
- Yes
- Fireplace Features
- Gas, Outside
- Flooring
- Carpet, Tile
- Heating
- Electric
- Interior
- Crown Molding, Eat-in Kitchen, High Ceilings, Open Floorplan, Stone Counters, Tray Ceiling(s), Walk-In Closet(s)
- Laundry Features
- Inside, Laundry Room
- Spa
- Yes
- Window Features
- Blinds
Rooms
| Room | Dimensions | Level | Features |
|---|---|---|---|
| Bedroom 2 | 23x18 | Second | Ceiling Fan(s) |
| Bedroom 3 | 16x12 | Second | Ceiling Fan(s) |
| Bedroom 4 | 11x13 | Second | Ceiling Fan(s) |
| Bonus Room | 20x13 | Second | |
| Den | 13x13 | First | Ceiling Fan(s) |
| Dining Room | 13x11 | First | |
| Foyer | 6x6 | First | |
| Great Room | 20x22 | First | Ceiling Fan(s) |
| Kitchen | 15x17 | First | |
| Master Bedroom | 14x21 | First | Ceiling Fan(s) |
| Office | 12x15 | First | Ceiling Fan(s) |
Exterior Features
15 items
- Construction Details
- Block, Stucco
- Exterior
- Balcony, Lighting, Outdoor Kitchen, Outdoor Shower, Rain Gutters
- Lot Features
- Waterfront
- Other Structures
- Outdoor Kitchen
- Patio And Porch
- Covered, Enclosed, Front Porch, Porch, Rear Porch, Screened
- Pool Features
- Gunite, Heated, In Ground, Screen Enclosure, Private
- Private Pool
- Yes
- Roof
- Tile
- Spa
- Yes
- Spa Features
- Heated, In Ground
- View
- Canal, Water, Pool
- Waterfront
- Yes
- Waterfront Features
- Canal Front
- Waterview
- Canal, Water, Pool
- Windows/Doors
- Blinds
Community Features
10 items
- Association Amenities
- Gated, Playground, Recreation Facilities
- Association Fee
- $1030.0
- Association Fee Frequency
- Semi-Annually
- Additional Association Fee
- $503.0
- Additional Association Fee Frequency
- Semi-Annually
- Community Features
- Gated, Playground, Sidewalks, Tennis Court(s)
- MLS Area
- 34208 - Bradenton/Braden River
- Township
- 34S
- Financing Terms Available
- Cash, Conventional
- Roads
- Asphalt
Location
544 Fore Drive, Bradenton, FL 34208 · 34208 - Bradenton/Braden River


Neighborhood & Commute
ZIP Code 34208
- Median household income
- $62,014
- Income per person
- $30,218
- Households
- 17,147
- Average household size
- 2.57
- Median age
- 40.6
Source: Walk Score.
Disclosure: Community information and market data powered by Constellation Data Labs. Information is deemed reliable but not guaranteed.
Schools
- Elementary School
- William H. Bashaw Elementary
- Middle School
- Carlos E. Haile Middle
- High School
- Braden River High
Price & Status History
- Listing updated with changes from the MLS®
- Status changed to Closed
Friends & Family
Similar Homes
For sale in Bradenton, single family residence, within 20% of this price.
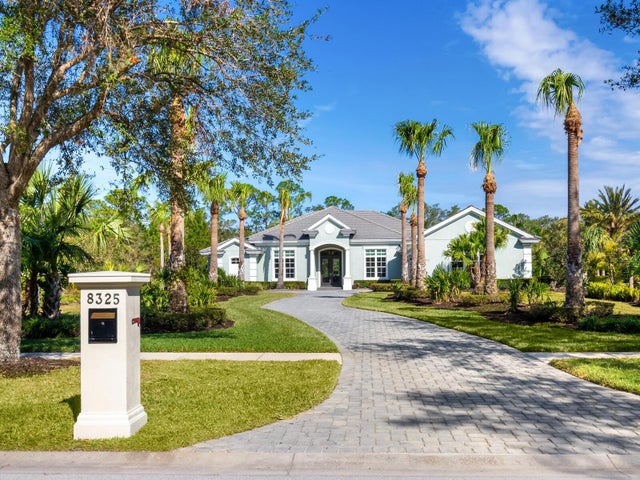 $1,900,000Single Family Residence SoldSold4Beds4Total Baths3,582Sqft8325 LINDRICK LANEBRADENTON, FL 34202CONCESSION Subdivision
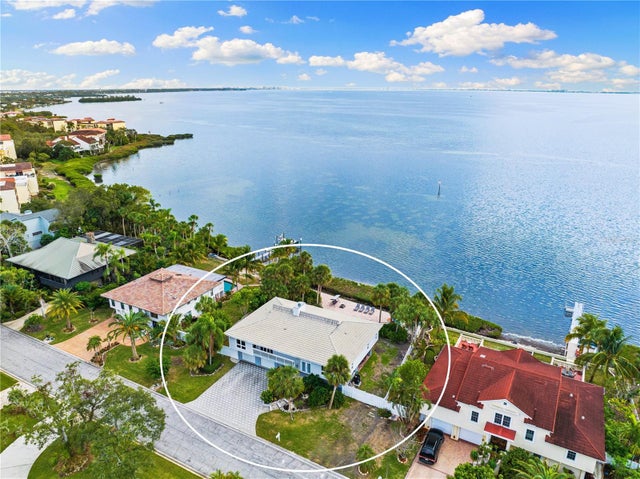 $1,950,000Single Family Residence SoldSold5Beds3Total Baths4,270Sqft3908 BAYSIDE DRIVEBRADENTON, FL 34210CONQUISTADOR BAYSIDE Subdivision
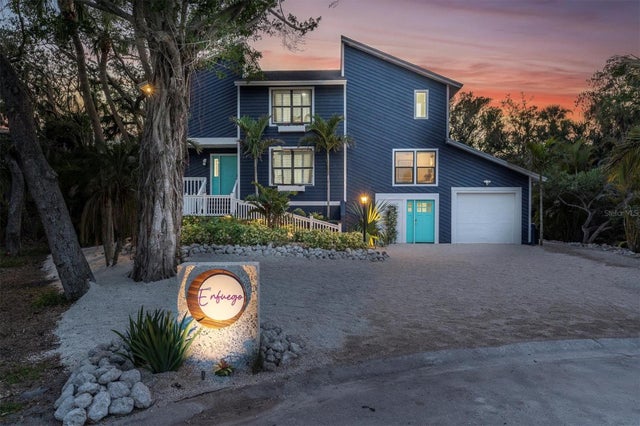 $1,982,000Single Family Residence SoldSold6Beds4Total Baths3,500Sqft4004 BAYSIDE COURTBRADENTON, FL 34210CONQUISTADOR BAYSIDE Subdivision
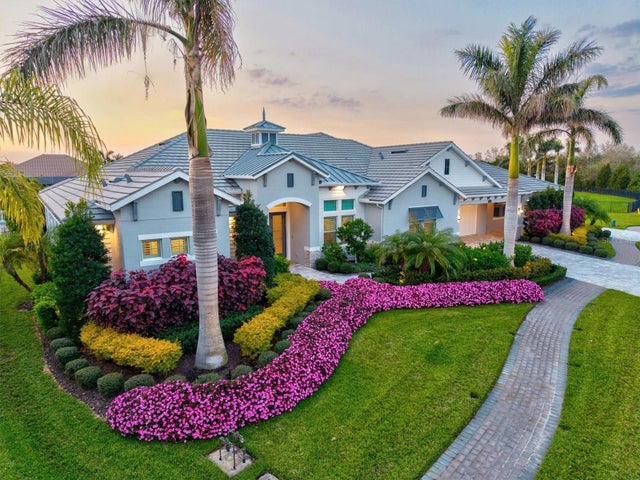 $2,000,000Single Family Residence SoldSold4Beds4Total Baths4,241Sqft556 REGATTA WAYBRADENTON, FL 34208HARBOUR WALK, INLETS, RIVERDALE REV Subdivision