

SoldSingle Family ResidenceSold
5943 Cat Claw Lane
Bradenton, FL 34210
$1,725,000
- 4Beds
- 5Baths5 full
- 4,040Sq Ft
- $427Per Sq Ft
- 0.18Acres
- 2024Built
- Subdivision
- Aqua Lagoon
- County
- Manatee
- MLS®
- C7499505
Overview
Welcome to your DREAM OASIS in this stunning 2024-built courtyard POOL home! Featuring 4 spacious BEDROOMS, a versatile DEN, a LOFT, and 5 luxurious BATHROOMS, this masterpiece boasts over 4,000 SQFT of thoughtfully designed space—perfect for families of all sizes and needs. Picture yourself basking in the abundant NATURAL LIGHT as the open floor plan flows seamlessly around the breathtaking pool courtyard, creating an indoor-outdoor lifestyle that celebrates Florida living. This home exudes a COASTAL CHARM, with elegant Bahama shutters adorning the house.
Step into the heart of the home, where the main living areas are enhanced by SURROUND SOUND SPEAKERS that set the stage for memorable gatherings. The living room dazzles with a BUILT-IN ENTERTAINMENT and a stylish FIREPLACE featuring customizable flame and color options, perfect for setting the ideal ambiance. Every detail in this home speaks of LUXURY, from the exquisite COFFERED CEILINGS in the dining room and main living area to the ACCESSIBILITY features designed to accommodate all stages of life.
The gourmet kitchen is a CHEF'S PARADISE, boasting oversized QUARTZ COUNTERTOPS, a WOLF NATURAL GAS cooktop and oven, a convenient pot filler, and even a dedicated water filler for your furry friends! Outside, the oversized lanai is prepped for a natural gas grill, creating an ideal space for lively poolside barbecues and relaxation. Throughout the home, gorgeous wood plank tile flooring (NO CARPET in sight!) and an upgraded wood stairwell lend sophistication and style.
The luxurious primary suite is a personal sanctuary, featuring a SPA-inspired bathroom complete with a large soaking tub and a custom-built closet system for ultimate organization. Both the primary and third bedrooms feature PRIVATE BALCONIES with views of the stunning courtyard pool—perfect for your morning coffee as you soak in the Florida sunshine. The second floor also offers scenic glimpses of SARASOTA BAY, enhancing this home’s allure.
With convenience and accessibility in mind, this home includes zero-entry and levered doors, widened doorways, and sleek pocket doors, making every space accessible for growing needs. The spacious closets are designed to accommodate an ELEVATOR if ever desired, while the two-car garage, complete with a SPECKLED EPOXY finish, offers additional storage and convenience. Built with a tile roof, this residence features HURRICANE IMPACT WINDOWS and meets top hurricane codes, providing peace of mind, especially given its location OUTSIDE A FLOOD ZONE (no flood zone).
Located in the exclusive, gated Aqua Lagoon community, you’ll enjoy the added benefit of HOA-covered landscaping services and access to a spectacular 4-ACRE LAGOON POOL. Close to IMG Academy, IMG Golf Club, EVO Gymnastics, SRQ Airport, University Town Center Mall, and local marinas, this home is more than a residence—it’s a lifestyle!
Don’t miss your chance to make this exceptional home yours! Schedule your private showing today and experience a life of luxury, convenience, and vibrant living!
Listing Snapshot
- Price
- $1,725,000
- Days On Site
- N/A
- Bedrooms
- 4
- Inside Area (SqFt)
- 4,040 sqft
- Total Baths
- 5
- Full Baths
- 5
- Partial Baths
- 0
- Lot Size
- 0.18 Acres
- Year Built
- 2024
- MLS® Number
- C7499505
- Status
- Sold
- Property Tax
- $3,620.48 (2023)
- HOA/Condo/Coop Fees
- $416.67 monthly
- Sq Ft Source
- Builder
Property Details
General Features
15 items
- Acres
- 0.18
- Attached Garage
- Yes
- Direction Faces
- Northwest
- Foundation
- Slab
- Garage
- Yes
- Garage Spaces
- 2
- Levels
- Two
- Parking
- Attached
- Pets
- Yes
- Property Sub Type
- Single Family Residence
- Sewer
- Public Sewer
- SqFt Total
- 5,416
- Utilities
- Cable Available, Cable Connected, Natural Gas Available, Sewer Connected, Underground Utilities, Water Connected
- Water Source
- Public
- Zoning
- RESI
Interior Features
10 items
- Appliances
- Convection Oven, Cooktop, Dishwasher, Disposal, Dryer, Microwave, Range Hood, Refrigerator, Tankless Water Heater, Washer
- Cooling
- Central Air
- Fireplace
- Yes
- Flooring
- Ceramic Tile, Wood
- Heating
- Central, Electric
- Interior
- Built-in Features, Cathedral Ceiling(s), Eat-in Kitchen, Open Floorplan, Stone Counters, Tray Ceiling(s), Walk-In Closet(s)
- Laundry Features
- Gas Dryer Hookup, Inside, Laundry Room, Washer Hookup
Rooms
| Room | Dimensions | Level | Features |
|---|---|---|---|
| Kitchen | 22.7x14.88 | First | |
| Living Room | 21.7x19.93 | First | |
| Master Bedroom | 15.7x19.5 | Second |
Exterior Features
7 items
- Construction Details
- Block, Stucco
- Exterior
- Balcony, Courtyard, Lighting, Rain Gutters
- Pool Features
- In Ground, Private
- Private Pool
- Yes
- Roof
- Tile
- View
- Pool
- Waterview
- Pool
Community Features
5 items
- Association Fee
- $1250.0
- Association Fee Frequency
- Quarterly
- MLS Area
- 34210 - Bradenton
- Township
- 35S
- Roads
- Asphalt
Location
5943 Cat Claw Lane, Bradenton, FL 34210 · 34210 - Bradenton


Neighborhood & Commute
ZIP Code 34210
- Median household income
- $55,304
- Income per person
- $40,194
- Households
- 8,631
- Average household size
- 1.94
- Median age
- 52.0
Source: Walk Score.
Disclosure: Community information and market data powered by Constellation Data Labs. Information is deemed reliable but not guaranteed.
Price & Status History
- Listing updated with changes from the MLS®
- Status changed to Closed
Friends & Family
Similar Homes
For sale in Bradenton, single family residence, within 20% of this price.
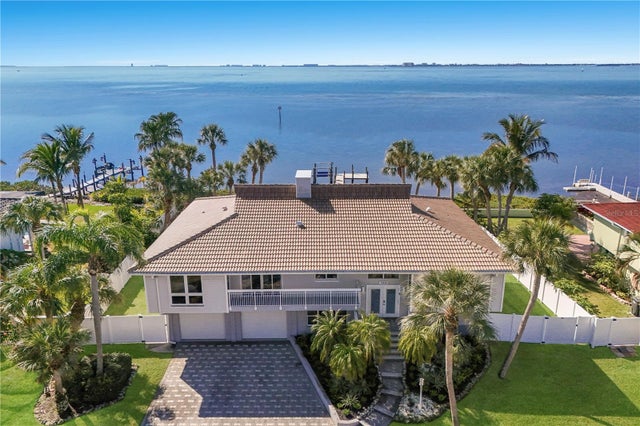 $1,800,000Single Family Residence SoldSold6Beds3Total Baths4,270Sqft3908 BAYSIDE DRIVEBRADENTON, FL 34210CONQUISTADOR BAYSIDE Subdivision
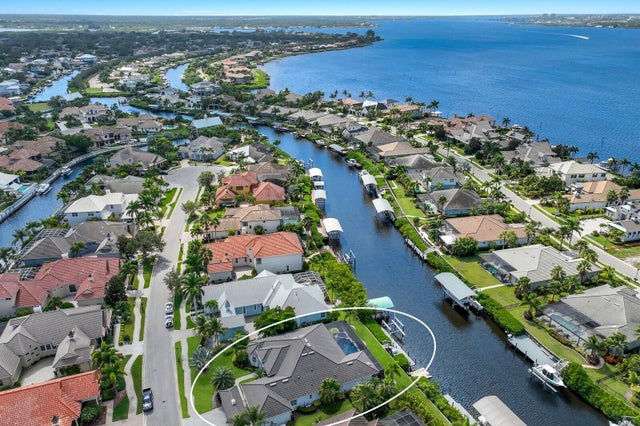 $1,800,000Single Family Residence SoldSold4Beds3Total Baths3,329Sqft556 FORE DRIVEBRADENTON, FL 34208HARBOUR WALK Subdivision
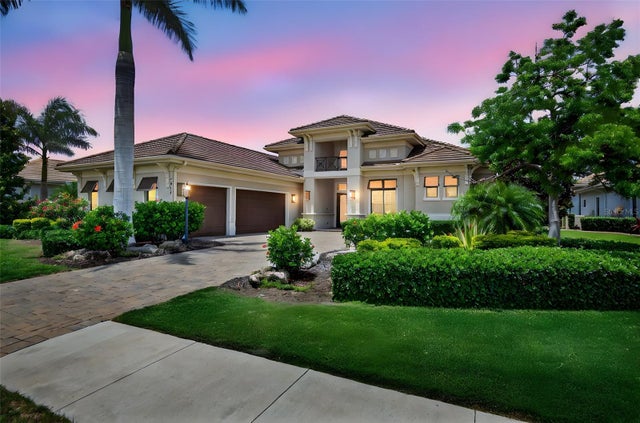 $1,800,000Single Family Residence SoldSold4Beds5Total Baths3,044Sqft4931 BENITO COURTBRADENTON, FL 34211ESPLANADE PH IV Subdivision
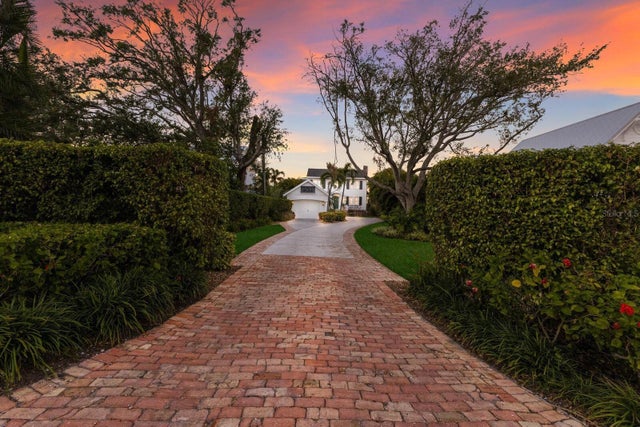 $1,650,000Single Family Residence SoldSold4Beds4Total Baths3,086Sqft4110 RIVERVIEW BOULEVARDBRADENTON, FL 34209RIVERSIDE TERRACE Subdivision