

SoldSingle Family ResidenceSold
20207 71st Avenue E
Bradenton, FL 34211
$1,650,000
- 5Beds
- 5Baths4 full, 1 half
- 3,890Sq Ft
- $424Per Sq Ft
- 5.03Acres
- 2005Built
- Subdivision
- Panther Ridge
- County
- Manatee
- MLS®
- A4655687
Overview
Welcome home to this elegantly REMODELED custom estate set on 5 private acres in the highly desired, equestrian-friendly community of The Forest at Panther Ridge! The Forest is 1 of 9 sections within Panther Ridge encompassing approximately 4,500 acres & 15 miles of scenic trails perfect for hiking or horseback riding. This stunning estate sits on 5 fenced acres consisting of towering pines, oak trees and two ponds on a private, dead-end street. This 3,890 square foot luxuriously REMODELED home has exceptional custom details throughout PLUS a 7 CAR GARAGE (4 car attached to main home & a 3 car detached garage)! The 3 car detached garage has a finished interior complete with spray foam insulation, drywall and paint. UPSTAIRS is a bonus/theatre room providing an EXTRA 595 sq ft., of living space. Dual-Head Mini Split AC system services both the garage area & upstairs bonus room. ALL GARAGE DOORS are MyQ enabled & can be opened & closed with the APP from anywhere! THIS gorgeous home includes 5 bedrooms, 4.5 bathrooms, two of the guest bedrooms are ensuites, a large covered lanai area with a HUGE pool & spa perfect for entertaining & a newer paver walkway leading you to the firepit area & detached garage space. Upon entering the grand foyer you are taken back by the custom details with 14 foot ceilings in the entry and primary bedroom and 12 foot ceilings throughout the rest of the home, elegant columns, tray ceilings and a direct view of the pool area through the 4 large, pocketing sliders. The stunning AND extensive high-end kitchen remodel done in 2021 will take your breath away with no expense spared! Gorgeous 42" white, dove-tailed, soft-close cabinets, GORGEOUS MARBLE TOPS, two islands one being a HUGE family-style island with seating, custom-carved decorative legs & tons of under-counter storage all push to open/close. Franke faucet and Franke fragranite sink which is an exceptionally tough material highly resistant to burns, dents, chips & stains. GE luxury-line Cafe Series appliances including two wall ovens with multi-level convection & one with French door. ALL Cafe Appliances are App enabled & can set custom routines, such as having range hood turn on & off with cooktop. Cooktop is Bluetooth enabled allowing communication with Heat Cue Smart Cookware on the App. You will appreciate the LARGE, DESIGNER lights over the island bringing warmth and elegance to this space. OTHER UPDATES & FEATURES: Tray ceilings, crown molding. 2021: NEW high-end Mannington luxury-vinyl flooring & NEW designer lighting throughout. Guest bath renovations: NEW vanities, tops, faucets, & lighting. NEW fire pit & paver path, NEW Westinghouse/HTP Lifetime stainless steel water heater. 2025: NEW AC Unit, NEW front porch anti-slip tile & NEW painted lanai. NEW pool salt cell & wireless Pentair pool controller. 2023: New pool pump. 2022: NEWLY painted house & detached garage exterior, NEW well pressure switch. 2020: NEW 2.5 ton A/C main house, NEW window balances & locks, wireless irrigation system. 2019: NEW house garage door openers. THIS PEACEFUL & PRIVATE COUNTRY LOCATION is ONLY minutes to Lakewood Ranch, shopping, dining, LWR Hospital, UTC Mall, Waterside & A-Rated Lakewood Ranch schools! A short drive to our area's beautiful beaches & airports! This elegantly remodeled country estate perfectly combines exceptional custom features with a PRIME LOCATION! Come fall in love with this beautiful estate in the highly-desirable Panther Ridge community!
Listing Snapshot
- Price
- $1,650,000
- Days On Site
- N/A
- Bedrooms
- 5
- Inside Area (SqFt)
- 3,890 sqft
- Total Baths
- 5
- Full Baths
- 4
- Partial Baths
- 1
- Lot Size
- 5.03 Acres
- Year Built
- 2005
- MLS® Number
- A4655687
- Status
- Sold
- Property Tax
- $11,407.09 (2024)
- HOA/Condo/Coop Fees
- $72.5 monthly
- Sq Ft Source
- Public Records
Property Details
General Features
18 items
- Acres
- 5.03
- Attached Garage
- Yes
- Direction Faces
- South
- Foundation
- Block
- Garage
- Yes
- Garage Spaces
- 7
- Levels
- One
- Number Of Stories
- 1
- Parking
- Boat, Driveway, Garage Door Opener, Garage Faces Side, RV Access/Parking, Attached
- Pets
- Yes
- Property Sub Type
- Single Family Residence
- Security
- Smoke Detector(s)
- Sewer
- Septic Tank
- SqFt Total
- 5,686
- Style
- Florida
- Utilities
- Cable Available, Electricity Connected, Underground Utilities
- Water Source
- Private, Well
- Zoning
- A/ST
Interior Features
18 items
- Appliances
- Cooktop, Dishwasher, Disposal, Dryer, Electric Water Heater, Range Hood, Refrigerator, Washer
- Cooling
- Central Air, Zoned
- Flooring
- Ceramic Tile
- Heating
- Central, Electric, Zoned
- Interior
- Crown Molding, Eat-in Kitchen, High Ceilings, Open Floorplan, Stone Counters, Tray Ceiling(s), Walk-In Closet(s)
- Laundry Features
- Laundry Room
- Spa
- Yes
Rooms
| Room | Dimensions | Level | Features |
|---|---|---|---|
| Bedroom 2 | 14x13 | First | |
| Bedroom 3 | 14x13 | First | Ceiling Fan(s) |
| Bedroom 4 | 14x12 | First | Ceiling Fan(s) |
| Bedroom 5 | 14x12 | First | Ceiling Fan(s) |
| Dining Room | 12x12 | First | |
| Family Room | 20x16 | First | Ceiling Fan(s) |
| Great Room | 18x17 | First | Ceiling Fan(s) |
| Kitchen | 26x14 | First | Kitchen Island, Stone Counters |
| Living Room | 17x17 | First | |
| Master Bedroom | 20x17 | First | Ceiling Fan(s), Double Vanity |
| Media Room | 35x17 | Second | Ceiling Fan(s) |
Exterior Features
12 items
- Construction Details
- Block
- Fencing
- Fenced
- Lot Features
- Wooded, Landscaped, Level, Private, Paved
- Other Structures
- Other, Storage, Workshop
- Patio And Porch
- Covered, Enclosed, Front Porch, Rear Porch, Screened
- Pool Features
- Gunite, Salt Water, Screen Enclosure, Private
- Private Pool
- Yes
- Roof
- Tile
- Spa
- Yes
- View
- Lake, Pond, Water, Trees/Woods
- Waterfront Features
- Lake Privileges
- Waterview
- Lake, Pond, Water, Trees/Woods
Community Features
9 items
- Association Amenities
- Park, Trail(s)
- Association Fee
- $870.0
- Association Fee Frequency
- Annually
- Community Features
- Park
- MLS Area
- 34211 - Bradenton/Lakewood Ranch Area
- Township
- 35S
- Financing Terms Available
- Cash, Conventional, VA Loan
- Roads
- Paved
- Horse Allowed
- Yes
Location
20207 71st Avenue E, Bradenton, FL 34211 · 34211 - Bradenton/Lakewood Ranch Area


Neighborhood & Commute
ZIP Code 34211
- Median household income
- $113,934
- Income per person
- $57,301
- Households
- 7,719
- Average household size
- 2.30
- Median age
- 49.6
Source: Walk Score.
Disclosure: Community information and market data powered by Constellation Data Labs. Information is deemed reliable but not guaranteed.
Schools
- Elementary School
- Gullett Elementary
- Middle School
- Dr Mona Jain Middle
- High School
- Lakewood Ranch High
Price & Status History
- Listing updated with changes from the MLS®
- Status changed to Closed
- Price changed to $1,849,900
Friends & Family
Similar Homes
For sale in Bradenton, single family residence, within 20% of this price.
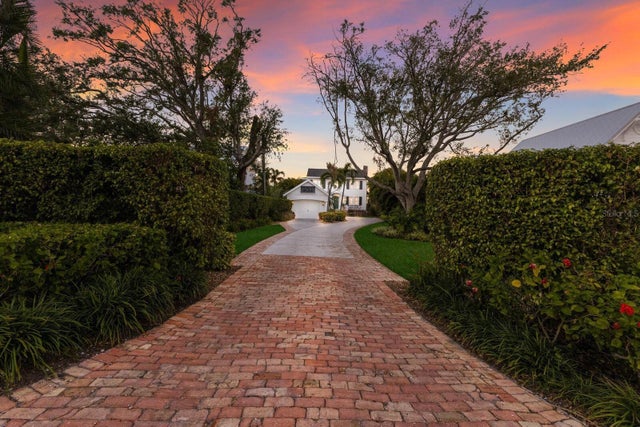 $1,650,000Single Family Residence SoldSold4Beds4Total Baths3,086Sqft4110 RIVERVIEW BOULEVARDBRADENTON, FL 34209RIVERSIDE TERRACE Subdivision
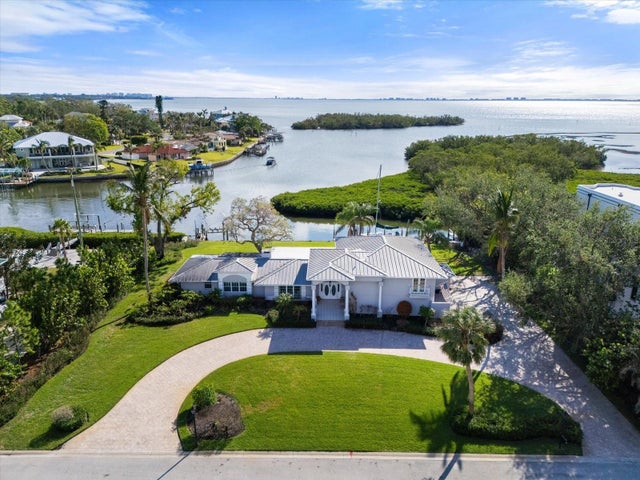 $1,550,000Single Family Residence SoldSold4Beds3Total Baths3,059Sqft7056 HAWKS HARBOR CIRCLEBRADENTON, FL 34207HAWKS HARBOR Subdivision
 $1,750,000Single Family Residence SoldSold4Beds4Total Baths3,062Sqft7020 HAWKS HARBOR CIRCLEBRADENTON, FL 34207HAWKS HARBOR Subdivision
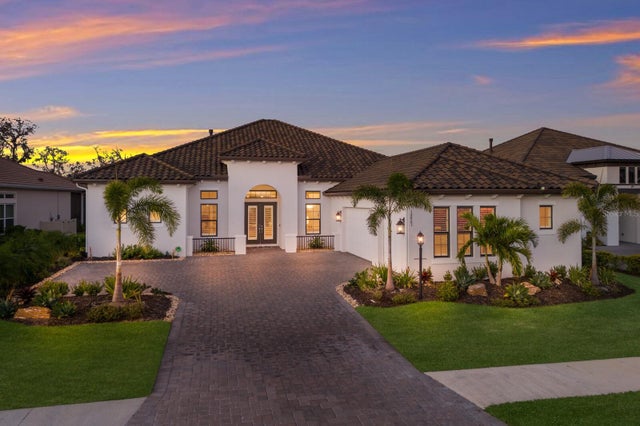 $1,750,000Single Family Residence SoldSold3Beds4Total Baths3,302Sqft14803 DERNA TERRACEBRADENTON, FL 34211AZARIO ESPLANADE PH II Subdivision