

SoldSingle Family ResidenceSold
530 Rye Road E
Bradenton, FL 34212
$1,525,000
- 3Beds
- 3Baths2 full, 1 half
- 3,583Sq Ft
- $426Per Sq Ft
- 20.88Acres
- 2005Built
- Subdivision
- Rye Mdws
- County
- Manatee
- MLS®
- S5091656
Overview
One of a kind gated home, on over 20 acres. This sale includes 2 lots in Rye Meadows Lot #3 and Lot #6. Stone columns & lighted keypad entrance with 1/3 of a mile driveway located on Rye Road. The entry to the property is on Lot 3. Very private 3bd, 2 1/2 bath, office, loft w/bonus room, coffered ceilings, 3 car garage, large caged and heated pool w/ spa. This amazing custom two-story home is fenced. Roof is brand new and was replaced in 2022. The front 5 acres is Rye Road Frontage and is able to have a single family home built on it. Hardy board mason siding on the house and barn. The barn has 7 horse stalls with a tack room, horse washing area, and is well lighted. The kitchen features island w/ corian countertops, breakfast bar, solid wood cabinetry, stainless steel appliances, convection oven and warming drawer. Pre-wired sound system throughout home including front & rear porch. Enjoy sunrises and sunsets from each porch. Spacious master suite is located on the 1st floor with access to lanai, his and hers sinks, large walk-in shower & spa. Walk-in Closet even has a window for natural light. Two bedrooms are located on 2nd floor w/Jack & Jill bathroom and double sinks. There is also the loft and game room with wet bar on 2nd floor. Other special features include: high ceilings, crown molding, insulated windows, Hunter Douglass blinds, French doors, 10 paddle fans through out home, security system and wood burning fireplace plus more. Extensive professional landscape with 52 mature magnolia trees. 400 ft well for custom irrigation system w/golf course spray heads in grass areas and micro irrigation for all plants/trees. Rye Preserve Park is conveniently located 1/2 mile down the road on the right. The park includes 143 acres of horse riding and hiking. Truly must see to appreciate everything this home and the land have to offer.
Listing Snapshot
- Price
- $1,525,000
- Days On Site
- N/A
- Bedrooms
- 3
- Inside Area (SqFt)
- 3,583 sqft
- Total Baths
- 3
- Full Baths
- 2
- Partial Baths
- 1
- Lot Size
- 20.88 Acres
- Year Built
- 2005
- MLS® Number
- S5091656
- Status
- Sold
- Property Tax
- $14,710.64 (2022)
- HOA/Condo/Coop Fees
- N/A
- Sq Ft Source
- Public Records
Property Details
General Features
16 items
- Acres
- 20.88
- Attached Garage
- Yes
- Direction Faces
- Northeast
- Foundation
- Block, Brick/Mortar, Slab
- Garage
- Yes
- Garage Spaces
- 3
- Levels
- Two
- Number Of Stories
- 2
- Parking
- Attached
- Pets
- Cats OK, Dogs OK
- Property Sub Type
- Single Family Residence
- Sewer
- Septic Tank
- SqFt Total
- 4,183
- Utilities
- Cable Available, Electricity Connected, Phone Available
- Water Source
- Private, Well
- Zoning
- A
Interior Features
21 items
- Appliances
- Bar Fridge, Convection Oven, Cooktop, Dishwasher, Disposal, Dryer, Electric Water Heater, Microwave, Range, Range Hood, Refrigerator, Washer
- Cooling
- Central Air, Zoned
- Fireplace
- Yes
- Flooring
- Carpet, Ceramic Tile, Tile, Wood
- Heating
- Central, Electric, Heat Pump
- Interior
- Cathedral Ceiling(s), Coffered Ceiling(s), Dry Bar, Eat-in Kitchen, High Ceilings, Open Floorplan, Stone Counters
- Spa
- Yes
Rooms
| Room | Dimensions | Level | Features |
|---|---|---|---|
| Balcony/Porch/Lanai | 32x6.8 | First | Ceiling Fan(s) |
| Bathroom 2 | 9.2x10.1 | Second | |
| Bedroom 2 | 12.9x13.1 | Second | Ceiling Fan(s) |
| Bedroom 3 | 13.1x12.9 | Second | Ceiling Fan(s) |
| Bonus Room | 15x13 | Second | Ceiling Fan(s), Wet Bar |
| Dining Room | 12x12 | First | |
| Foyer | 6x9 | First | |
| Kitchen | 12.5x14.4 | First | Breakfast Bar |
| Laundry | 9.9x8.3 | First | |
| Living Room | 15.6x32.6 | First | Ceiling Fan(s) |
| Loft | 12.6x11.2 | Second | Ceiling Fan(s) |
| Master Bathroom | 16.6x6 | First | Granite Counters, Stone Counters |
| Master Bedroom | 17.6x15.5 | First | Ceiling Fan(s) |
| Office | 12.4x12.4 | First | Ceiling Fan(s) |
Exterior Features
11 items
- Construction Details
- Block, Brick, Stone, Stucco
- Exterior
- Balcony, Lighting, Rain Gutters, Storage
- Lot Features
- Farm, Pasture, Private
- Other Structures
- Barn(s)
- Pool Features
- Heated, In Ground, Pool Sweep, Private
- Private Pool
- Yes
- Roof
- Shingle
- Spa
- Yes
- Spa Features
- In Ground
- View
- Pond, Water
- Waterview
- Pond, Water
Community Features
5 items
- MLS Area
- 34212 - Bradenton
- Township
- 34S
- Horse Property
- Stable(s)
- Financing Terms Available
- Cash, Conventional, VA Loan
- Roads
- Asphalt
Location
530 Rye Road E, Bradenton, FL 34212 · 34212 - Bradenton


Neighborhood & Commute
ZIP Code 34212
- Median household income
- $109,606
- Income per person
- $51,462
- Households
- 10,427
- Average household size
- 2.57
- Median age
- 49.3
Source: Walk Score.
Disclosure: Community information and market data powered by Constellation Data Labs. Information is deemed reliable but not guaranteed.
Price & Status History
- Listing updated with changes from the MLS®
- Status changed to Closed
- Price changed to $1,699,000
Friends & Family
Similar Homes
For sale in Bradenton, single family residence, within 20% of this price.
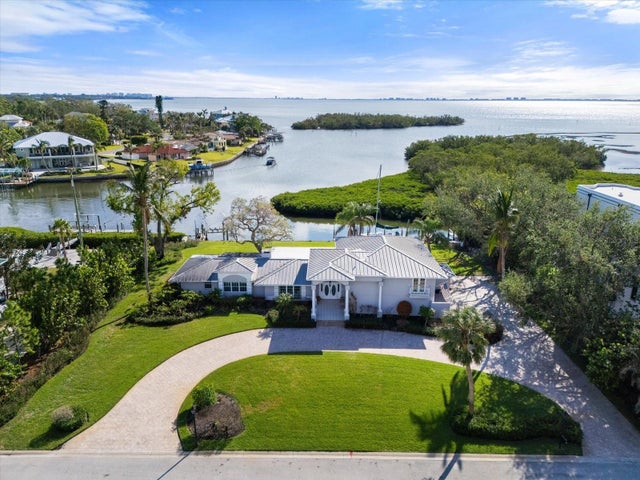 $1,550,000Single Family Residence SoldSold4Beds3Total Baths3,059Sqft7056 HAWKS HARBOR CIRCLEBRADENTON, FL 34207HAWKS HARBOR Subdivision
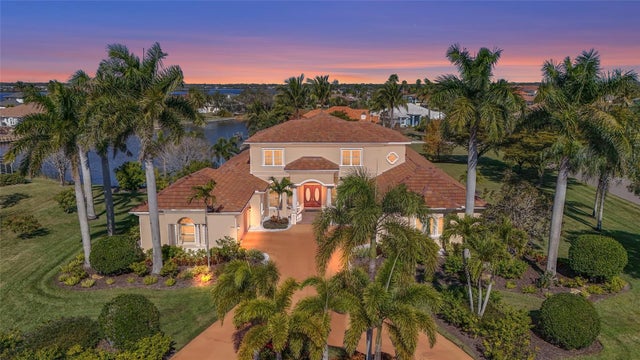 $1,477,500Single Family Residence SoldSold5Beds6Total Baths6,354Sqft6123 9TH AVENUE CIRCLE NEBRADENTON, FL 34212CYPRESS CREEK ESTATES Subdivision
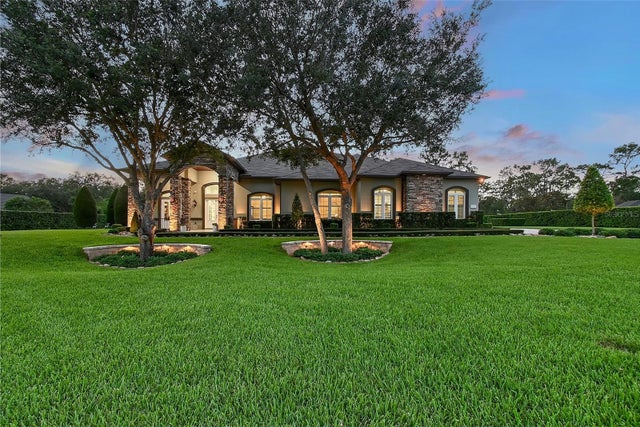 $1,600,000Single Family Residence SoldSold3Beds4Total Baths3,981Sqft22343 PANTHER LOOPBRADENTON, FL 34202PRESERVE AT PANTHER RIDGE Subdivision
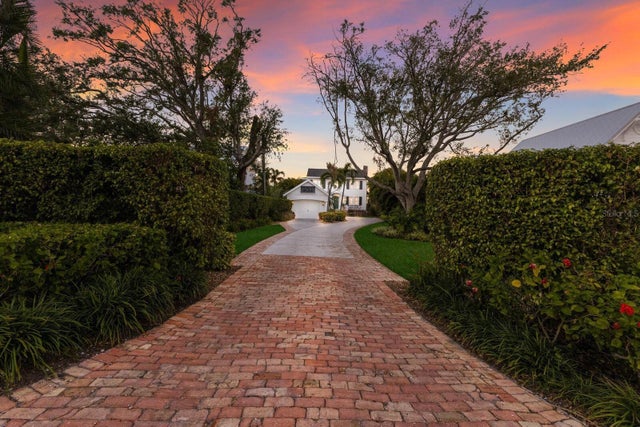 $1,650,000Single Family Residence SoldSold4Beds4Total Baths3,086Sqft4110 RIVERVIEW BOULEVARDBRADENTON, FL 34209RIVERSIDE TERRACE Subdivision