

SoldSingle Family ResidenceSold
11901 Woodland Terrace
Parrish, FL 34219
$1,100,000
- 4Beds
- 4Baths3 full, 1 half
- 3,745Sq Ft
- $294Per Sq Ft
- 0.93Acres
- 2000Built
- Subdivision
- River Wilderness Ph II-B
- County
- Manatee
- MLS®
- A4582879
Overview
This home is meticulous maintained and updated-- current owner has taken excellent care of this home. In 2018 a new bonus room ( 500 sq. ft.) was added. This addition included a 2 story fireplace, wet bar and custom cabinets, loft and a screened 2nd level outdoor balcony that overlooks the golf course and lake. The outdoor kitchen was also expanded at that time with a built-in outdoor grill and Broan outdoor exhaust hood. All the bedrooms and bonus room have new engineered hardwood floors. All other floors are porcelain tile. Master bathroom was just remodeled several months ago-- stripped to the studs and completley remodeled--beautiful! Other items that have been updated are A/C systems in 2012, 2018, 2022. New hot water heater2014--2023, whole house recirculation pump--2012, 250 gallon buried propane tank, Whirlpool cooktop--2014 Whirlpool double ovens, Kitchenaid dishwasher, Samsung washer and dryer, 2018 GE microwave, 2021 LG refrigerator. 2017 NEW roof. 2015 Electric roll down hurricane shutters--2012 pool resurfaced--2020 Salt Chlorine generator replaced, well for irrigation and pool. The list goes on and on. 4 bedrooms- 3.5 bathrooms -3 car garage--located on a culdesac overlooking the golf course at The Club at River Wilderness. This home is a "must see". No trucks may be parked in the driveway overnight.
Listing Snapshot
- Price
- $1,100,000
- Days On Site
- N/A
- Bedrooms
- 4
- Inside Area (SqFt)
- 3,745 sqft
- Total Baths
- 4
- Full Baths
- 3
- Partial Baths
- 1
- Lot Size
- 0.93 Acres
- Year Built
- 2000
- MLS® Number
- A4582879
- Status
- Sold
- Property Tax
- $6,705 (2022)
- HOA/Condo/Coop Fees
- $154.5 monthly
- Sq Ft Source
- Public Records
Property Details
General Features
17 items
- Acres
- 0.93
- Attached Garage
- Yes
- Direction Faces
- East
- Foundation
- Slab
- Garage
- Yes
- Garage Spaces
- 3
- Levels
- One
- Parking
- Driveway, Garage Faces Side, Oversized, Attached
- Pets
- Yes
- Property Sub Type
- Single Family Residence
- Security
- Gated Community, Security System, Security System Owned, Smoke Detector(s)
- Sewer
- Public Sewer
- SqFt Total
- 5,256
- Style
- Custom
- Utilities
- Cable Available, Cable Connected, Electricity Connected, Propane, Sewer Connected, Underground Utilities, Water Connected
- Water Source
- Public
- Zoning
- PDR/NC
Interior Features
22 items
- Appliances
- Bar Fridge, Cooktop, Dishwasher, Disposal, Dryer, Electric Water Heater, Microwave, Range, Range Hood, Refrigerator, Washer, Wine Refrigerator
- Cooling
- Central Air
- Fireplace
- Yes
- Fireplace Features
- Electric, Family Room, Gas, Other
- Flooring
- Hardwood, Tile
- Heating
- Central, Electric
- Interior
- Built-in Features, Cathedral Ceiling(s), Crown Molding, Open Floorplan, Stone Counters, Vaulted Ceiling(s), Walk-In Closet(s), Wet Bar
- Spa
- Yes
- Window Features
- Window Coverings, Blinds, Window Treatments
Rooms
| Room | Dimensions | Level | Features |
|---|---|---|---|
| Balcony/Porch/Lanai | 54x40 | First | |
| Bedroom 2 | 12x12 | First | |
| Bedroom 3 | 12x12 | First | |
| Bedroom 4 | 12x12 | First | |
| Bonus Room | 17x33 | First | |
| Dinette | 10x10 | First | |
| Dining Room | 14x11 | First | |
| Family Room | 18x18 | First | |
| Kitchen | 20x16 | First | |
| Living Room | 17x13 | First | |
| Loft | 23x12 | Second | |
| Master Bedroom | 20x14 | First | |
| Office | 11x11 | First |
Exterior Features
12 items
- Construction Details
- Block, Stucco
- Exterior
- Lighting, Outdoor Grill, Outdoor Kitchen
- Lot Features
- Cul-De-Sac, Landscaped, Level, On Golf Course, Private, Paved
- Patio And Porch
- Covered, Screened
- Pool Features
- Gunite, Heated, In Ground, Salt Water, Screen Enclosure, Private
- Private Pool
- Yes
- Roof
- Shingle
- Spa
- Yes
- Spa Features
- Heated, In Ground
- View
- Pond, Water, Golf Course
- Waterview
- Pond, Water, Golf Course
- Windows/Doors
- Window Coverings, Blinds, Window Treatments
Community Features
8 items
- Association Amenities
- Gated, Security
- Association Fee
- $1854.0
- Association Fee Frequency
- Annually
- Community Features
- Gated, Clubhouse, Fishing, Fitness Center, Golf, Playground, Pool, Restaurant, Sidewalks, Tennis Court(s)
- MLS Area
- 34219 - Parrish
- Township
- 34
- Financing Terms Available
- Cash, Conventional
- Roads
- Paved
Location
11901 Woodland Terrace, Parrish, FL 34219 · 34219 - Parrish


Neighborhood & Commute
ZIP Code 34219
- Median household income
- $98,013
- Income per person
- $47,031
- Households
- 12,060
- Average household size
- 2.59
- Median age
- 48.1
Source: Walk Score.
Disclosure: Community information and market data powered by Constellation Data Labs. Information is deemed reliable but not guaranteed.
Schools
- Elementary School
- Williams Elementary
- Middle School
- Buffalo Creek Middle
- High School
- Parrish Community High
Price & Status History
- Listing updated with changes from the MLS®
- Status changed to Closed
Friends & Family
Similar Homes
For sale in Parrish, single family residence, within 20% of this price.
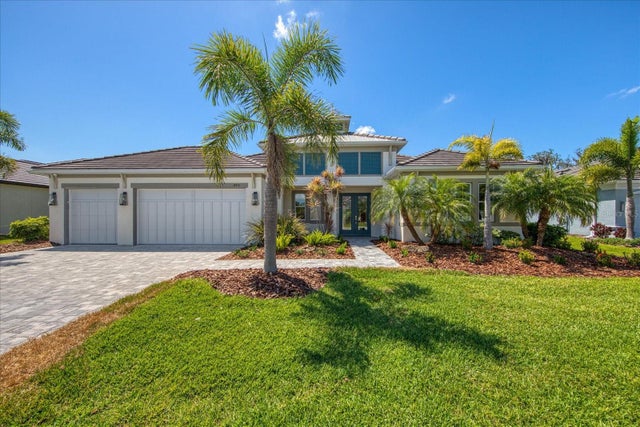 $1,090,000Single Family Residence SoldSold3Beds3Total Baths2,878Sqft15915 42ND GLEN EPARRISH, FL 34219RESERVE AT TWIN RIVERS Subdivision
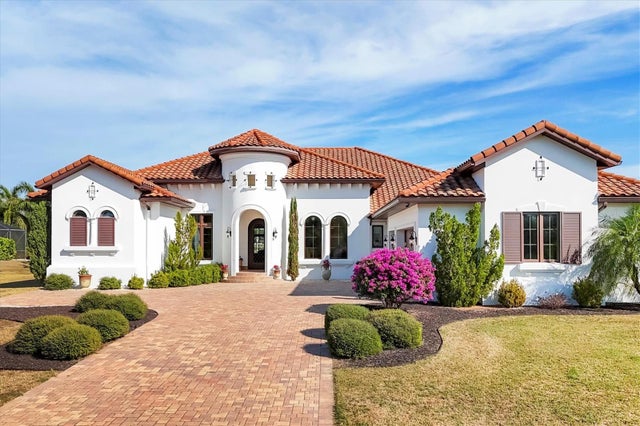 $1,135,000Single Family Residence SoldSold4Beds5Total Baths4,097Sqft6118 FOAL CREEK DRIVEPARRISH, FL 34219FOXBROOK PH III C Subdivision
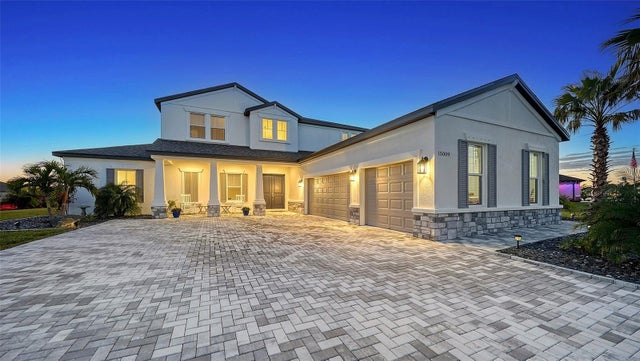 $1,150,000Single Family Residence SoldSold4Beds5Total Baths4,654Sqft15009 18TH RUN EPARRISH, FL 34219TWIN RIVERS PH V-A4 Subdivision
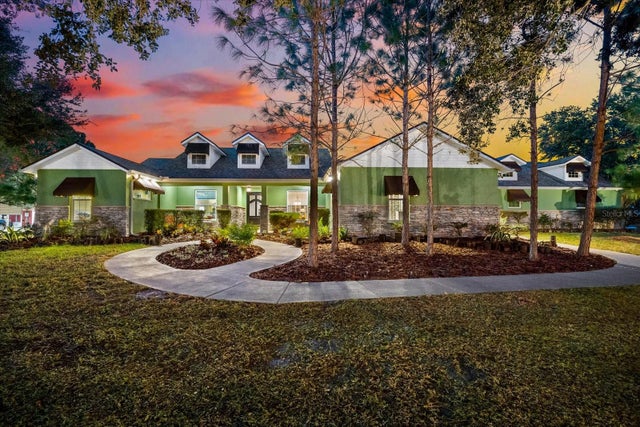 $1,150,000Single Family Residence SoldSold3Beds3Total Baths3,759Sqft31844 STATE ROAD 62PARRISH, FL 34219SR 62 Subdivision