

SoldSingle Family ResidenceSold
2121 5th Street E
Palmetto, FL 34221
$1,150,000
- 4Beds
- 5Baths4 full, 1 half
- 3,010Sq Ft
- $382Per Sq Ft
- 0.15Acres
- 2019Built
- Subdivision
- Sanctuary Cove
- County
- Manatee
- MLS®
- A4573707
Overview
Welcome to your Florida dream home! Nestled in the gated community of Sanctuary Cove, enjoy a carefree lifestyle with plenty of amenities to enjoy since yard maintenance is included in your HOA. This house showcases timeless architectural design and modern aesthetic, featuring large impact windows that invite abundant natural light and offer views of the screened saltwater pool / spa and marina waterfront. Upon entering, you will be greeted by high ceilings, upgraded flooring and tasteful décor, setting the tone for the luxurious atmosphere that permeates throughout the entire residence. The open concept layout seamlessly connects the various living spaces, providing a sense of spaciousness and functionality. The great room is open to the kitchen and has large impact sliding doors leading to a covered lanai and screened pool area. It’s the perfect spot to unwind and entertain guests, offering a seamless transition between indoor and outdoor living. The gourmet kitchen is a culinary enthusiast’s dream come true! Boasting upper lighted cabinets, backsplash to the ceiling, gas cooktop, upgraded stainless appliances and a generous island with bar seating, it provides both style and functionality. Whether you are preparing a quick meal or hosting a dinner party, this kitchen will undoubtedly be the heart of your home. Featuring 4 bedrooms, 3 down and 1 up, each offering a private sanctuary for rest and relaxation. The primary suite is a true retreat, complete with spacious walk-in closet and a luxurious en suite bathroom with an oversized glass enclosed shower, separate water closet and dual vanity sinks. Wake up to water views and indulge in the ultimate comfort and privacy. This exceptional house also offers practical amenities such as a laundry room with sink and cabinets, 2 car garage with painted epoxy floor, workbench and overhead storage as well as a Generac whole house generator. Situated on boatable water with access to the Manatee River, Tampa Bay and Gulf of Mexico. Developer dock permits are in place and ready for you to build your custom dock to accommodate up to a 30 foot boat. Conveniently located near I-75 and 275 for a quick drive to St Pete/Tampa to the north and Sarasota/Naples to the south as well as plenty of shopping, dining and entertainment options. This home provides the ideal combination of luxury, comfort and accessibility.
Listing Snapshot
- Price
- $1,150,000
- Days On Site
- N/A
- Bedrooms
- 4
- Inside Area (SqFt)
- 3,010 sqft
- Total Baths
- 5
- Full Baths
- 4
- Partial Baths
- 1
- Lot Size
- 0.15 Acres
- Year Built
- 2019
- MLS® Number
- A4573707
- Status
- Sold
- Property Tax
- $9,774.71 (2022)
- HOA/Condo/Coop Fees
- $201.25 monthly
- Sq Ft Source
- Builder
Property Details
General Features
17 items
- Acres
- 0.15
- Attached Garage
- Yes
- Direction Faces
- North
- Foundation
- Slab
- Garage
- Yes
- Garage Spaces
- 2
- Levels
- Two
- Number Of Stories
- 1
- Parking
- Driveway, Garage Door Opener, Attached
- Pets
- Yes
- Property Sub Type
- Single Family Residence
- Security
- Gated Community, Security System
- Sewer
- Private Sewer
- SqFt Total
- 3,721
- Utilities
- Cable Available, Natural Gas Available, Cable Connected, Electricity Connected, Natural Gas Connected
- Water Source
- Public
- Zoning
- PDMU
Interior Features
20 items
- Appliances
- Cooktop, Dishwasher, Disposal, Dryer, Microwave, Range Hood, Refrigerator, Washer
- Cooling
- Central Air
- Flooring
- Hardwood, Tile
- Furnished
- Unfurnished
- Heating
- Central, Electric
- Interior
- Crown Molding, Eat-in Kitchen, High Ceilings, Open Floorplan, Stone Counters, Tray Ceiling(s), Walk-In Closet(s)
- Laundry Features
- Inside, Laundry Room
- Spa
- Yes
- Window Features
- Window Coverings, Window Treatments
Rooms
| Room | Dimensions | Level | Features |
|---|---|---|---|
| Balcony/Porch/Lanai | 21x12 | First | |
| Bedroom 2 | 12x13 | First | |
| Bedroom 3 | 12x11 | First | |
| Bedroom 4 | 23x16 | Second | |
| Dining Room | 12x11 | First | |
| Foyer | 6x11 | First | |
| Great Room | 25x16 | First | |
| Kitchen | 20x12 | First | |
| Laundry | 8x8 | First | |
| Master Bathroom | 13x12 | First | |
| Master Bedroom | 17x14 | First |
Exterior Features
14 items
- Construction Details
- Block, Stucco
- Exterior
- Lighting, Rain Gutters
- Fencing
- Other
- Lot Features
- Paved, Private, Waterfront
- Patio And Porch
- Rear Porch, Screened
- Pool Features
- Gunite, Heated, In Ground, Salt Water, Screen Enclosure, Private
- Private Pool
- Yes
- Roof
- Tile
- Spa
- Yes
- Spa Features
- Heated
- View
- Marina, Water
- Waterfront
- Yes
- Waterview
- Marina, Water
- Windows/Doors
- Window Coverings, Window Treatments
Community Features
10 items
- Association Amenities
- Clubhouse, Fitness Center, Gated, Maintenance, Pool, Security
- Association Fee
- $333.0
- Association Fee Frequency
- Quarterly
- Additional Association Fee
- $1083.0
- Additional Association Fee Frequency
- Annually
- Community Features
- Gated, Fitness Center, Pool, Sidewalks
- MLS Area
- 34221 - Palmetto/Rubonia
- Township
- 34S
- Financing Terms Available
- Cash, Conventional
- Roads
- Asphalt
Location
2121 5th Street E, Palmetto, FL 34221 · 34221 - Palmetto/Rubonia


Neighborhood & Commute
ZIP Code 34221
- Median household income
- $71,767
- Income per person
- $39,843
- Households
- 21,343
- Average household size
- 2.49
- Median age
- 46.2
Source: Walk Score.
Disclosure: Community information and market data powered by Constellation Data Labs. Information is deemed reliable but not guaranteed.
Price & Status History
- Listing updated with changes from the MLS®
- Status changed to Closed
- Price changed to $1,199,000
Friends & Family
Similar Homes
For sale in Palmetto, single family residence, within 20% of this price.
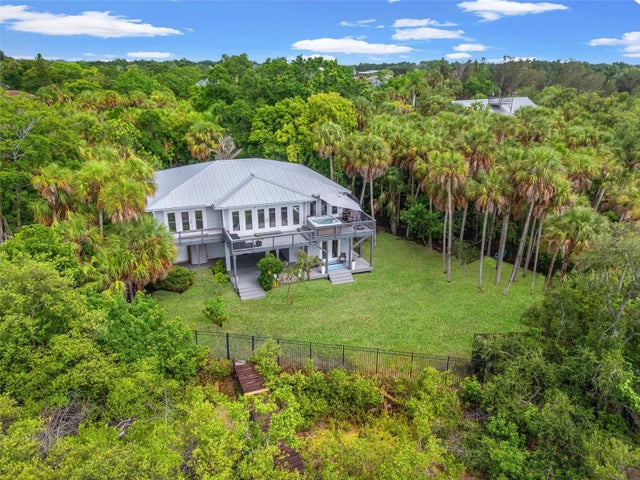 $1,150,000Single Family Residence SoldSold4Beds3Total Baths2,348Sqft4115 5TH AVENUE WPALMETTO, FL 34221COURTNEY PLUM Subdivision
 $1,148,000Single Family Residence SoldSold3Beds4Total Baths2,389Sqft2101 5TH STREET EPALMETTO, FL 34221SANCTUARY COVE Subdivision
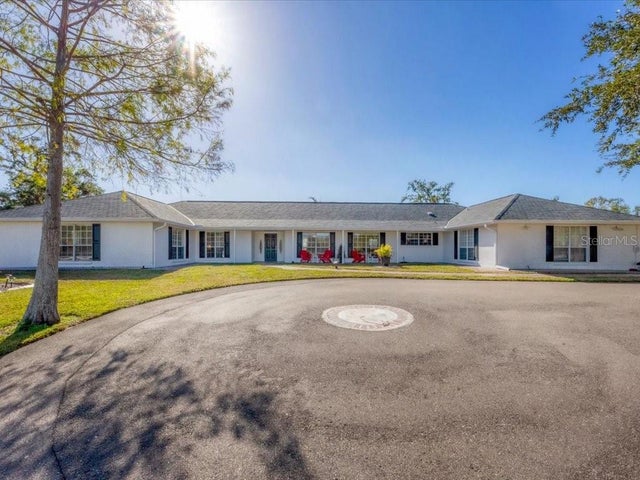 $1,175,000Single Family Residence SoldSold4Beds3Total Baths3,218Sqft2005 W 21ST STREET WPALMETTO, FL 34221ROY FAMILY RANCHES Subdivision
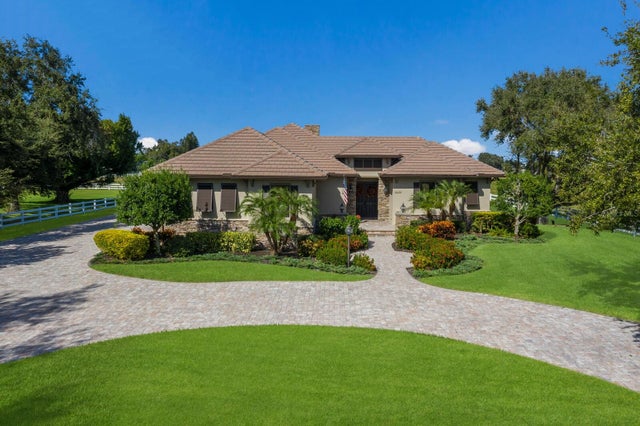 $1,100,000Single Family Residence SoldSold3Beds3Total Baths3,576Sqft4610 13TH STREET WPALMETTO, FL 34221G H JUDD Subdivision