

SoldSingle Family ResidenceSold
10529 Wicker Park Place
Palmetto, FL 34221
$1,100,000
- 3Beds
- 3Baths3 full
- 3,062Sq Ft
- $359Per Sq Ft
- 0.14Acres
- 2021Built
- Subdivision
- Artisan Lakes
- County
- Manatee
- MLS®
- A4677965
Overview
Welcome to one of the premier homes in Esplanade at Artisan Lakes. Where the magnificent panoramic water views are only the icing. As the owners have gone to extremes with not only the footprint of the home, making it expansive at over 3,000 sq ft, but with the multitude of upgrades within the home and property as well. This home is meant for discerning Buyers who only settle for the best. Located within one of the area's most desirable gated, resort style communities. Enter this home through wrought iron and elegant glass double doors into a foyer with soaring 10 ft ceilings, crown molding and an exquisite Arhaus designer chandelier. Take in the abundant natural light that seamlessly flows into the expansive open-concept kitchen, dining and great room. The gourmet kitchen is a culinary dream. Boasting quartz countertops, large island, ambient lighting above and below premium soft close cabinetry, double wall oven, pot filler over cook top, GE Monogram professional grade stainless steel appliances and wine cooler. The oversized primary suite offers trey ceilings, crown molding, an extended bay window overlooking the water, custom Arhaus chandeliers over nightstands, spa ensuite bath with dual sinks, large walk-in tiled shower, rain shower, dual shower heads and generous walk-in closet. The second and third bedrooms have their own en-suite designed with privacy in mind. The den/library has double French doors, and custom cabinetry for the perfect home office. Make your way out to the lanai and see how true luxury feels. With an abundance of room for relaxing and dining, a full outdoor kitchen, and a 'picture frame' screen beyond the beautiful 33’ salt water pool with spa offering unobstructed panoramic views of the expansive lake. All on custom shell stone pavers. A true sanctuary experience for effortless relaxation and entertaining. The two car garage has been extended 4’, has pro-grade epoxy flooring, custom overhead storage and EV outlet. This home sits on a premium lot with extensive water views, mature landscaping, highlighted with custom landscape lighting. This impressive residence has an abundance of upgrades. Hurricane impact windows throughout. Porcelain wood like tile floors in the foyer, living room, dining room and kitchen. Central vacuum, upgraded fixtures and quartz counters in all bathrooms, Pentair 400 natural gas pool and spa heater, whole house water softener, whole house natural gas generator, UV light installed within HVAC unit and so much more. Designed for premium Florida living, as a resident at Esplanade at Artisan Lakes you will enjoy a full amenity center with a resort style pool, hot tub plus a second club house and pool. State of the art fitness center, tennis courts, pickleball courts and bocce ball. Nature lovers will appreciate walking trails, and a butterfly garden. There is also a playground and dog park. Esplanade at Artisan lakes is a natural gas community offering low-maintenance living and an exceptional array of social, fitness and recreational activities. Conveniently located near I-75 and I-275 for quick access to beaches, top-tier shopping, dining and entertainment. This home offers so many upgrades, the only way to take them all in is to visit. This home is only being shown by appointment, so call today!
Listing Snapshot
- Price
- $1,100,000
- Days On Site
- N/A
- Bedrooms
- 3
- Inside Area (SqFt)
- 3,062 sqft
- Total Baths
- 3
- Full Baths
- 3
- Partial Baths
- 0
- Lot Size
- 0.14 Acres
- Year Built
- 2021
- MLS® Number
- A4677965
- Status
- Sold
- Property Tax
- $10,234.16 (2025)
- HOA/Condo/Coop Fees
- $520 monthly
- Sq Ft Source
- Public Records
Property Details
General Features
15 items
- Acres
- 0.14
- Attached Garage
- Yes
- Direction Faces
- Southeast
- Foundation
- Slab
- Garage
- Yes
- Garage Spaces
- 2
- Levels
- One
- Parking
- Electric Vehicle Charging Station(s), Garage Door Opener, Attached
- Pets
- Cats OK, Dogs OK
- Property Sub Type
- Single Family Residence
- Sewer
- Public Sewer
- SqFt Total
- 4,214
- Utilities
- Cable Available, Natural Gas Available, Cable Connected, Electricity Connected, Natural Gas Connected, Sewer Connected, Underground Utilities, Water Connected
- Water Source
- Public
- Zoning
- PD-MU
Interior Features
22 items
- Appliances
- Convection Oven, Cooktop, Dishwasher, Disposal, Dryer, Gas Water Heater, Ice Maker, Microwave, Range, Range Hood, Refrigerator, Washer, Water Purifier, Water Softener, Wine Refrigerator
- Cooling
- Central Air
- Fireplace
- Yes
- Fireplace Features
- Gas
- Flooring
- Carpet, Tile
- Furnished
- Unfurnished
- Heating
- Central, Natural Gas
- Interior
- Crown Molding, High Ceilings, Open Floorplan, Tray Ceiling(s), Walk-In Closet(s)
- Laundry Features
- Gas Dryer Hookup, Inside, Laundry Room, Washer Hookup
- Spa
- Yes
- Window Features
- Drapes, ENERGY STAR Qualified Windows, Insulated Windows, Low Emissivity Windows
Rooms
| Room | Dimensions | Level | Features |
|---|---|---|---|
| Balcony/Porch/Lanai | First | Ceiling Fan(s), Stone Counters, Wet Bar | |
| Bedroom 2 | 15x12 | First | Ceiling Fan(s), Central Vacuum |
| Bedroom 3 | 18x14 | First | |
| Den | 14x14 | First | Central Vacuum |
| Dining Room | 18x11.5 | First | Central Vacuum |
| Foyer | 19x14 | First | |
| Kitchen | 20x20.5 | First | Central Vacuum, Kitchen Island, Stone Counters |
| Laundry | 15x9 | First | |
| Living Room | 20x20 | First | Ceiling Fan(s), Central Vacuum |
| Master Bathroom | 15x13 | First | Double Vanity, Stone Counters |
| Master Bedroom | 20x17 | First | Ceiling Fan(s), Central Vacuum |
Exterior Features
12 items
- Construction Details
- Block
- Exterior
- Lighting, Outdoor Kitchen
- Lot Features
- Landscaped, Paved
- Patio And Porch
- Patio, Rear Porch, Screened
- Pool Features
- Gunite, Heated, In Ground, Lap, Salt Water, Screen Enclosure, Private
- Private Pool
- Yes
- Roof
- Concrete
- Spa
- Yes
- Spa Features
- Heated, In Ground
- View
- Pond, Water
- Waterview
- Pond, Water
- Windows/Doors
- Drapes, ENERGY STAR Qualified Windows, Insulated Windows, Low Emissivity Windows
Community Features
6 items
- Association Amenities
- Clubhouse, Fitness Center, Gated, Playground, Pool, Spa/Hot Tub, Tennis Court(s), Trail(s)
- Association Fee
- $1560.0
- Association Fee Frequency
- Quarterly
- Community Features
- Gated, Clubhouse, Fitness Center, Playground, Pool, Sidewalks, Tennis Court(s)
- MLS Area
- 34221 - Palmetto/Rubonia
- Roads
- Asphalt
Location
10529 Wicker Park Place, Palmetto, FL 34221 · 34221 - Palmetto/Rubonia


Neighborhood & Commute
ZIP Code 34221
- Median household income
- $71,767
- Income per person
- $39,843
- Households
- 21,343
- Average household size
- 2.49
- Median age
- 46.2
Source: Walk Score.
Disclosure: Community information and market data powered by Constellation Data Labs. Information is deemed reliable but not guaranteed.
Schools
- Elementary School
- James Tillman Elementary
- Middle School
- Buffalo Creek Middle
- High School
- Palmetto High
Price & Status History
- Listing updated with changes from the MLS®
- Status changed to Closed
Friends & Family
Similar Homes
For sale in Palmetto, single family residence, within 20% of this price.
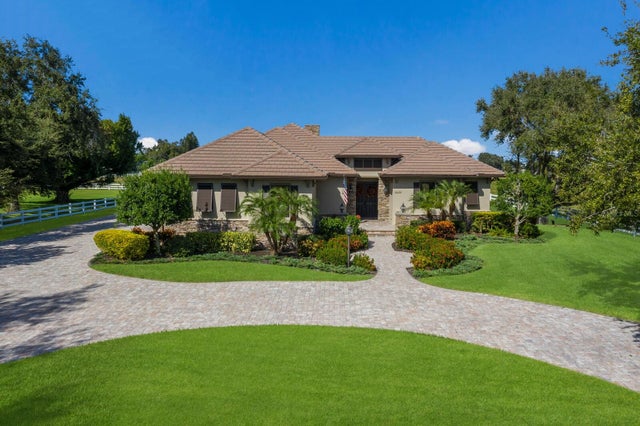 $1,100,000Single Family Residence SoldSold3Beds3Total Baths3,576Sqft4610 13TH STREET WPALMETTO, FL 34221G H JUDD Subdivision
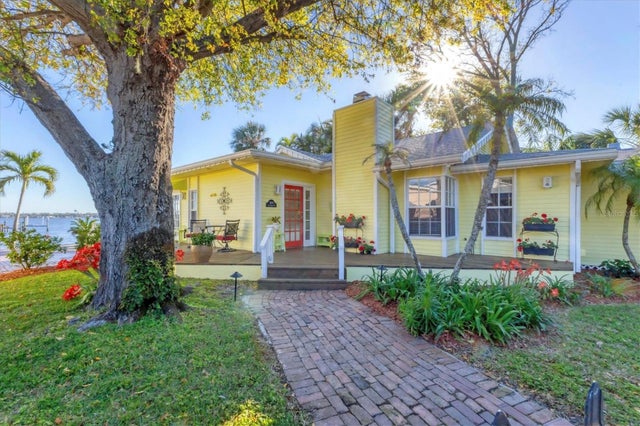 $1,100,000Single Family Residence SoldSold3Beds2Total Baths2,181Sqft1809 W 4TH STREETPALMETTO, FL 34221NO SUBDIVISION Subdivision
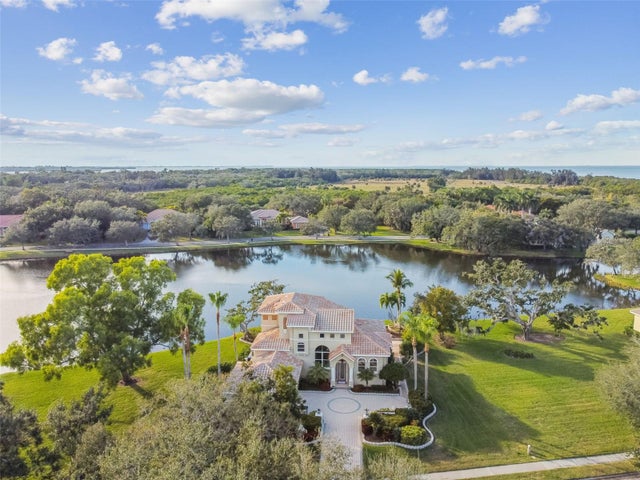 $1,090,000Single Family Residence SoldSold3Beds3Total Baths2,225Sqft1721 AMBERWYND CIRCLE WPALMETTO, FL 34221AMBERWYND/ SNEAD ISLAND Subdivision
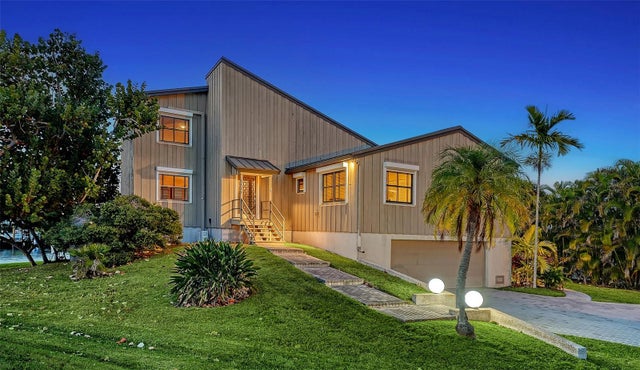 $1,060,000Single Family Residence SoldSold3Beds2Total Baths2,207Sqft4367 POMPANO LANEPALMETTO, FL 34221GULF & BAY ESTATES UNIT 4 CORR Subdivision