

SoldSingle Family ResidenceSold
4610 13th Street W
Palmetto, FL 34221
$1,100,000
- 3Beds
- 3Baths3 full
- 3,576Sq Ft
- $308Per Sq Ft
- 1.34Acres
- 2009Built
- Subdivision
- G H Judd
- County
- Manatee
- MLS®
- A4649152
Overview
SNEAD ISLAND STUNNER ON 1.3 ACRES AND A DETACHED MOTHER-IN-LAW SUITE!!! NO HOA-NO DEED RESTRICTIONS-NO CDD!!! This stunning home offers exceptional curb appeal, featuring a paver brick driveway, meticulously maintained landscaping, mature trees, and a fully fenced yard. Built in 2009 by renowned custom builder Bruce Williams Homes, no detail was overlooked in the creation of this exquisite residence! Constructed to meet the latest building codes, the home includes hurricane-impact windows and doors for ultimate peace of mind. From the charming front entryway, you can even catch a glimpse of the Manatee River. The main home boasts over 3,000 square feet of living space, offering 2 spacious bedrooms and 2 full bathrooms. In addition, there is a separate mother-in-law suite, complete with 1 bedroom, 1 bathroom, and its own living area—ideal for guests or extended family! Inside, the foyer welcomes you with gleaming hardwood floors that flow throughout the home. The expansive living room is highlighted by elegant built-in shelving surrounding a cozy fireplace. The open-concept design allows the kitchen to seamlessly connect with the living space, making it perfect for both everyday living and entertaining. The chef’s kitchen features high-end custom wood cabinetry, a gas range, an island, a paneled refrigerator, and a generously sized pantry offering plenty of storage. The master suite is a private retreat, thoughtfully tucked away from the main living areas. Flooded with natural light from multiple windows and French doors, it includes two large walk-in closets with custom built-ins. The luxurious en-suite bathroom offers dual vanities, a soaking tub, a walk-in shower, and a private water closet. Adding to the home’s charm is the family room, which showcases unique brick flooring and an abundance of natural light. Step outside to the oversized screened-in courtyard lanai, where a tranquil water fountain rock feature sets the stage for relaxing evenings and memorable gatherings. Plenty of room for a pool or additional living spaces! The oversized 3-car garage is another standout, featuring epoxy flooring, two spacious storage closets, and a telescoping ladder for easy access to a plywood-finished attic—perfect for additional storage. The backyard is fully fenced in and offers plenty of room as well as a private pond! Truly your own country oasis on an island! One of the notable advantages of this property is that it has no deed restrictions allowing you the freedom to store and enjoy all your recreational vehicles, such as RVs and boats. Situated on Snead Island, a hidden gem on the West Coast of Florida, this home offers a truly idyllic lifestyle. Whether you prefer dining or boating at the local Yacht Club, exploring the biking and kayaking trails of the nearby 365-acre Emerson State Park, or witnessing the beauty of horses at the local stable, Snead Island provides something for everyone and represents the best of old Florida living.
Listing Snapshot
- Price
- $1,100,000
- Days On Site
- N/A
- Bedrooms
- 3
- Inside Area (SqFt)
- 3,576 sqft
- Total Baths
- 3
- Full Baths
- 3
- Partial Baths
- 0
- Lot Size
- 1.34 Acres
- Year Built
- 2009
- MLS® Number
- A4649152
- Status
- Sold
- Property Tax
- $15,479 (2024)
- HOA/Condo/Coop Fees
- N/A
- Sq Ft Source
- Public Records
Property Details
General Features
14 items
- Acres
- 1.34
- Attached Garage
- Yes
- Direction Faces
- South
- Garage
- Yes
- Garage Spaces
- 3
- Levels
- One
- Parking
- Attached
- Property Sub Type
- Single Family Residence
- Sewer
- Septic Tank
- SqFt Total
- 4,697
- Style
- Custom
- Utilities
- Cable Available, Cable Connected, Electricity Available, Electricity Connected
- Water Source
- Public
- Zoning
- RSF3/CH
Interior Features
13 items
- Appliances
- Dishwasher, Disposal, Dryer, Microwave, Range, Refrigerator, Washer
- Cooling
- Central Air
- Fireplace
- Yes
- Fireplace Features
- Gas
- Flooring
- Wood
- Heating
- Electric
- Interior
- Built-in Features, Eat-in Kitchen, High Ceilings, Stone Counters, Walk-In Closet(s)
- Laundry Features
- Laundry Room
Rooms
| Room | Dimensions | Level | Features |
|---|---|---|---|
| Dining Room | 14x13 | First | |
| Family Room | 15x15 | First | |
| Kitchen | 15x12 | First | |
| Living Room | 13x24 | First | |
| Master Bedroom | 22x13 | First |
Exterior Features
5 items
- Construction Details
- Block, Stucco
- Patio And Porch
- Rear Porch, Screened, Side Porch
- Roof
- Slate, Tile
- View
- River, Water
- Waterview
- River, Water
Community Features
4 items
- MLS Area
- 34221 - Palmetto/Rubonia
- Township
- 34
- Financing Terms Available
- Assumable, Cash
- Roads
- Paved
Location
4610 13th Street W, Palmetto, FL 34221 · 34221 - Palmetto/Rubonia


Neighborhood & Commute
ZIP Code 34221
- Median household income
- $71,767
- Income per person
- $39,843
- Households
- 21,343
- Average household size
- 2.49
- Median age
- 46.2
Source: Walk Score.
Disclosure: Community information and market data powered by Constellation Data Labs. Information is deemed reliable but not guaranteed.
Price & Status History
- Listing updated with changes from the MLS®
- Status changed to Closed
- Price changed to $1,199,000
Friends & Family
Similar Homes
For sale in Palmetto, single family residence, within 20% of this price.
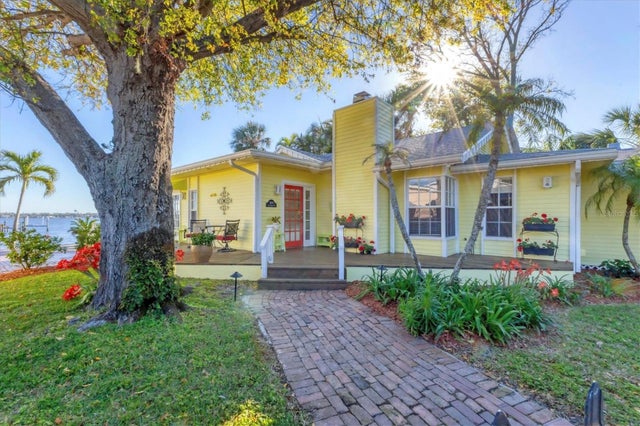 $1,100,000Single Family Residence SoldSold3Beds2Total Baths2,181Sqft1809 W 4TH STREETPALMETTO, FL 34221NO SUBDIVISION Subdivision
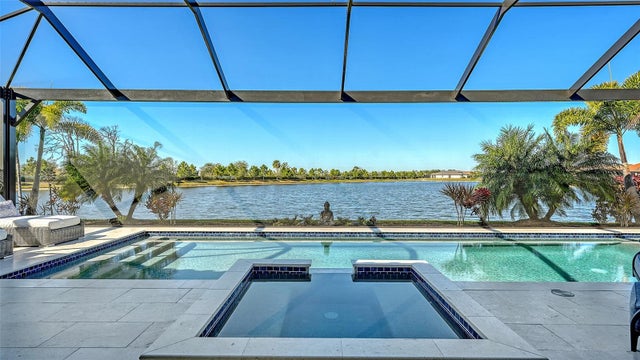 $1,100,000Single Family Residence SoldSold3Beds3Total Baths3,062Sqft10529 WICKER PARK PLACEPALMETTO, FL 34221ARTISAN LAKES Subdivision
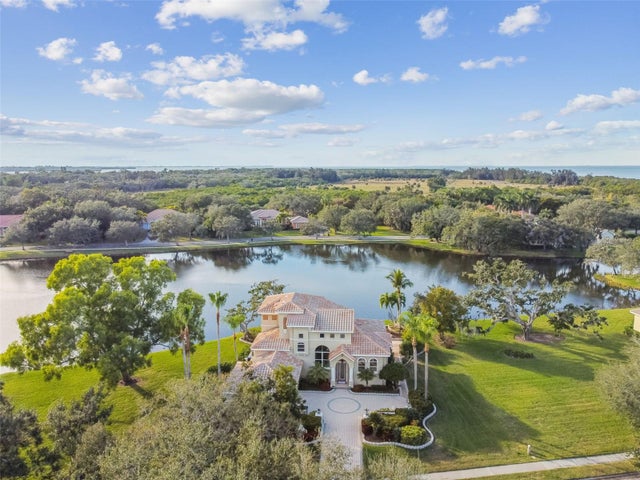 $1,090,000Single Family Residence SoldSold3Beds3Total Baths2,225Sqft1721 AMBERWYND CIRCLE WPALMETTO, FL 34221AMBERWYND/ SNEAD ISLAND Subdivision
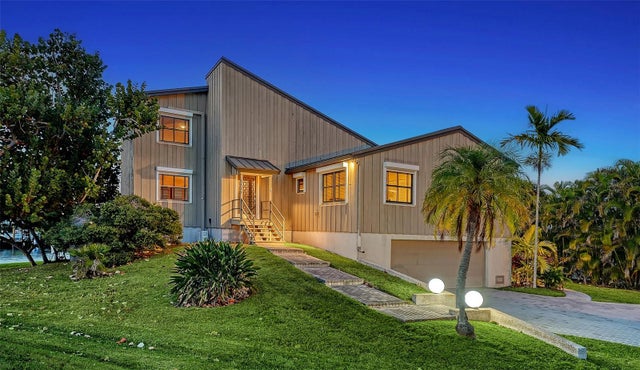 $1,060,000Single Family Residence SoldSold3Beds2Total Baths2,207Sqft4367 POMPANO LANEPALMETTO, FL 34221GULF & BAY ESTATES UNIT 4 CORR Subdivision