

SoldSingle Family ResidenceSold
218 Hawk Talon Drive
Lithia, FL 33547
$1,250,000
- 4Beds
- 3Baths3 full
- 3,602Sq Ft
- $347Per Sq Ft
- 1.11Acres
- 2023Built
- Subdivision
- Hawk Creek Reserve
- County
- Hillsborough
- MLS®
- TB8522051
Overview
Welcome to a custom estate by Jeffrey Homes where every detail reflects a purpose. Built in 2023, this exceptional residence was thoughtfully designed to blend timeless craftsmanship, comfort, and intentional living. From every finish and door handle to soaring ceilings, oversized 8-foot interior doors, and carefully curated architectural details, every decision was made to enhance everyday life.
Situated on an approximately one-acre homesite within the gated Hawk Creek community, the property makes an unforgettable first impression with a beautifully designed circular driveway featuring a distinctive solid decorative border, dedicated guest parking, professionally landscaped grounds, and a side-entry three-car garage with a Level 2 EV charger.
Inside, the open floor plan offers exceptional flexibility with two private offices, a dedicated fitness room, a thoughtfully designed laundry room with a custom built-in dog wash station, expansive gathering spaces, and dramatic collapsible sliding glass doors that seamlessly blend indoor and outdoor living.
The chef's kitchen combines beauty and function with a 36-inch gas range, convection oven, air fryer, custom range hood, hidden walk-in pantry, thoughtfully designed pull-out cabinetry, and a premium refrigerator featuring a built-in craft ice maker producing slow-melting spherical ice.
Technology was never treated as an afterthought. More than $65,000 was invested in professionally integrated Control4 smart-home infrastructure, allowing voice or app control of lighting, whole-home audio, window treatments, and door locks. Extended Wi-Fi coverage, a professionally installed camera system, and built-in media wiring throughout the bedrooms, offices, fitness room, living areas, and outdoor living spaces provide clean, concealed television installations and a seamless entertainment experience.
The custom-designed primary closet, constructed entirely of reinforced concrete block, provides exceptional durability and added versatility.
Outdoor living is equally impressive. The 15' x 30' saltwater pool with multicolor bubblers, gas-heated spa, fully equipped outdoor kitchen, and expansive travertine lanai create the perfect setting for entertaining or relaxing. Selected for both beauty and comfort, the travertine remains noticeably cooler underfoot than traditional concrete or pavers—even during Florida's warmest days.
The backyard continues the home's thoughtful design with a fully fenced dog park, five custom 17-inch-high raised garden beds designed for comfortable gardening, and mature avocado, orange, fig, and nectarine trees.
A whole-house water purification system and reverse osmosis drinking water system provide exceptional water quality throughout the home. A whole-house standby generator automatically performs monthly self-tests and seamlessly restores power during an outage, providing added convenience and peace of mind. Future flexibility has already been planned with pre-run utilities for a detached garage, guest house, workshop, or additional flex space.
Throughout this custom estate, every enhancement was selected with purpose—not simply to elevate its appearance, but to enrich the everyday experience of living here.
Some homes are built. Others are thoughtfully imagined, intentionally designed, and meticulously crafted. Welcome to the difference. Welcome home.
Listing Snapshot
- Price
- $1,250,000
- Days On Site
- N/A
- Bedrooms
- 4
- Inside Area (SqFt)
- 3,602 sqft
- Total Baths
- 3
- Full Baths
- 3
- Partial Baths
- 0
- Lot Size
- 1.11 Acres
- Year Built
- 2023
- MLS® Number
- TB8522051
- Status
- Sold
- Property Tax
- $643.1 (2025)
- HOA/Condo/Coop Fees
- $125 monthly
- Sq Ft Source
- Builder
Property Details
General Features
19 items
- Acres
- 1.11
- Attached Garage
- Yes
- Direction Faces
- North
- Foundation
- Slab
- Garage
- Yes
- Garage Spaces
- 3
- Home Warranty
- Yes
- Levels
- One
- Number Of Stories
- 1
- Parking
- Electric Vehicle Charging Station(s), Garage Door Opener, Garage Faces Side, Oversized, Attached
- Pets
- Cats OK, Dogs OK
- Property Condition
- New Construction
- Property Sub Type
- Single Family Residence
- Security
- Closed Circuit Camera(s), Gated Community, Secured Garage/Parking, Smoke Detector(s)
- Sewer
- Septic Tank
- SqFt Total
- 5,119
- Utilities
- Cable Available, Cable Connected, Electricity Available, Electricity Connected, Propane, Underground Utilities
- Water Source
- Private, Well
- Zoning
- ASC-1
Interior Features
18 items
- Appliances
- Convection Oven, Cooktop, Dishwasher, Disposal, Dryer, Microwave, Range, Range Hood, Refrigerator, Washer, Water Purifier
- Cooling
- Central Air, Zoned
- Fireplace
- Yes
- Fireplace Features
- Electric, Family Room
- Flooring
- Ceramic Tile
- Furnished
- Unfurnished
- Heating
- Central, Heat Pump
- Interior
- Coffered Ceiling(s), Crown Molding, Eat-in Kitchen, High Ceilings, Open Floorplan, Smart Home, Stone Counters, Tray Ceiling(s), Walk-In Closet(s)
- Laundry Features
- Inside, Laundry Room
- Window Features
- Blinds, Tinted Windows
Rooms
| Room | Dimensions | Level | Features |
|---|---|---|---|
| Balcony/Porch/Lanai | First | ||
| Great Room | First | ||
| Gym | First | ||
| Kitchen | First | ||
| Laundry | First | ||
| Master Bedroom | First | ||
| Media Room | First | ||
| Office | First |
Exterior Features
12 items
- Construction Details
- Block, Stucco
- Exterior
- Dog Run, Garden, Lighting, Outdoor Kitchen, Rain Gutters
- Fencing
- Fenced
- Lot Features
- Cleared, Level
- Other Structures
- Kennel/Dog Run, Outdoor Kitchen, Storage
- Pool Features
- Heated, In Ground, Pool Sweep, Salt Water, Screen Enclosure, Private
- Private Pool
- Yes
- Roof
- Shingle
- Spa Features
- Heated, In Ground
- View
- Garden, Pool
- Waterview
- Garden, Pool
- Windows/Doors
- Blinds, Tinted Windows
Community Features
8 items
- Association Amenities
- Gated
- Association Fee
- $1500.0
- Association Fee Frequency
- Annually
- Community Features
- Gated, Sidewalks, Street Lights
- MLS Area
- 33547 - Lithia
- Township
- 30
- Financing Terms Available
- Cash, Conventional, VA Loan
- Roads
- Asphalt
Location
218 Hawk Talon Drive, Lithia, FL 33547 · 33547 - Lithia


Neighborhood & Commute
ZIP Code 33547
- Median household income
- $116,395
- Income per person
- $44,071
- Households
- 8,652
- Average household size
- 3.13
- Median age
- 36.5
Source: Walk Score.
Disclosure: Community information and market data powered by Constellation Data Labs. Information is deemed reliable but not guaranteed.
Schools
- Elementary School
- Pinecrest-HB
- Middle School
- Barrington Middle
- High School
- Newsome-HB
Price & Status History
- Listing updated with changes from the MLS®
- Status changed to Closed
Friends & Family
Similar Homes
For sale in Lithia, single family residence, within 20% of this price.
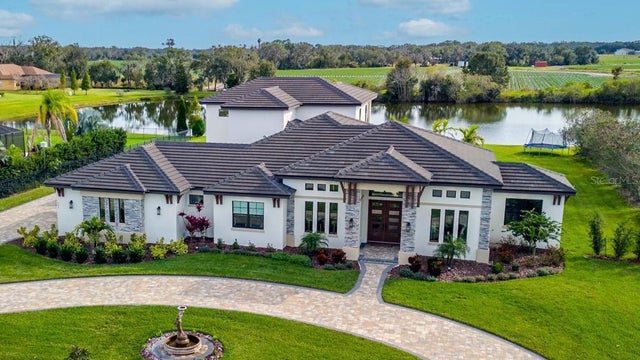 $1,300,000Single Family Residence SoldSold5Beds4Total Baths4,674Sqft323 HAWK TALON DRIVELITHIA, FL 33547HAWK CREEK RESERVE Subdivision
 $1,329,000Single Family Residence SoldSold5Beds5Total Baths4,855Sqft407 HAWK TALON DRIVELITHIA, FL 33547HAWK CREEK RESERVE Subdivision
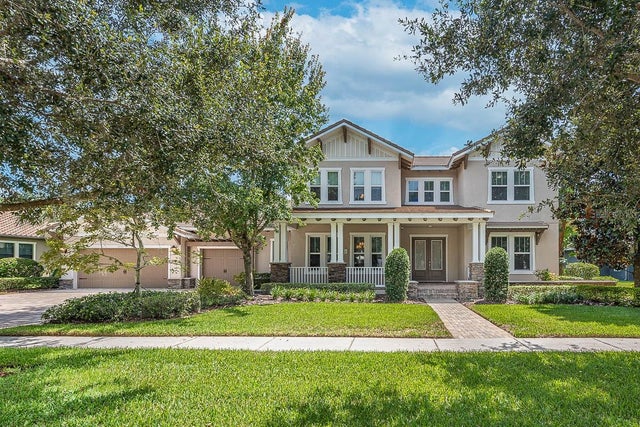 $1,335,000Single Family Residence SoldSold6Beds5Total Baths4,857Sqft15511 AVOCETVIEW COURTLITHIA, FL 33547FISHHAWK RANCH PH 2 PRCL Subdivision
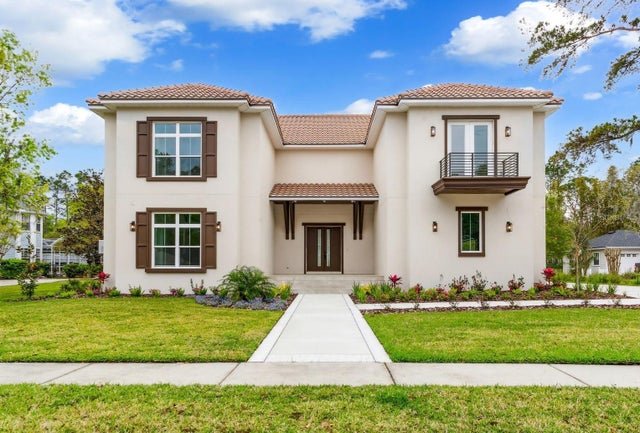 $1,350,000Single Family Residence SoldSold5Beds5Total Baths4,800Sqft5911 FLATWOODS MANOR CIRCLELITHIA, FL 33547FISH HAWK TRAILS UN 1 & 2 Subdivision