

SoldSingle Family ResidenceSold
329 Hawk Talon Drive
Lithia, FL 33547
$1,375,000
- 4Beds
- 5Baths3 full, 2 half
- 4,403Sq Ft
- $312Per Sq Ft
- 0.76Acres
- 2009Built
- Subdivision
- Hawk Creek Reserve
- County
- Hillsborough
- MLS®
- T3542043
Overview
Discover unparalleled luxury in this custom executive estate nestled within the prestigious gated community of Hawk Creek Reserve. Set on an expansive 0.76-acre lot with breathtaking water views, this home epitomizes opulence and grandeur. As you arrive, you'll be captivated by the stunning Tuscan architecture, featuring a tile roof, arched windows, and a grand column-accented entryway, complemented by a 4-car side-load garage. The paved entrance, adorned with a magnificent fountain and lush landscaping, sets the stage for the extraordinary residence that awaits. Step through the solid wood arched doors and be welcomed into a masterpiece of architectural brilliance. Inside, travertine tile and rich wood floors, coffered ceilings, wide baseboards, and crown molding throughout create an atmosphere of timeless elegance. Fresh neutral paint throughout the home is ready to accommodate your personal décor. Modern amenities include two new A/C units installed in 2019, a 22kW power generator, tinted windows in 2020, an HVAC fragrance diffuser, a new well pump, a new surround system throughout the entire house, upgraded pool wireless remote system, and fresh exterior and interior paint. The grand dining room and office greet you at the front of the home, while the living room offers a double-sided gas fireplace and an exquisite designer coffered ceiling. Wine enthusiasts will delight in the dedicated, temperature-controlled wine cellar capable of housing over 1,000 bottles. The gourmet kitchen is a chef's dream, featuring rich wood custom cabinets with crown molding, exotic granite countertops, a spacious island with seating, Wolf stainless steel appliances, a Subzero refrigerator, updated lighting, and an oversized walk-in pantry. The adjacent breakfast nook, with its seamless window, provides postcard-perfect views of the pool and water beyond. The family room is a haven of comfort and style, boasting beautiful built-in cabinets and shelves, two walls of triple pocket sliders offering panoramic water views, and a sophisticated built-in entertainment center. The lavish primary retreat is a private sanctuary, complete with a fireplace, tray ceiling with crown molding and lighting, his and her walk-in California closets, and French doors leading to the lanai. The en-suite bath features custom cabinetry, a large walk-in shower, and a luxurious soaking tub. On the opposite side of the house, you'll find three additional spacious bedrooms. An enormous bonus room upstairs, with an adjacent half bath and triple slider leading out to the covered balcony with tongue and groove ceiling, offers breathtaking panoramic views. The outdoor living space is nothing short of a private resort. The expansive lanai includes a stunning outdoor kitchen with a fireplace accented by stacked stone surround, a built-in grill, and a spacious living area, all overlooking the sparkling heated pool with waterslide, spa, and fully fenced yard with serene water views. This extraordinary home is a must-see, and I guarantee you will not be disappointed!
Listing Snapshot
- Price
- $1,375,000
- Days On Site
- N/A
- Bedrooms
- 4
- Inside Area (SqFt)
- 4,403 sqft
- Total Baths
- 5
- Full Baths
- 3
- Partial Baths
- 2
- Lot Size
- 0.76 Acres
- Year Built
- 2009
- MLS® Number
- T3542043
- Status
- Sold
- Property Tax
- $13,092.44 (2023)
- HOA/Condo/Coop Fees
- $104.17 monthly
- Sq Ft Source
- Public Records
Property Details
General Features
18 items
- Acres
- 0.76
- Attached Garage
- Yes
- Direction Faces
- North
- Foundation
- Slab
- Garage
- Yes
- Garage Spaces
- 4
- Green Energy Efficient
- Appliances, Insulation, Lighting, Thermostat, Water Heater, Windows
- Levels
- Two
- Parking
- Driveway, Garage Door Opener, Garage Faces Side, Oversized, Attached
- Pets
- Yes
- Property Sub Type
- Single Family Residence
- Security
- Gated Community, Security Lights, Security System, Smoke Detector(s)
- Sewer
- Septic Tank
- SqFt Total
- 6,873
- Style
- Mediterranean
- Utilities
- Cable Available, Cable Connected, Electricity Connected, Propane
- Water Source
- Private, Well
- Zoning
- ASC-1
Interior Features
22 items
- Appliances
- Bar Fridge, Convection Oven, Cooktop, Dishwasher, Disposal, Exhaust Fan, Ice Maker, Microwave, Range, Refrigerator, Water Softener, Wine Refrigerator
- Cooling
- Central Air
- Fireplace
- Yes
- Fireplace Features
- Living Room, Outside
- Flooring
- Carpet, Hardwood, Laminate
- Heating
- Central, Electric, Propane
- Interior
- Built-in Features, Coffered Ceiling(s), Crown Molding, Eat-in Kitchen, High Ceilings, Open Floorplan, Stone Counters, Tray Ceiling(s), Walk-In Closet(s), Wet Bar
- Laundry Features
- Inside, Laundry Room
- Spa
- Yes
- Window Features
- Blinds, ENERGY STAR Qualified Windows, Insulated Windows, Tinted Windows
Rooms
| Room | Dimensions | Level | Features |
|---|---|---|---|
| Balcony/Porch/Lanai | 14x15 | Second | |
| Bedroom 2 | 13x12 | First | |
| Bedroom 3 | 13x13 | First | |
| Bedroom 4 | 12x11 | First | |
| Bonus Room | 20x18 | Second | |
| Dinette | 10x10 | First | |
| Dining Room | 13x16 | First | |
| Family Room | 19x17 | First | |
| Kitchen | 23x19 | First | |
| Living Room | 15x16 | First | |
| Master Bedroom | 21x15 | First | |
| Office | 10x11 | First |
Exterior Features
16 items
- Construction Details
- Block, Stucco
- Exterior
- Balcony, Lighting, Outdoor Grill, Outdoor Kitchen, Rain Gutters
- Fencing
- Fenced
- Lot Features
- Cul-De-Sac, Landscaped, Level, Paved, Private, Waterfront
- Other Structures
- Outdoor Kitchen
- Patio And Porch
- Covered, Deck, Rear Porch
- Pool Features
- Heated, In Ground, Tile, Private
- Private Pool
- Yes
- Roof
- Tile
- Spa
- Yes
- Spa Features
- Heated, In Ground
- View
- Pond, Water, Pool
- Waterfront
- Yes
- Waterfront Features
- Pond
- Waterview
- Pond, Water, Pool
- Windows/Doors
- Blinds, ENERGY STAR Qualified Windows, Insulated Windows, Tinted Windows
Community Features
8 items
- Association Amenities
- Gated
- Association Fee
- $1250.0
- Association Fee Frequency
- Annually
- Community Features
- Gated, Sidewalks
- MLS Area
- 33547 - Lithia
- Township
- 30
- Financing Terms Available
- Cash, Conventional, FHA, VA Loan
- Roads
- Paved
Location
329 Hawk Talon Drive, Lithia, FL 33547 · 33547 - Lithia


Neighborhood & Commute
ZIP Code 33547
- Median household income
- $116,395
- Income per person
- $44,071
- Households
- 8,652
- Average household size
- 3.13
- Median age
- 36.5
Source: Walk Score.
Disclosure: Community information and market data powered by Constellation Data Labs. Information is deemed reliable but not guaranteed.
Schools
- Elementary School
- Pinecrest-HB
- Middle School
- Barrington Middle
- High School
- Newsome-HB
Price & Status History
- Listing updated with changes from the MLS®
- Status changed to Closed
Friends & Family
Similar Homes
For sale in Lithia, single family residence, within 20% of this price.
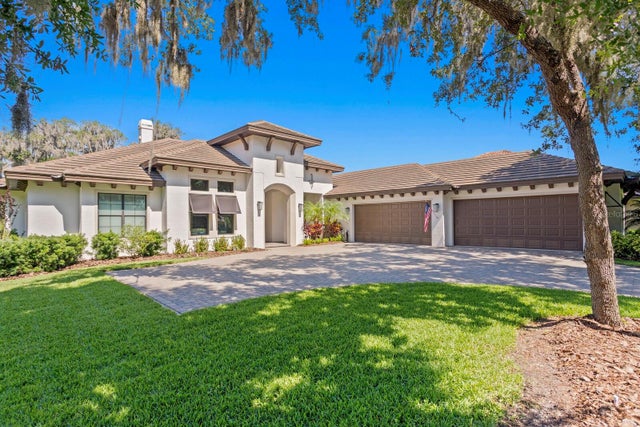 $1,400,000Single Family Residence SoldSold4Beds4Total Baths4,001Sqft14804 FISHHAWK PRESERVE DRIVELITHIA, FL 33547PRESERVE AT FISHHAWK RANCH Subdivision
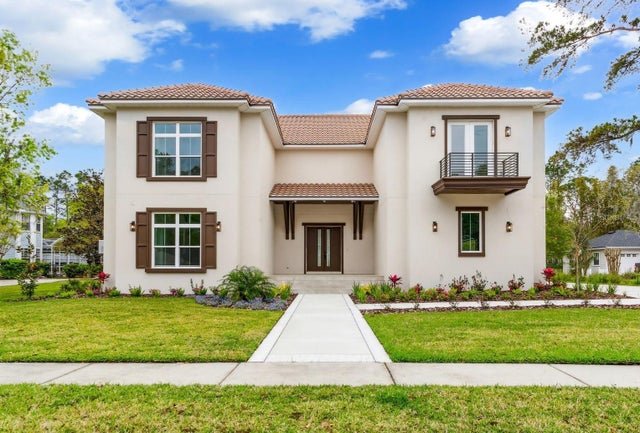 $1,350,000Single Family Residence SoldSold5Beds5Total Baths4,800Sqft5911 FLATWOODS MANOR CIRCLELITHIA, FL 33547FISH HAWK TRAILS UN 1 & 2 Subdivision
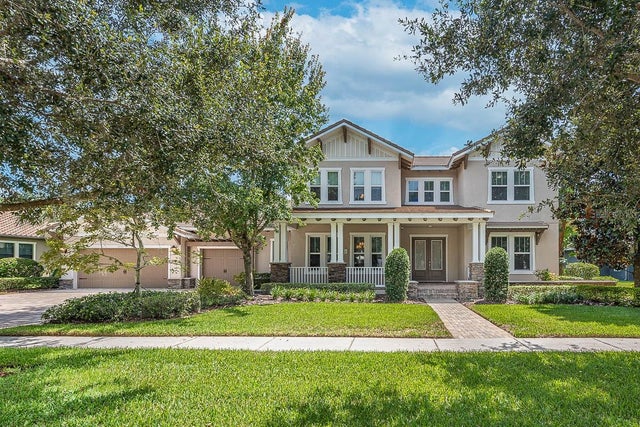 $1,335,000Single Family Residence SoldSold6Beds5Total Baths4,857Sqft15511 AVOCETVIEW COURTLITHIA, FL 33547FISHHAWK RANCH PH 2 PRCL Subdivision
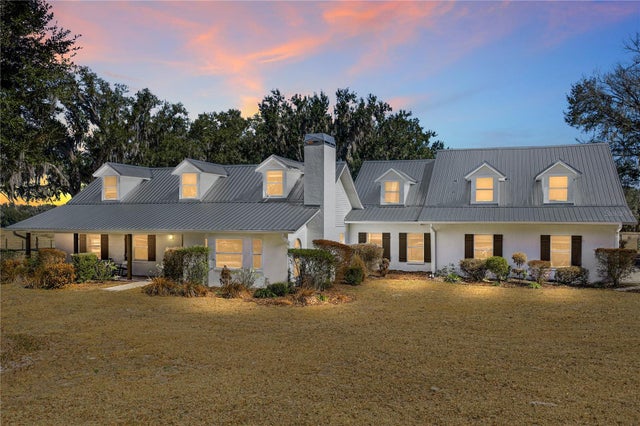 $1,422,500Single Family Residence SoldSold4Beds4Total Baths3,275Sqft808 OLD WELCOME ROADLITHIA, FL 33547UNPLATTED Subdivision