

SoldSingle Family ResidenceSold
4022 W Bay To Bay Boulevard
Tampa, FL 33629
$1,200,000
- 5Beds
- 5Baths5 full
- 4,095Sq Ft
- $293Per Sq Ft
- 0.14Acres
- 2024Built
- Subdivision
- Virginia Park
- County
- Hillsborough
- MLS®
- TB8518459
Overview
Immerse yourself in the coveted South Tampa lifestyle with this beautifully crafted and thoughtfully designed luxury residence (X Flood zone, no flood insurance required) offering 5 bedrooms, 5 full bathrooms, a versatile flex room that can be used as a possible 6th bedroom and a spacious 2-car garage across 4,090 square feet of exceptional living space. A grand double-door entry welcomes you into an impressive foyer highlighted by soaring 11'4" ceilings (10' on the 2nd level), impeccable craftsmanship, and stunning 7.5" Café Cannoli engineered hardwood flooring that extends throughout the entire first level and most of the second level. Automated electric blinds enhance the home's sophistication while providing effortless privacy and convenience. Designed for both elevated everyday living and seamless entertaining, the expansive open-concept floor plan is bathed in natural light and effortlessly connects the living, dining, and kitchen spaces. The chef's kitchen serves as the centerpiece of the home, featuring a complete stainless steel appliance package, quartz countertops, custom cabinetry, a massive center island, abundant storage, and an impressive walk-in pantry. Just off the kitchen, a thoughtfully designed mudroom adds functionality and organization. The first floor also includes a private guest suite with an ensuite bathroom. The striking open-air staircase leads to a spacious second-floor landing, creating a dramatic architectural focal point. Through solid-core double doors, the luxurious primary suite offers a true owner's retreat. The spa-inspired ensuite bath showcases a freestanding soaking tub, an expansive wet room with a rainfall shower, dual vanities, and a massive walk-in closet designed to impress. Bedrooms three, four, and five each feature private ensuite bathrooms, providing exceptional comfort and privacy for family and guests. The upstairs flex room offers endless possibilities as a media room, home office, fitness studio, playroom, or optional sixth bedroom. The laundry room is located on the 2nd floor as well. Outdoor living is equally impressive with a covered lanai overlooking a fully fenced, low-maintenance backyard enhanced by approximately 900 square feet of professionally installed premium turf. For those envisioning a private outdoor oasis, professionally designed pool plans have already been completed by the current owners, saving valuable time and expense. Additional highlights include an expanded paver parking pad, zoned for the highly sought-after Plant High School district, conveniently within walking distance. Just steps away from beloved Friendship park. Combining luxury finishes, thoughtful upgrades, and an unbeatable South Tampa location, this exceptional residence presents a rare opportunity to enjoy refined Florida living at its finest!
Listing Snapshot
- Price
- $1,200,000
- Days On Site
- N/A
- Bedrooms
- 5
- Inside Area (SqFt)
- 4,095 sqft
- Total Baths
- 5
- Full Baths
- 5
- Partial Baths
- 0
- Lot Size
- 0.14 Acres
- Year Built
- 2024
- MLS® Number
- TB8518459
- Status
- Sold
- Property Tax
- $17,491 (2025)
- HOA/Condo/Coop Fees
- N/A
- Sq Ft Source
- Public Records
Property Details
General Features
16 items
- Acres
- 0.14
- Attached Garage
- Yes
- Direction Faces
- North
- Foundation
- Block, Slab
- Garage
- Yes
- Garage Spaces
- 2
- Levels
- Two
- Parking
- Driveway, Garage Door Opener, Guest, Attached
- Property Sub Type
- Single Family Residence
- Security
- Closed Circuit Camera(s), Smoke Detector(s)
- Sewer
- Public Sewer
- SqFt Total
- 4,780
- Style
- Traditional
- Utilities
- Electricity Connected, Water Connected
- Water Source
- Public
- Zoning
- RS-60
Interior Features
21 items
- Appliances
- Cooktop, Dishwasher, Disposal, Dryer, Electric Water Heater, Microwave, Range Hood, Washer
- Cooling
- Central Air
- Flooring
- Carpet, Hardwood, Tile
- Furnished
- Unfurnished
- Heating
- Central
- Interior
- Eat-in Kitchen, High Ceilings, Open Floorplan, Stone Counters, Tray Ceiling(s), Walk-In Closet(s)
- Laundry Features
- Electric Dryer Hookup, Inside, Laundry Room, Upper Level, Washer Hookup
- Window Features
- Blinds, Double Pane Windows, Insulated Windows
Rooms
| Room | Dimensions | Level | Features |
|---|---|---|---|
| Bathroom 2 | 9x5 | Stone Counters | |
| Bathroom 3 | 11x5 | Stone Counters | |
| Bathroom 4 | 8x5 | Stone Counters | |
| Bathroom 5 | 8x5 | Stone Counters | |
| Bedroom 2 | 13.3x11.6 | Ceiling Fan(s), Granite Counters | |
| Bedroom 3 | 13x10 | Ceiling Fan(s) | |
| Bedroom 4 | 15x11 | Ceiling Fan(s) | |
| Bedroom 5 | 15.2x14.5 | Ceiling Fan(s) | |
| Bonus Room | 12x11 | Ceiling Fan(s) | |
| Great Room | 22.1x19.9 | ||
| Kitchen | 19x14.4 | Kitchen Island, Stone Counters | |
| Master Bathroom | 16x14 | Double Vanity, Stone Counters | |
| Master Bedroom | 21x16.9 | Ceiling Fan(s) |
Exterior Features
7 items
- Construction Details
- Block, Stucco
- Exterior
- Rain Gutters
- Fencing
- Vinyl
- Lot Features
- Landscaped, Paved
- Patio And Porch
- Covered, Patio
- Roof
- Shingle
- Windows/Doors
- Blinds, Double Pane Windows, Insulated Windows
Community Features
5 items
- Community Features
- Street Lights
- MLS Area
- 33629 - Tampa / Palma Ceia
- Township
- 29
- Financing Terms Available
- Cash, Conventional
- Roads
- Paved
Location
4022 W Bay To Bay Boulevard, Tampa, FL 33629 · 33629 - Tampa / Palma Ceia


Neighborhood & Commute
ZIP Code 33629
- Median household income
- $154,927
- Income per person
- $81,154
- Households
- 11,334
- Average household size
- 2.42
- Median age
- 41.6
Source: Walk Score.
Disclosure: Community information and market data powered by Constellation Data Labs. Information is deemed reliable but not guaranteed.
Schools
- Elementary School
- Dale Mabry Elementary-HB
- Middle School
- Coleman-HB
- High School
- Plant-HB
Price & Status History
- Listing updated with changes from the MLS®
- Status changed to Closed
- Price changed to $1,390,000
Friends & Family
Similar Homes
For sale in Tampa, single family residence, within 20% of this price.
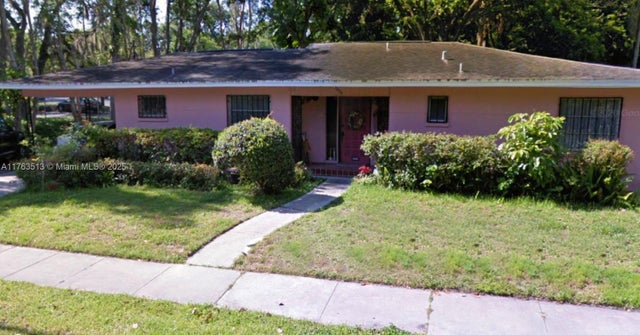 $1,200,000Single Family Residence SoldSold3Beds2Total Baths1,554Sqft2528 W. PalmTampa, FL 33629HYDE PARK Subdivision
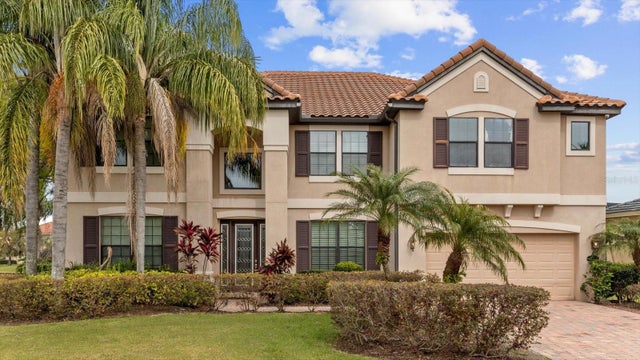 $1,200,000Single Family Residence SoldSold6Beds6Total Baths5,532Sqft17911 SAINT CROIX ISLE DRIVETAMPA, FL 33647CORY LAKE ISLES PH 1 UNIT 1 Subdivision
 $1,250,000Single Family Residence SoldSold4Beds4Total Baths2,975Sqft208 W ROSS AVENUETAMPA, FL 33602HIGHLAND PARK 1ST ADD Subdivision
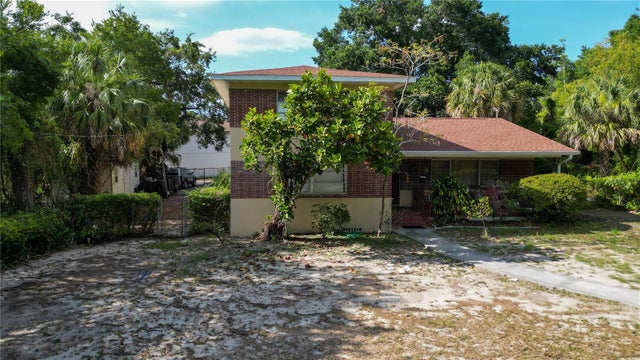 $1,275,000Single Family Residence SoldSold3Beds3Total Baths2,590Sqft405 W AMELIA AVENUETAMPA, FL 33602WEST HIGHLANDS Subdivision