

SoldSingle Family ResidenceSold
4313 W Swann Avenue
Tampa, FL 33609
$1,350,000
- 3Beds
- 3Baths2 full, 1 half
- 3,032Sq Ft
- $445Per Sq Ft
- 0.21Acres
- 1993Built
- Subdivision
- Beach Park
- County
- Hillsborough
- MLS®
- T3523644
Overview
NEW Primary Bathroom and Guest Bath in Process. Completion and new photos coming soon! This Beautiful John Sample Custom Home in Beach Park offers an ideal floorplan, great location and has all the warmth and character you are looking for! With 3 bedrooms, separate office, formal living and dining rooms, family room and eat-in dining area, this home with updated flooring, kitchen and landscaping is sure to impress! As you enter the home, you are greeted by a large, welcoming foyer that brings you to the formal living room and dining room. The dining room can accommodate a large table and furniture with a pretty bay window overlooking the side yard. The remodeled kitchen is adjacent to the dining room and has high-end appliances, ample countertop and cabinet space, an island, and a side door entry from the driveway. An informal dining area is next to the kitchen with another bay window overlooking the patio and yard. The family room, also with views of the backyard and open to the eat-in space and kitchen, offers a gas fireplace and built-in bookcases. The large Owner’s retreat is located on the first floor overlooking the backyard with a large walk-in closet and bath with separate shower, soaking tub, and two sinks. The office, with a built-in bookcase and walk-in closet, completes the first floor. Upstairs, you will find two large bedrooms and a full bath. The covered back patio overlooks the fenced yard that wraps around the house with new, manicured landscaping and room for a pool. Ideally located in Beach Park by Swann Circle Park, near shopping, restaurants, Tampa International Airport and in an excellent school district.
Listing Snapshot
- Price
- $1,350,000
- Days On Site
- N/A
- Bedrooms
- 3
- Inside Area (SqFt)
- 3,032 sqft
- Total Baths
- 3
- Full Baths
- 2
- Partial Baths
- 1
- Lot Size
- 0.21 Acres
- Year Built
- 1993
- MLS® Number
- T3523644
- Status
- Sold
- Property Tax
- $18,564.65 (2023)
- HOA/Condo/Coop Fees
- N/A
- Sq Ft Source
- Appraiser
Property Details
General Features
15 items
- Acres
- 0.21
- Attached Garage
- Yes
- Direction Faces
- South
- Foundation
- Slab
- Garage
- Yes
- Garage Spaces
- 2
- Levels
- Two
- Parking
- Driveway, Garage Door Opener, Garage Faces Side, Attached
- Property Sub Type
- Single Family Residence
- Sewer
- Public Sewer
- SqFt Total
- 3,930
- Style
- Custom, Traditional
- Utilities
- Electricity Connected, Sewer Connected, Water Connected
- Water Source
- Public
- Zoning
- RS-75
Interior Features
19 items
- Appliances
- Dishwasher, Range, Range Hood, Refrigerator
- Cooling
- Central Air
- Fireplace
- Yes
- Fireplace Features
- Family Room, Gas
- Flooring
- Parquet, Tile
- Furnished
- Unfurnished
- Heating
- Central
- Interior
- Built-in Features, Crown Molding, High Ceilings, Walk-In Closet(s)
- Laundry Features
- Inside, Laundry Room
- Window Features
- Window Coverings, Shutters, Window Treatments
Rooms
| Room | Dimensions | Level | Features |
|---|---|---|---|
| Bedroom 2 | 14x15 | Second | Description - Room8 |
| Bedroom 3 | 15x16 | Second | Description - Room9 |
| Dinette | 10x12 | First | Description - Room4 |
| Dining Room | 14x14 | First | Description - Room2 |
| Family Room | 18x15 | First | Description - Room5 |
| Kitchen | 14x13 | First | Description - Room3 |
| Living Room | 18x17 | First | Description - Room1 |
| Master Bedroom | 16x17 | First | Description - Room7 |
| Office | 12x12 | First | Description - Room6 |
Exterior Features
6 items
- Construction Details
- Block, Brick
- Fencing
- Fenced, Vinyl
- Lot Features
- Corner Lot, Level
- Patio And Porch
- Covered, Front Porch, Patio, Porch, Side Porch
- Roof
- Shingle
- Windows/Doors
- Window Coverings, Shutters, Window Treatments
Community Features
5 items
- Community Features
- Park, Sidewalks, Tennis Court(s)
- MLS Area
- 33609 - Tampa / Palma Ceia
- Township
- 29
- Financing Terms Available
- Cash, Conventional, VA Loan
- Roads
- Asphalt
Location
4313 W Swann Avenue, Tampa, FL 33609 · 33609 - Tampa / Palma Ceia


Neighborhood & Commute
ZIP Code 33609
- Median household income
- $98,808
- Income per person
- $71,143
- Households
- 9,325
- Average household size
- 2.11
- Median age
- 39.0
Source: Walk Score.
Disclosure: Community information and market data powered by Constellation Data Labs. Information is deemed reliable but not guaranteed.
Schools
- Elementary School
- Grady-HB
- Middle School
- Coleman-HB
- High School
- Plant-HB
Price & Status History
- Listing updated with changes from the MLS®
- Status changed to Closed
- Price changed to $1,697,000
Friends & Family
Similar Homes
For sale in Tampa, single family residence, within 20% of this price.
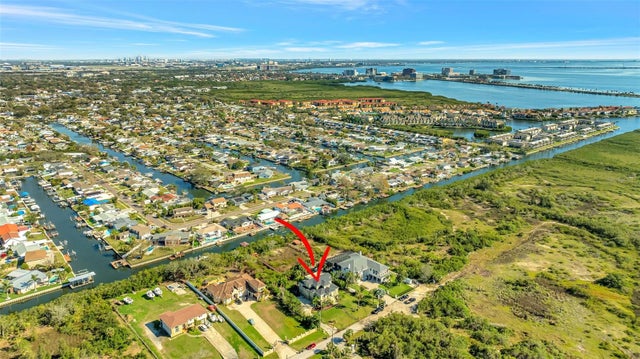 $1,425,000Single Family Residence SoldSold4Beds5Total Baths3,302Sqft4707 TROYDALE ROADTAMPA, FL 33615UNPLATTED Subdivision
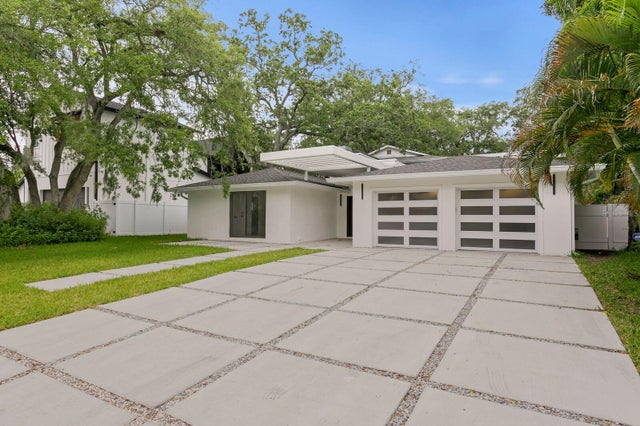 $1,500,000Single Family Residence SoldSold5Beds5Total Baths3,540Sqft4408 S MACDILL AVENUETAMPA, FL 33611BAYSHORE CREST Subdivision
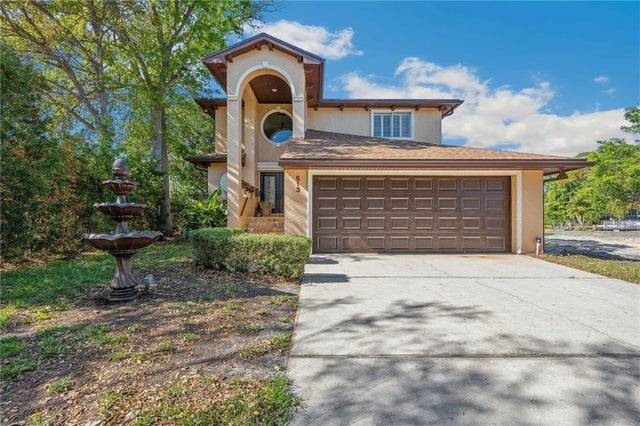 $1,500,000Single Family Residence SoldSold4Beds3Total Baths3,176Sqft513 SUWANEE CIRCLETAMPA, FL 33606DAVIS ISLANDS PB10 PG52 TO 57 Subdivision
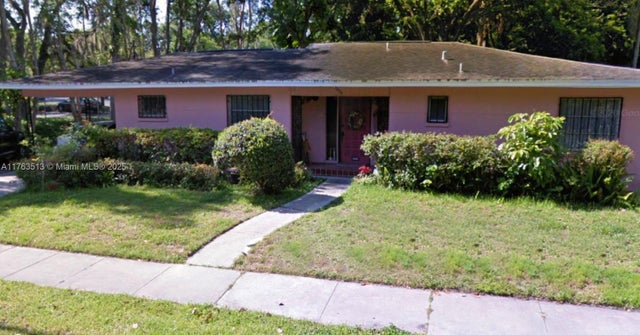 $1,200,000Single Family Residence SoldSold3Beds2Total Baths1,554Sqft2528 W. PalmTampa, FL 33629HYDE PARK Subdivision