

SoldSingle Family ResidenceSold
9105 Woodridge Run Drive
Tampa, FL 33647
$1,500,000
- 5Beds
- 5Baths4 full, 1 half
- 4,707Sq Ft
- $319Per Sq Ft
- 0.37Acres
- 1995Built
- Subdivision
- Hunters Green Prcl 13
- County
- Hillsborough
- MLS®
- TB8468043
Overview
Luxury reimagined, a fully remodeled Hunters Green pool/spa home with golf course view in Osprey Point. This beautiful 4,707 SF 5 bedroom, 4 ½ bathroom, 3 car garage, plus 6th bedroom/office, exercise space and bonus room was built by Hanna Bartoletta to meet your highest standards. As you enter this magnificent residence you will notice the attention to detail. The completely remodeled kitchen features high-end stainless-steel appliances including a 48” wolf range with double ovens, pot filler, custom quartz counters, counter height island with farm sink, and a large walk-in pantry all overlooking a large family room with fireplace and built ins. The huge primary suite with sitting area has wonderful views, dual walk-in closets, dual sinks with makeup area, tub and a large walk-in shower. Upstairs you will find a quiet oasis including a bedroom, bath, large bonus room and an exercise or craft area. Step outside to the oversized covered lanai with outdoor kitchen, and updated pool/spa area with travertine all overlooking serene pond and golf course beyond. Home includes but is not limited to a new tile roof (2023), huge laundry room has dryer, washer with sidekick for smaller loads(2023), tons of storage and solid surface workspace, plantation shutters, extensive wood flooring, crown molding, new pool motor and filter (2025), salt cell (2026), water heater (2021), 15 SEER A/C (2023), REME Halo LED air purification system (2024), paver driveway, epoxy garage floor, recently painted inside and out, fenced yard with sitting area, and a sprinkler system. Hunter’s Green, a gated and guarded community, has become the residence of choice for many moving to the Tampa Bay area because of commuting convenience, quality of life and high number of superior rated schools. Hunter’s Green Golf and Country Club is one of the finest private clubs in the southeast boasting a championship golf course designed by Tom Fazio, and an avid tennis membership. Located only minutes from shopping, I-75, hospitals, VA, Moffitt cancer hospital, restaurants, recreation, Flatwoods trails and entertainment. Come see for yourself this exquisite residence, sit down, relax and call it home!
Listing Snapshot
- Price
- $1,500,000
- Days On Site
- N/A
- Bedrooms
- 5
- Inside Area (SqFt)
- 4,707 sqft
- Total Baths
- 5
- Full Baths
- 4
- Partial Baths
- 1
- Lot Size
- 0.37 Acres
- Year Built
- 1995
- MLS® Number
- TB8468043
- Status
- Sold
- Property Tax
- $11,032 (2024)
- HOA/Condo/Coop Fees
- $750 Semi-Annually
- Sq Ft Source
- Public Records
Property Details
General Features
17 items
- Acres
- 0.37
- Attached Garage
- Yes
- Direction Faces
- Northeast
- Foundation
- Slab
- Garage
- Yes
- Garage Spaces
- 3
- Levels
- Two
- Number Of Stories
- 2
- Parking
- Garage Door Opener, Oversized, Attached
- Pets
- Breed Restrictions, Cats OK, Dogs OK, Yes
- Property Sub Type
- Single Family Residence
- Sewer
- Public Sewer
- SqFt Total
- 6,306
- Style
- Florida
- Utilities
- Cable Available, Natural Gas Available, Cable Connected, Electricity Connected, Natural Gas Connected, Phone Available, Sewer Connected, Underground Utilities, Water Connected
- Water Source
- Public
- Zoning
- PD-A
Interior Features
22 items
- Appliances
- Dishwasher, Disposal, Dryer, Exhaust Fan, Gas Water Heater, Microwave, Range, Refrigerator, Washer, Wine Refrigerator
- Cooling
- Central Air, Zoned
- Fireplace
- Yes
- Fireplace Features
- Family Room, Gas
- Flooring
- Ceramic Tile
- Furnished
- Unfurnished
- Heating
- Central, Natural Gas
- Interior
- Built-in Features, Crown Molding, Eat-in Kitchen, High Ceilings, Open Floorplan, Stone Counters, Walk-In Closet(s)
- Laundry Features
- Electric Dryer Hookup, Gas Dryer Hookup, Inside, Laundry Room, Washer Hookup
- Spa
- Yes
- Window Features
- Aluminum Frames, Blinds, Shutters
Rooms
| Room | Dimensions | Level | Features |
|---|---|---|---|
| Bathroom 3 | 12x13 | First | |
| Bedroom 2 | 13x14 | First | |
| Bedroom 4 | 14x15 | First | |
| Bedroom 5 | 12x16 | Second | |
| Bonus Room | 15x25 | Second | |
| Dining Room | 12x18 | First | |
| Family Room | 20x25 | First | |
| Kitchen | 16x20 | First | Pantry |
| Living Room | 14x19 | First | |
| Master Bedroom | 15x27 | First | Double Vanity |
| Office | 8x10 | First |
Exterior Features
13 items
- Construction Details
- Concrete, Stucco
- Exterior
- Lighting, Outdoor Grill, Outdoor Kitchen, Rain Gutters
- Fencing
- Fenced
- Lot Features
- Cleared, Irregular Lot, Landscaped, On Golf Course, Private, Paved
- Patio And Porch
- Covered, Front Porch, Rear Porch, Screened
- Pool Features
- Heated, In Ground, Screen Enclosure, Private
- Private Pool
- Yes
- Roof
- Tile
- Spa
- Yes
- Spa Features
- Heated, In Ground
- View
- Pond, Water, Golf Course
- Waterview
- Pond, Water, Golf Course
- Windows/Doors
- Aluminum Frames, Blinds, Shutters
Community Features
10 items
- Association Amenities
- Basketball Court, Recreation Facilities, Trail(s)
- Association Fee
- $750.0
- Association Fee Frequency
- Semi-Annually
- Additional Association Fee
- $2262.05
- Additional Association Fee Frequency
- Annually
- Community Features
- Gated, Fitness Center, Golf, Playground, Pool, Sidewalks, Tennis Court(s), Street Lights
- MLS Area
- 33647 - Tampa / Tampa Palms
- Township
- 27
- Financing Terms Available
- Cash, Conventional, VA Loan
- Roads
- Asphalt
Location
9105 Woodridge Run Drive, Tampa, FL 33647 · 33647 - Tampa / Tampa Palms


Neighborhood & Commute
ZIP Code 33647
- Median household income
- $106,387
- Income per person
- $51,558
- Households
- 26,617
- Average household size
- 2.64
- Median age
- 37.4
Source: Walk Score.
Disclosure: Community information and market data powered by Constellation Data Labs. Information is deemed reliable but not guaranteed.
Schools
- Elementary School
- Hunter's Green-HB
- Middle School
- Benito-HB
- High School
- Wharton-HB
Price & Status History
- Listing updated with changes from the MLS®
- Status changed to Closed
Friends & Family
Similar Homes
For sale in Tampa, single family residence, within 20% of this price.
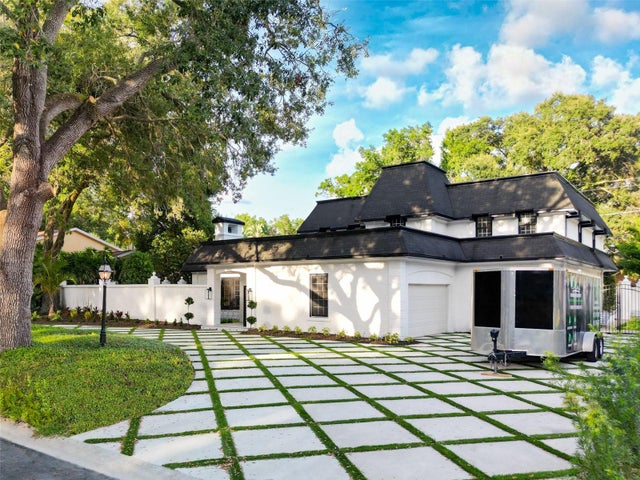 $1,550,000Single Family Residence SoldSold5Beds6Total Baths5,392Sqft10111 WOODSONG WAYTAMPA, FL 33618WHITE TROUT ESTATE SUB Subdivision
 $1,600,000Single Family Residence SoldSold3Beds3Total Baths2,729Sqft1904 S CARDENAS AVENUETAMPA, FL 33629BAY VIEW ESTATE RESUB OF BLK 1 Subdivision
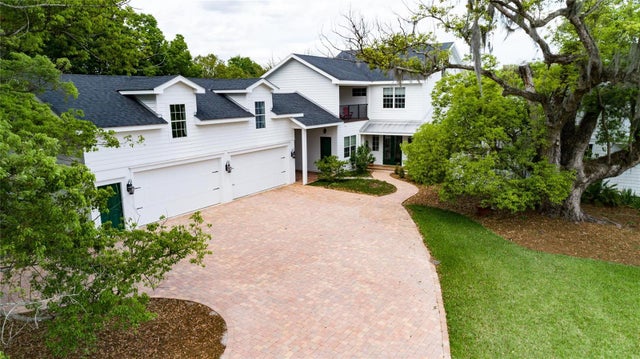 $1,625,000Single Family Residence SoldSold6Beds6Total Baths5,629Sqft1113 ISOBEL RESERVE LANETAMPA, FL 33613HILLANDALE RESERVE Subdivision
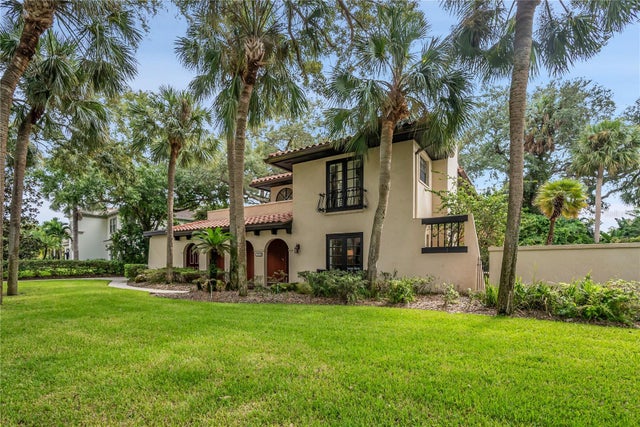 $1,675,000Single Family Residence SoldSold4Beds3Total Baths3,019Sqft1608 CULBREATH ISLES DRIVETAMPA, FL 33629CULBREATH ISLES UNIT 1 C Subdivision