

SoldSingle Family ResidenceSold
8942 Magnolia Chase Circle
Tampa, FL 33647
$1,450,000
- 4Beds
- 4Baths3 full, 1 half
- 4,043Sq Ft
- $359Per Sq Ft
- 0.66Acres
- 1990Built
- Subdivision
- Hunter's Green
- County
- Hillsborough
- MLS®
- T3477777
Overview
Welcome to the epitome of luxurious living! Nestled within the 24-hour gated community of Hunter's Green, this magnificent pool home has undergone a comprehensive renovation, leaving no stone unturned. Boasting over 4,000 square feet of opulent living space, this residence comprises 4 bedrooms, 3.5 baths, plus a dedicated office. Its prime location on an oversized lot offers captivating lakefront views coupled with the scenic backdrop of a lush golf course and conservation, harmoniously blending modern elegance with the beauty of nature. Upon entering, you'll be immediately captivated by the grandeur of soaring ceilings and an inviting open floor plan. Every detail of this home has been meticulously considered, from the continuous wood-planked tile floors to the exquisite, hand-selected light fixtures sourced from the renowned Arteriors and Visual Comfort.The owner's retreat is nothing short of extraordinary, featuring a spa-like bathroom complete with a standalone soaking tub and a generously sized walk-in shower. Two custom walk-in closets provide ample storage, while an abundance of windows and sliders seamlessly connect the indoors with the outdoor oasis. For those who love to entertain, the open-concept living spaces offer the ideal setting. The chef-inspired kitchen is equipped with top-of-the-line appliances, including a commercial-grade Kitchen Aid oven with a warming drawer and Wolf gas range, all set against the backdrop of sleek quartz countertops and abundant storage. Overlooking the sunken living room with a wood-burning fireplace, the kitchen seamlessly flows into a separate stand-alone wet bar with a wine fridge and an additional beverage fridge, ensuring optimal entertaining possibilities. One of the most captivating features of this home is the enchanting outdoor oasis. Imagine unwinding in your private pool, a perfect escape on those warm Florida days. The spacious backyard offers breathtaking views of the serene lake and golf range, providing a picturesque backdrop to your everyday life. This residence is ideally situated in Hunter's Green, offering easy access to I-75, Moffitt Cancer Center, Advent Health, premier shopping at The Shops at Wiregrass, and the upscale Prime Outlet Mall. The community itself boasts an array of amenities, including designated bike lanes, playgrounds, well-lit sports facilities for tennis, pickleball, basketball, volleyball, soccer, and baseball, as well as a jogging trail with a 15-station exercise circuit and an off-leash dog park. Additionally, you have the option to elevate your lifestyle with a separate membership at the esteemed Hunter's Green Country Club, granting access to an 18-Hole Tom Fazio designed golf course and privileges at their Tennis and Athletic Center. Adjacent to the property, Flatwoods Nature Park beckons with a 7-mile loop for biking, hiking, and bird watching, adding to the abundance of recreational opportunities. Don't miss this opportunity!
Listing Snapshot
- Price
- $1,450,000
- Days On Site
- N/A
- Bedrooms
- 4
- Inside Area (SqFt)
- 4,043 sqft
- Total Baths
- 4
- Full Baths
- 3
- Partial Baths
- 1
- Lot Size
- 0.66 Acres
- Year Built
- 1990
- MLS® Number
- T3477777
- Status
- Sold
- Property Tax
- $7,608 (2022)
- HOA/Condo/Coop Fees
- $158.58 monthly
- Sq Ft Source
- Public Records
Property Details
General Features
18 items
- Acres
- 0.66
- Attached Garage
- Yes
- Direction Faces
- South
- Foundation
- Slab
- Garage
- Yes
- Garage Spaces
- 3
- Levels
- One
- Number Of Stories
- 1
- Parking
- Circular Driveway, Garage Door Opener, Attached
- Pets
- Yes
- Property Sub Type
- Single Family Residence
- Security
- Gated Community
- Sewer
- Public Sewer
- SqFt Total
- 5,538
- Style
- Contemporary
- Utilities
- Natural Gas Available, Electricity Connected, Natural Gas Connected, Water Connected
- Water Source
- Public
- Zoning
- PD-A
Interior Features
18 items
- Appliances
- Dishwasher, Disposal, Microwave, Range, Refrigerator
- Cooling
- Central Air
- Fireplace
- Yes
- Flooring
- Tile
- Heating
- Electric
- Interior
- Crown Molding, Eat-in Kitchen, Open Floorplan, Stone Counters, Walk-In Closet(s)
- Laundry Features
- Laundry Room
- Spa
- Yes
- Window Features
- Blinds, Drapes
Rooms
| Room | Dimensions | Level | Features |
|---|---|---|---|
| Bedroom 2 | 13x11 | First | |
| Bedroom 3 | 13x11 | First | |
| Bedroom 4 | 14x11 | First | |
| Dining Room | 12x16 | First | |
| Family Room | 17x20 | First | |
| Kitchen | 15x20 | First | |
| Living Room | 12x16 | First | |
| Master Bedroom | 17x26 | First | |
| Office | 11x13 | First |
Exterior Features
11 items
- Construction Details
- Concrete, Stucco
- Lot Features
- Irregular Lot, Landscaped, Near Golf Course, Private, Paved
- Patio And Porch
- Covered, Screened
- Pool Features
- Heated, In Ground, Private
- Private Pool
- Yes
- Roof
- Tile
- Spa
- Yes
- Spa Features
- Heated, In Ground
- View
- Pond, Water, Trees/Woods
- Waterview
- Pond, Water, Trees/Woods
- Windows/Doors
- Blinds, Drapes
Community Features
10 items
- Association Amenities
- Basketball Court, Gated, Park, Playground, Tennis Court(s)
- Association Fee
- $1903.0
- Association Fee Frequency
- Annually
- Additional Association Fee
- $720.0
- Additional Association Fee Frequency
- Semi-Annually
- Community Features
- Gated, Golf, Park, Playground, Sidewalks, Tennis Court(s)
- MLS Area
- 33647 - Tampa / Tampa Palms
- Township
- 27
- Financing Terms Available
- Cash, Conventional, VA Loan
- Roads
- Asphalt
Location
8942 Magnolia Chase Circle, Tampa, FL 33647 · 33647 - Tampa / Tampa Palms


Neighborhood & Commute
ZIP Code 33647
- Median household income
- $106,387
- Income per person
- $51,558
- Households
- 26,617
- Average household size
- 2.64
- Median age
- 37.4
Source: Walk Score.
Disclosure: Community information and market data powered by Constellation Data Labs. Information is deemed reliable but not guaranteed.
Schools
- Elementary School
- Hunter's Green-HB
- Middle School
- Benito-HB
- High School
- Wharton-HB
Price & Status History
- Listing updated with changes from the MLS®
- Status changed to Closed
Friends & Family
Similar Homes
For sale in Tampa, single family residence, within 20% of this price.
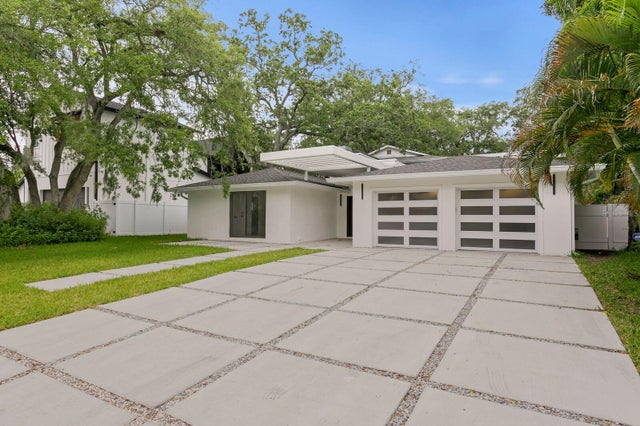 $1,500,000Single Family Residence SoldSold5Beds5Total Baths3,540Sqft4408 S MACDILL AVENUETAMPA, FL 33611BAYSHORE CREST Subdivision
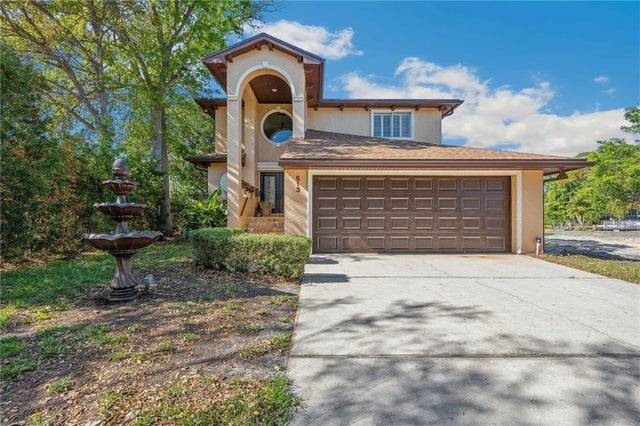 $1,500,000Single Family Residence SoldSold4Beds3Total Baths3,176Sqft513 SUWANEE CIRCLETAMPA, FL 33606DAVIS ISLANDS PB10 PG52 TO 57 Subdivision
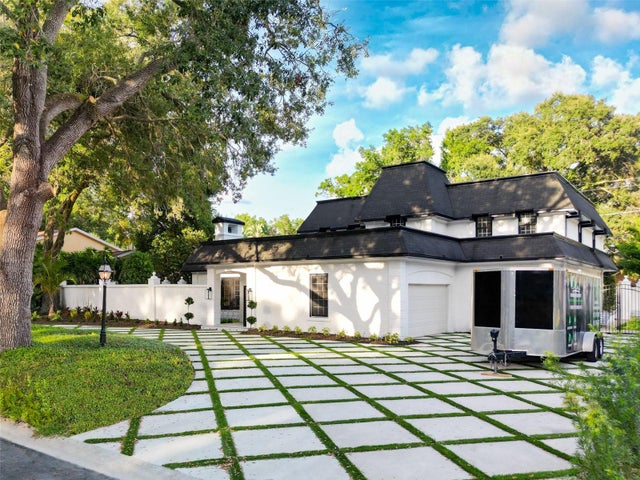 $1,550,000Single Family Residence SoldSold5Beds6Total Baths5,392Sqft10111 WOODSONG WAYTAMPA, FL 33618WHITE TROUT ESTATE SUB Subdivision
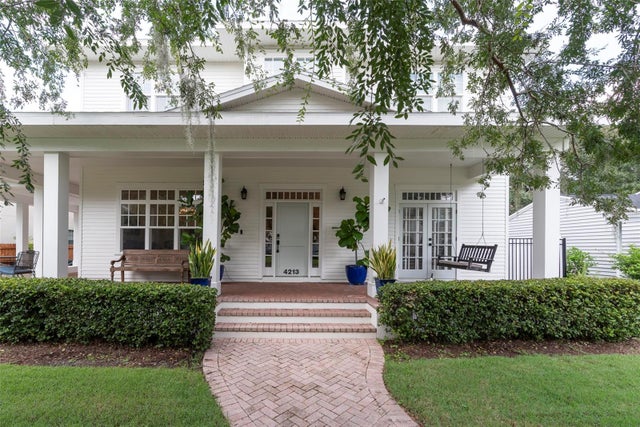 $1,575,000Single Family Residence SoldSold4Beds3Total Baths3,516Sqft4213 W SEVILLA STREETTAMPA, FL 33629MARYLAND MANOR 2ND UNIT Subdivision