

SoldSingle Family ResidenceSold
9227 Tillinghast Drive
Tampa, FL 33626
$1,663,760
- 5Beds
- 5Baths4 full, 1 half
- 4,248Sq Ft
- $392Per Sq Ft
- 0.8Acres
- 2014Built
- Subdivision
- Old Memorial Sub Ph
- County
- Hillsborough
- MLS®
- TB8512556
Overview
Experience refined Florida luxury in this exceptional residence, where timeless architecture meets modern upgrades and resort-style outdoor living. Perfectly positioned on a premium water-view homesite, this meticulously maintained home showcases extensive recent enhancements, including newly installed hardwood flooring throughout the main living areas, professionally designed landscaping, and a spectacular newly constructed custom pool and spa. From the moment you arrive, the home's impressive curb appeal is evident with lush tropical landscaping, elegant paver driveway, tile roof, and beautifully illuminated grounds that create a stunning evening presence. Inside, soaring coffered ceilings, designer finishes, and expansive open-concept living spaces define the home's sophisticated yet comfortable atmosphere.
The gourmet chef's kitchen serves as the heart of the home, featuring custom cabinetry, stone countertops, stainless steel appliances, a gas cooktop, oversized center island, and seamless flow into the spacious great room and dining areas. Walls of glass frame tranquil water views while filling the home with natural light.
The luxurious primary suite offers a private retreat with spa-inspired bath, oversized walk-in shower, freestanding soaking tub, and an expansive custom walk-in closet. Additional guest bedrooms provide comfort and privacy, while the dedicated executive office with custom built-in shelving creates the ideal work-from-home environment.
Step outside to your private backyard oasis. The newly constructed pool and spa are complemented by an expansive screened lanai, generous entertaining spaces, and peaceful water views that create the ultimate setting for relaxation and year-round outdoor living. Whether hosting guests or enjoying a quiet evening under the landscape lighting, this outdoor environment delivers a true resort experience.
Additional highlights include a spacious three-car garage, custom millwork, plantation shutters, premium lighting fixtures, and numerous designer upgrades throughout. Come enjoy your private tour today.
Listing Snapshot
- Price
- $1,663,760
- Days On Site
- N/A
- Bedrooms
- 5
- Inside Area (SqFt)
- 4,248 sqft
- Total Baths
- 5
- Full Baths
- 4
- Partial Baths
- 1
- Lot Size
- 0.8 Acres
- Year Built
- 2014
- MLS® Number
- TB8512556
- Status
- Sold
- Property Tax
- $21,480.76 (2025)
- HOA/Condo/Coop Fees
- $376.67 monthly
- Sq Ft Source
- Public Records
Property Details
General Features
17 items
- Acres
- 0.8
- Attached Garage
- Yes
- Direction Faces
- Southwest
- Foundation
- Slab
- Garage
- Yes
- Garage Spaces
- 3
- Levels
- Two
- Parking
- Circular Driveway, Deeded, Driveway, Garage Door Opener, Golf Cart Garage, Guest, Oversized, Attached
- Pets
- Yes
- Property Sub Type
- Single Family Residence
- Security
- Gated Community, Secured Garage/Parking, Security Lights, Security System, Smoke Detector(s)
- Sewer
- Public Sewer
- SqFt Total
- 5,782
- Style
- Florida, Mediterranean
- Utilities
- Cable Available, Natural Gas Available, Cable Connected, Electricity Connected, Natural Gas Connected, Sewer Connected, Underground Utilities, Water Connected
- Water Source
- Public
- Zoning
- PD
Interior Features
18 items
- Appliances
- Convection Oven, Cooktop, Dishwasher, Disposal, Dryer, Electric Water Heater, Exhaust Fan, Gas Water Heater, Microwave, Range Hood, Refrigerator, Washer, Water Softener
- Cooling
- Central Air
- Flooring
- Carpet, Ceramic Tile
- Furnished
- Negotiable
- Heating
- Central, Electric
- Interior
- Built-in Features, Coffered Ceiling(s), Eat-in Kitchen, High Ceilings, Open Floorplan, Stone Counters, Walk-In Closet(s), Wet Bar
- Laundry Features
- Gas Dryer Hookup, Inside, Laundry Room, Washer Hookup
- Spa
- Yes
- Window Features
- Window Coverings, Blinds, Shutters, Window Treatments
Rooms
| Room | Dimensions | Level | Features |
|---|---|---|---|
| Bathroom 2 | 29x27 | Second | Granite Counters, Wet Bar, Description - Room2 |
| Bedroom 3 | 17x13 | First | Description - Room3 |
| Bedroom 4 | 14x10 | First | Description - Room4 |
| Bedroom 5 | 13x12 | First | Description - Room5 |
| Dining Room | 14x13 | First | Description - Room8 |
| Kitchen | 28x24 | First | Pantry, Description - Room9 |
| Living Room | 27x18 | First | Description - Room7 |
| Master Bedroom | 25x16 | First | Ceiling Fan(s), Double Vanity, Granite Counters, Description - Room1 |
| Office | 12x12 | First | Description - Room6 |
Exterior Features
14 items
- Construction Details
- Block, Stucco
- Exterior
- Balcony, Lighting, Tennis Court(s)
- Lot Features
- Cul-De-Sac, Landscaped, Near Golf Course, Near Public Transit, Private, Paved, Waterfront
- Patio And Porch
- Covered, Deck, Enclosed, Patio, Porch, Rear Porch, Screened
- Pool Features
- Gunite, Private
- Private Pool
- Yes
- Roof
- Tile
- Spa
- Yes
- Spa Features
- In Ground
- View
- Pond, Water, Garden, Golf Course, Trees/Woods
- Waterfront
- Yes
- Waterfront Features
- Pond
- Waterview
- Pond, Water, Garden, Golf Course, Trees/Woods
- Windows/Doors
- Window Coverings, Blinds, Shutters, Window Treatments
Community Features
8 items
- Association Amenities
- Gated, Tennis Court(s)
- Association Fee
- $376.67
- Association Fee Frequency
- Monthly
- Community Features
- Gated, Sidewalks, Tennis Court(s), Street Lights
- MLS Area
- 33626 - Tampa/Northdale/Westchase
- Township
- 28
- Financing Terms Available
- Cash, Conventional
- Roads
- Asphalt, Paved
Location
9227 Tillinghast Drive, Tampa, FL 33626 · 33626 - Tampa/Northdale/Westchase


Neighborhood & Commute
ZIP Code 33626
- Median household income
- $120,559
- Income per person
- $56,284
- Households
- 13,251
- Average household size
- 2.52
- Median age
- 39.7
Source: Walk Score.
Disclosure: Community information and market data powered by Constellation Data Labs. Information is deemed reliable but not guaranteed.
Schools
- Elementary School
- Hammond Elementary School
- Middle School
- Walker-HB
- High School
- Sickles-HB
Price & Status History
- Listing updated with changes from the MLS®
- Status changed to Closed
- Price changed to $1,800,000
Friends & Family
Similar Homes
For sale in Tampa, single family residence, within 20% of this price.
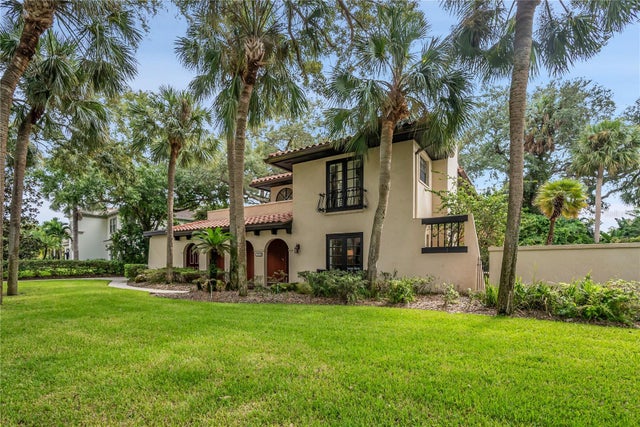 $1,675,000Single Family Residence SoldSold4Beds3Total Baths3,019Sqft1608 CULBREATH ISLES DRIVETAMPA, FL 33629CULBREATH ISLES UNIT 1 C Subdivision
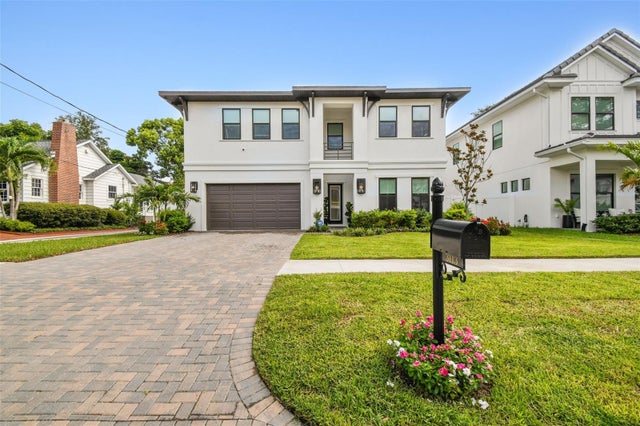 $1,850,000Single Family Residence SoldSold5Beds4Total Baths3,812Sqft3113 W HARBOR VIEW AVENUETAMPA, FL 33611TIBBETTS ADD TO HARBOR V Subdivision
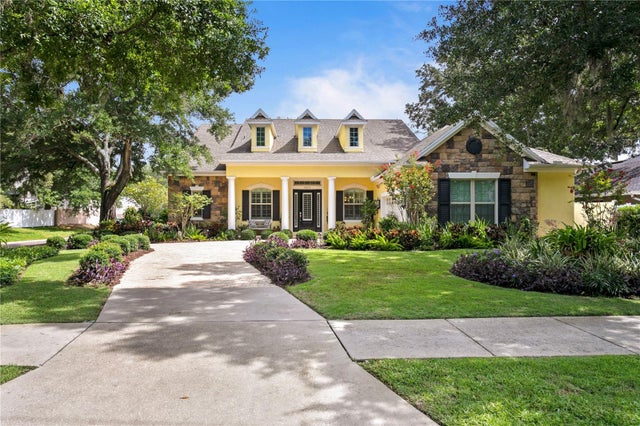 $1,875,000Single Family Residence SoldSold5Beds6Total Baths4,167Sqft4023 W HORATIO STREETTAMPA, FL 33609HALES A B Subdivision
 $1,875,000Single Family Residence SoldSold4Beds5Total Baths3,895Sqft3904 GREENWOOD DRIVETAMPA, FL 33611LYNNWOOD SUB Subdivision