

SoldSingle Family ResidenceSold
4801 Bayshore Boulevard
Tampa, FL 33611
$1,900,000
- 3Beds
- 3Baths2 full, 1 half
- 3,088Sq Ft
- $615Per Sq Ft
- 0.2Acres
- 1987Built
- Subdivision
- Boulevard Heights
- County
- Hillsborough
- MLS®
- T3443316
Overview
This remarkable residence is strategically situated on the corner of Bayshore and Hawthorne with beautiful views of the waterfront and downtown Tampa. The home was custom built by the owner and designed to take advantage of the water views and is handsomely appointed with incredible attention to details. .The blue stone paver walkway leads you to the double paned glass entry doors and into the 2 story dramatic foyer with an abundance of natural light. The first level also offers 2 bedrooms and a full bath. Currently, one of the bedrooms is being used as an office with plantation shutters and views of the water.The elevator will take you to the second level where you will find the spacious living room with floor to ceiling windows along with a gas fireplace and built-in bookshelves. French doors open out to an inviting covered porch in the trees with bay views. The formal dining room also features tranquil views and leads to the eat-in chefs kitchen with separate Sub Zero refrigerator and freezer, commercial gas cooktop, double ovens and a warming drawer. Additional features include white cabinetry with inset panels and black marble countertops with a custom copper sink. The 3rd floor is a wonderful owners suite featuring a fireplace with vaulted ceilings and an elegant bath with onyx floors and shower, soaking tub and bidet. French doors lead to an expansive porch with spectacular views of the Bayshore and Tampa’s skyline. Quality is evident throughout and includes brick construction, wood windows and copper gutters. Spacious 3 car garage. Close to everything that makes living in the bay area so special!
Listing Snapshot
- Price
- $1,900,000
- Days On Site
- N/A
- Bedrooms
- 3
- Inside Area (SqFt)
- 3,088 sqft
- Total Baths
- 3
- Full Baths
- 2
- Partial Baths
- 1
- Lot Size
- 0.2 Acres
- Year Built
- 1987
- MLS® Number
- T3443316
- Status
- Sold
- Property Tax
- $9,243 (2022)
- HOA/Condo/Coop Fees
- N/A
- Sq Ft Source
- Public Records
Property Details
General Features
15 items
- Acres
- 0.2
- Attached Garage
- Yes
- Direction Faces
- North
- Foundation
- Slab
- Garage
- Yes
- Garage Spaces
- 3
- Levels
- Three Or More
- Parking
- Attached
- Property Sub Type
- Single Family Residence
- Security
- Security System
- Sewer
- Public Sewer
- SqFt Total
- 4,472
- Utilities
- Cable Available, Electricity Connected, Natural Gas Available, Water Available
- Water Source
- Public
- Zoning
- RS-150
Interior Features
13 items
- Appliances
- Cooktop, Dishwasher, Disposal, Dryer, Exhaust Fan, Microwave, Range Hood
- Cooling
- Central Air
- Fireplace
- Yes
- Fireplace Features
- Living Room
- Flooring
- Carpet, Parquet
- Heating
- Central
- Interior
- Built-in Features, Crown Molding, Elevator, Open Floorplan, Stone Counters, Vaulted Ceiling(s), Walk-In Closet(s)
Rooms
| Room | Dimensions | Level | Features |
|---|---|---|---|
| Bathroom 3 | 12x18 | First | |
| Bedroom 2 | 15x11 | First | |
| Dining Room | 12x15 | Second | |
| Kitchen | 17x13 | Second | |
| Living Room | 20x20 | Second | |
| Master Bedroom | 16x19 | Third |
Exterior Features
5 items
- Construction Details
- Brick
- Exterior
- Balcony, Rain Gutters
- Roof
- Shingle
- View
- Water
- Waterview
- Water
Community Features
4 items
- MLS Area
- 33611 - Tampa
- Township
- 30
- Financing Terms Available
- Cash, Conventional
- Roads
- Paved
Location
4801 Bayshore Boulevard, Tampa, FL 33611 · 33611 - Tampa


Neighborhood & Commute
ZIP Code 33611
- Median household income
- $84,029
- Income per person
- $60,061
- Households
- 17,660
- Average household size
- 2.00
- Median age
- 42.0
Source: Walk Score.
Disclosure: Community information and market data powered by Constellation Data Labs. Information is deemed reliable but not guaranteed.
Schools
- Elementary School
- Ballast Point-HB
- Middle School
- Madison-HB
- High School
- Robinson-HB
Price & Status History
- Listing updated with changes from the MLS®
- Status changed to Closed
- Price changed to $2,150,000
Friends & Family
Similar Homes
For sale in Tampa, single family residence, within 20% of this price.
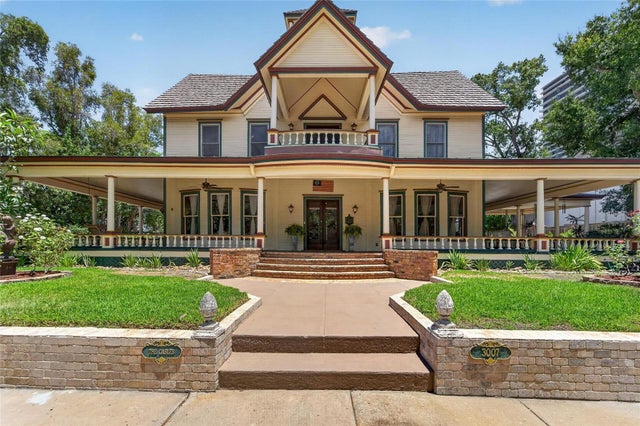 $2,000,000Single Family Residence SoldSold5Beds3Total Baths4,828Sqft3007 W STOVALL STREETTAMPA, FL 33629CREST VIEW Subdivision
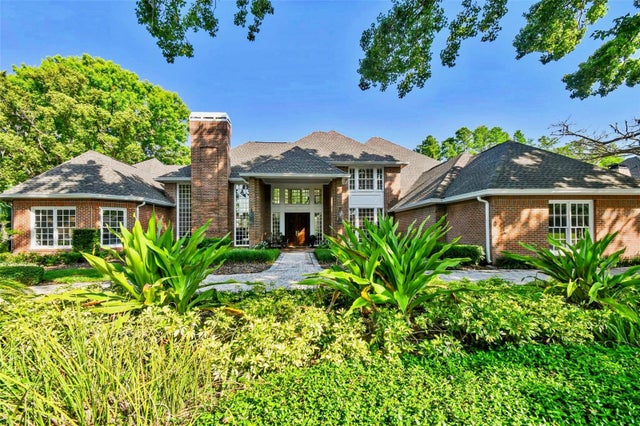 $2,000,000Single Family Residence SoldSold5Beds6Total Baths6,182Sqft16502 MILLAN DE AVILATAMPA, FL 33613AVILA UNIT 4 Subdivision
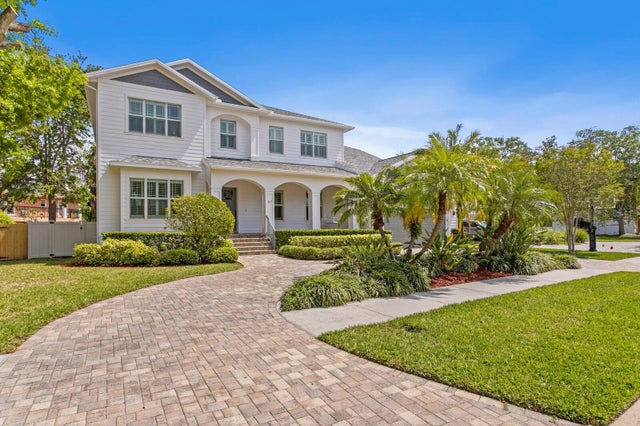 $2,075,000Single Family Residence SoldSold5Beds5Total Baths3,978Sqft47 MARTINIQUE AVENUETAMPA, FL 33606DAVIS ISLANDS REP OF PT O Subdivision
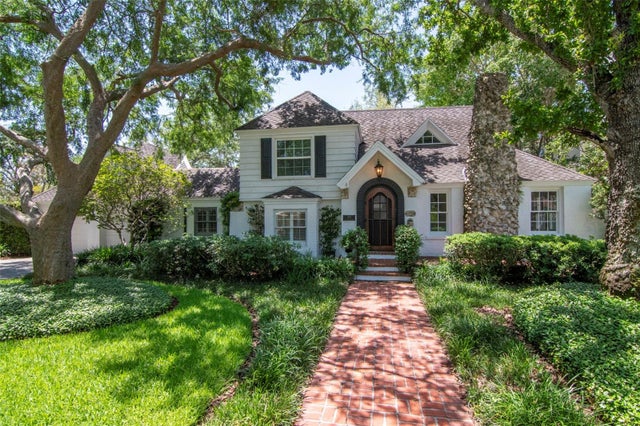 $2,100,000Single Family Residence SoldSold4Beds4Total Baths3,352Sqft560 BOSPHOROUS AVENUETAMPA, FL 33606DAVIS ISLANDS PB10 PG52 TO 57 Subdivision