

SoldSingle Family ResidenceSold
18110 Longwater Run Drive
Tampa, FL 33647
$1,700,000
- 5Beds
- 5Baths4 full, 1 half
- 4,842Sq Ft
- $351Per Sq Ft
- 0.75Acres
- 1995Built
- Subdivision
- Hunters Green Prcl 10a
- County
- Hillsborough
- MLS®
- T3531521
Overview
Welcome to this luxurious lakefront Arthur Rutenberg Masterpiece behind the private gates of the coveted Hunter's Green, Heritage Oaks, a Community known as Millionaire's Row. This sanctuary blends luxury, privacy, and modern conveniences. Nestled on an expansive lot, this exquisite single-story residence offers unparalleled tranquility and breathtaking views of the serene lake. As you step through the beautiful double oak doors into the grand foyer, you'll notice a beautiful black in-lay around the white marble floors and a soaring church-style ceiling with a palatial window that frames the picturesque pool area. Transom windows throughout the home flood every room with natural lighting, creating an airy and open ambiance. This home is designed for gatherings and entertainment. The dedicated movie theater with eight plush movie-style lazy boys provides the perfect setting for cinematic experiences. Adjacent is a sophisticated wine cellar with a stylish iron-wrought door, ensuring your finest collections are stored in style and a wet bar that will impress the group's mixologist or barista. The formal living room features elegant coffered ceilings and a cozy fireplace, perfect for intimate gatherings. Glass French doors lead to the enclosed pool with a fully equipped outdoor kitchen. The home's gourmet kitchen is made for gathering, and it is a chef's delight, boasting tri-level ceilings, white shaker cabinets, and a spacious island. High-end appliances, including a Samsung double oven, Bosch convection cooktop, and a smart refrigerator, make meal preparation a joy. This open-concept space seamlessly connects to a second formal dining and living area, ideal for entertaining guests.
The exterior spaces are just as impressive. Positioned in the middle of the home for added privacy, the enclosed saltwater pool and hot tub area serve as the ultimate entertainer's paradise. The screened-in patio off the secondary living area and towards the backyard offers a tranquil spot to unwind, with stunning views of the lake and its majestic fountain. The detached mother-in-law suite is a much-in-demand feature, which adds to the home's appeal. This dwelling includes an attached, sizeable one-car garage, a large living room, a kitchenette, a bathroom, and a large bedroom. Guests or extended family members will appreciate the privacy and convenience of having direct access to the enclosed pool area. The primary bedroom is a private retreat featuring a high-end spa-like ensuite, level ceilings, and a cozy sitting area with large windows offering panoramic lake views—beautiful glass French doors open to the screened patio, creating a seamless indoor-outdoor living experience. Additional Features: Plenty of outdoor parking space adds to the home’s practical luxuries. A full outdoor kitchen with a gas grill is within the pool area, perfect for grilling and hosting those fun Florida gatherings. The family room boasts custom built-ins and dual sets of glass French doors. These doors offer access to the screened patio and the enclosed pool area, filling the space with light and serene lake views. New main and guest house HVAC systems, water softener, and an irrigation system add peace of mind. Experience the epitome of luxury living in this masterpiece. Every detail has been meticulously crafted to offer comfort, privacy, and style. Take advantage of the opportunity to make this extraordinary residence your own.
Listing Snapshot
- Price
- $1,700,000
- Days On Site
- N/A
- Bedrooms
- 5
- Inside Area (SqFt)
- 4,842 sqft
- Total Baths
- 5
- Full Baths
- 4
- Partial Baths
- 1
- Lot Size
- 0.75 Acres
- Year Built
- 1995
- MLS® Number
- T3531521
- Status
- Sold
- Property Tax
- $16,209.93 (2023)
- HOA/Condo/Coop Fees
- $346.86 monthly
- Sq Ft Source
- Public Records
Property Details
General Features
17 items
- Acres
- 0.75
- Attached Garage
- Yes
- Direction Faces
- South
- Foundation
- Slab
- Garage
- Yes
- Garage Spaces
- 4
- Levels
- One
- Number Of Stories
- 1
- Parking
- Attached
- Pets
- Yes
- Property Sub Type
- Single Family Residence
- Security
- Gated Community, Smoke Detector(s)
- Sewer
- Public Sewer
- SqFt Total
- 7,232
- Utilities
- Cable Available, Natural Gas Available, Cable Connected, Electricity Connected, Natural Gas Connected, Water Connected
- Water Source
- Public
- Zoning
- PD-A
Interior Features
12 items
- Appliances
- Cooktop, Dishwasher, Disposal, Dryer, Exhaust Fan, Microwave, Range Hood, Refrigerator, Tankless Water Heater, Washer, Water Softener, Wine Refrigerator
- Cooling
- Central Air
- Fireplace
- Yes
- Flooring
- Carpet, Marble, Parquet, Wood
- Heating
- Central
- Interior
- Built-in Features, Cathedral Ceiling(s), Coffered Ceiling(s), Crown Molding, High Ceilings, Open Floorplan, Stone Counters, Tray Ceiling(s), Walk-In Closet(s), Wet Bar
- Laundry Features
- Inside
- Spa
- Yes
Rooms
| Room | Dimensions | Level | Features |
|---|---|---|---|
| Bedroom 1 | 15.4x12.3 | First | |
| Kitchen | 19.6x15 | First | |
| Living Room | 38.6x28.1 | First | |
| Master Bedroom | 15.1x33.7 | First | Bidet |
Exterior Features
13 items
- Construction Details
- Block
- Exterior
- Outdoor Kitchen
- Lot Features
- Corner Lot, Private, Waterfront
- Other Structures
- Guest House
- Pool Features
- Heated, Salt Water, Private
- Private Pool
- Yes
- Roof
- Tile
- Spa
- Yes
- Spa Features
- Heated
- View
- Lake, Pond, Water
- Waterfront
- Yes
- Waterfront Features
- Lake Privileges, Lake
- Waterview
- Lake, Pond, Water
Community Features
9 items
- Association Fee
- $1765.0
- Association Fee Frequency
- Annually
- Additional Association Fee
- $2397.32
- Additional Association Fee Frequency
- Annually
- Community Features
- Gated, Golf
- MLS Area
- 33647 - Tampa / Tampa Palms
- Township
- 27
- Financing Terms Available
- Cash, Conventional, VA Loan
- Roads
- Asphalt
Location
18110 Longwater Run Drive, Tampa, FL 33647 · 33647 - Tampa / Tampa Palms


Neighborhood & Commute
ZIP Code 33647
- Median household income
- $106,387
- Income per person
- $51,558
- Households
- 26,617
- Average household size
- 2.64
- Median age
- 37.4
Source: Walk Score.
Disclosure: Community information and market data powered by Constellation Data Labs. Information is deemed reliable but not guaranteed.
Schools
- Elementary School
- Hunter's Green-HB
- Middle School
- Benito-HB
- High School
- Wharton-HB
Price & Status History
- Listing updated with changes from the MLS®
- Status changed to Closed
- Price changed to $1,699,900
Friends & Family
Similar Homes
For sale in Tampa, single family residence, within 20% of this price.
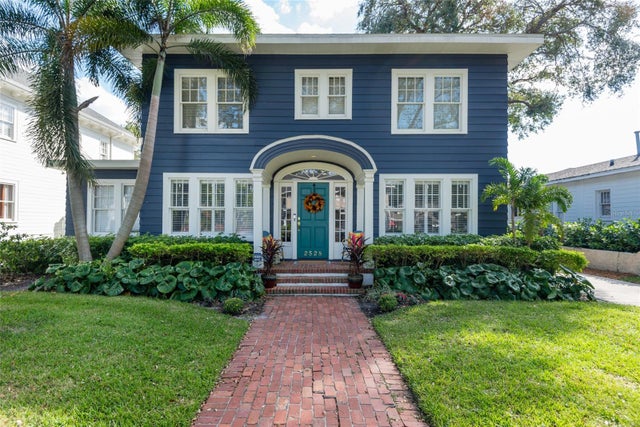 $1,878,000Single Family Residence SoldSold5Beds4Total Baths3,350Sqft2528 W SUNSET DRIVETAMPA, FL 33629NEW SUBURB BEAUTIFUL Subdivision
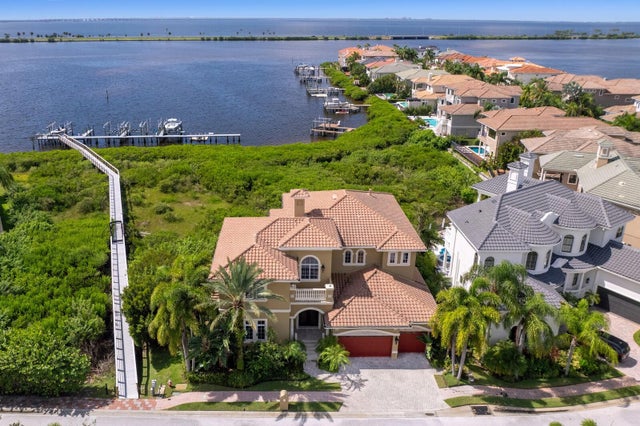 $1,900,000Single Family Residence SoldSold4Beds5Total Baths4,117Sqft4135 CAUSEWAY VISTA DRIVETAMPA, FL 33615THE RESERVE OF OLD TAMPA BAY Subdivision
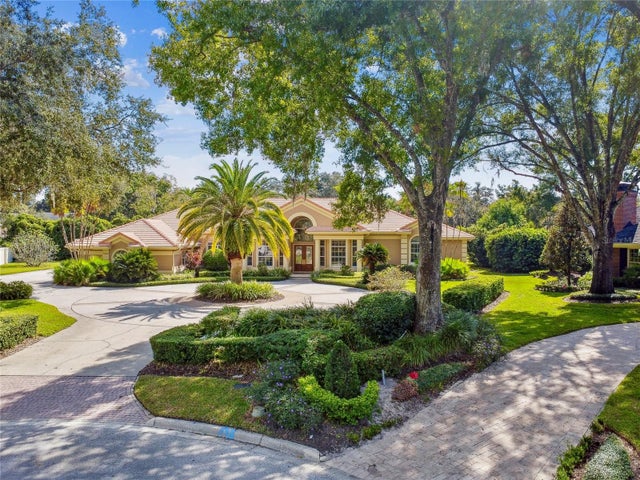 $1,900,000Single Family Residence SoldSold5Beds5Total Baths5,152Sqft16507 MILLAN DE AVILATAMPA, FL 33613AVILA UNIT 4 Subdivision
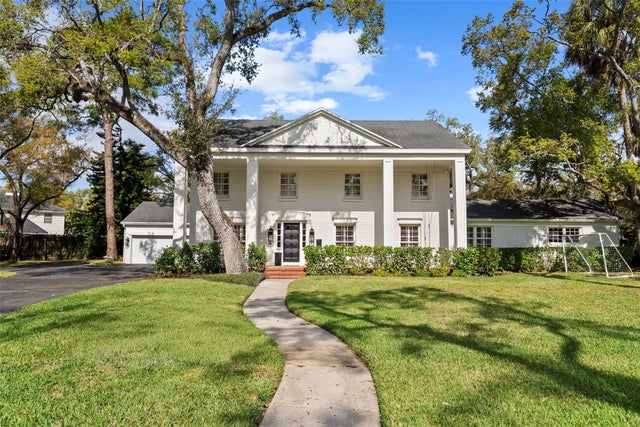 $1,900,000Single Family Residence SoldSold4Beds5Total Baths4,677Sqft1207 S DRUID LANETAMPA, FL 33629CULBREATH BAYOU UNIT 4 Subdivision