

SoldSingle Family ResidenceSold
18123 Longwater Run Drive
Tampa, FL 33647
$2,390,000
- 6Beds
- 7Baths7 full
- 7,274Sq Ft
- $329Per Sq Ft
- 0.78Acres
- 1997Built
- Subdivision
- Hunters Green Prcl 10b
- County
- Hillsborough
- MLS®
- TB8320192
Overview
Welcome to this luxurious 6 bedroom/7 bath grand estate built by Jay Fechtel in the prestigious double-gated enclave of Heritage Oaks, where timeless elegance meets modern convenience. The circular drive is flanked by meticulously manicured landscaping, swaying palms and majestic oaks. Step inside to the grand two-story foyer, illuminated by a state-of-the-art chandelier, setting the stage for the opulence that lies ahead. The formal living room, with its floor-to-ceiling windows, invites an abundance of natural light, creating an open and airy atmosphere. Entertain in style in the expansive formal dining room, complete with a stunning chandelier that adds an extra touch of sophistication to your gatherings. The open floor plan seamlessly connects the main living areas, featuring soaring ceilings and an array of windows and sliders that frame serene views of the secluded conservation area in the backyard. The chef’s kitchen is a true masterpiece with premium stainless steel-appliances, including a gas cook-top with flat-top and griddle, granite countertops and a breakfast bar. This spacious kitchen also offers potential for a secondary kitchen, already plumbed with water & gas. For those who work from home, the presidential study offers a sophisticated retreat, featuring wood casings, custom built-ins and an exquisite crystal chandelier, providing both functionality and elegance in a professional space.The luxurious master suite is a private oasis offering dual walk-in closets with custom built-ins, a spa-like ensuite bath featuring double vanities, a private water closet with bidet,an Aquatic 2-person hydrotherapy air and whirlpool combination bathtub and a lavish dual shower equipped with the Kohler DTV system. Enjoy the ultimate shower experience with overhead rain showers, body sprays, steam shower, ambient lighting, and built-in speakers. An additional well-appointed bedroom with ensuite and a pool bath ensure comfort and privacy for family and guests alike. Upstairs, the home continues to impress with four additional bedrooms, all with ensuite baths, and a state-of-the art 8 seat theatre room promising an unparalleled cinematic experience without ever leaving home. Step outside to the impressive outdoor living space, where a large covered patio and backyard space await. The outdoor kitchen, outfitted with high-end Alfresco and Fire Magic appliances and granite countertops, is perfect for alfresco dining. The expansive pool enclosure includes a large balcony with a wet bar, ideal for entertaining. Custom finishes and thoughtful details throughout, including an elevator for added convenience, elevate this estate to a class of its own. This family home offers every modern convenience, from the luxurious amenities to its perfect location. Residents of Hunter’s Green enjoy access to the country club’s golf course, tennis courts, swimming, fitness center, and neighborhood parks. You'll be just a short drive from I-75, top-rated public schools, and nearby Advent, Moffit, and VA hospitals. Plus, the area is home to Flatwoods Park, Wiregrass Mall, Tampa Premium Outlets, and The Village at Hunter’s Lake, making errands, dining, and entertainment incredibly convenient. This home is not just a place to live, but a lifestyle.
Listing Snapshot
- Price
- $2,390,000
- Days On Site
- N/A
- Bedrooms
- 6
- Inside Area (SqFt)
- 7,274 sqft
- Total Baths
- 7
- Full Baths
- 7
- Partial Baths
- 0
- Lot Size
- 0.78 Acres
- Year Built
- 1997
- MLS® Number
- TB8320192
- Status
- Sold
- Property Tax
- $19,237.79 (2023)
- HOA/Condo/Coop Fees
- $346.92 monthly
- Sq Ft Source
- Public Records
Property Details
General Features
16 items
- Acres
- 0.78
- Attached Garage
- Yes
- Direction Faces
- North
- Foundation
- Slab
- Garage
- Yes
- Garage Spaces
- 4
- Levels
- Two
- Number Of Stories
- 2
- Parking
- Circular Driveway, Driveway, Garage Faces Side, Oversized, Attached
- Pets
- Yes
- Property Sub Type
- Single Family Residence
- Security
- Gated Community, Security Gate, Smoke Detector(s)
- Sewer
- Public Sewer
- SqFt Total
- 10,519
- Water Source
- Public
- Zoning
- PD-A
Interior Features
24 items
- Appliances
- Bar Fridge, Dishwasher, Disposal, Dryer, Electric Water Heater, Microwave, Range, Range Hood, Refrigerator, Washer, Water Softener
- Cooling
- Central Air
- Fireplace
- Yes
- Fireplace Features
- Family Room
- Flooring
- Carpet, Marble, Tile, Wood
- Heating
- Electric
- Interior
- Elevator, Built-in Features, Crown Molding, Eat-in Kitchen, High Ceilings, Stone Counters, Tray Ceiling(s), Vaulted Ceiling(s), Walk-In Closet(s), Wet Bar
- Laundry Features
- Inside, Laundry Room
- Spa
- Yes
Rooms
| Room | Dimensions | Level | Features |
|---|---|---|---|
| Bedroom 1 | 10x20 | First | |
| Bedroom 2 | 18x24 | Second | |
| Bedroom 3 | 16x21 | Second | |
| Bedroom 4 | 15x21 | Second | |
| Bedroom 5 | 17x16 | Second | |
| Dining Room | 11x18 | First | |
| Family Room | 18x16 | First | |
| Foyer | 61x28 | First | |
| Kitchen | 30x23 | First | |
| Living Room | 16x21 | First | |
| Master Bathroom | 5x16 | First | Bidet, Double Vanity, Granite Counters |
| Master Bedroom | 32x15 | First | Ceiling Fan(s) |
| Media Room | 18x20 | Second | |
| Office | 17x17 | First | |
| Utility Room | 10x11 | First |
Exterior Features
11 items
- Construction Details
- Block, Stucco, Frame
- Exterior
- Balcony, Storage
- Lot Features
- Cleared, Near Golf Course, Private
- Patio And Porch
- Covered, Deck, Front Porch, Rear Porch, Screened
- Pool Features
- Gunite, In Ground, Pool Sweep, Screen Enclosure, Solar Heat, Private
- Private Pool
- Yes
- Roof
- Tile
- Spa
- Yes
- Spa Features
- Heated, In Ground
- View
- Trees/Woods
- Waterview
- Trees/Woods
Community Features
10 items
- Association Amenities
- Basketball Court, Clubhouse, Fitness Center, Gated, Golf Course, Park, Playground, Security, Tennis Court(s), Trail(s)
- Association Fee
- $1765.0
- Association Fee Frequency
- Annually
- Additional Association Fee
- $2398.0
- Additional Association Fee Frequency
- Annually
- Community Features
- Gated, Golf, Park, Playground, Sidewalks, Tennis Court(s)
- MLS Area
- 33647 - Tampa / Tampa Palms
- Township
- 27
- Financing Terms Available
- Cash, Conventional
- Roads
- Concrete
Location
18123 Longwater Run Drive, Tampa, FL 33647 · 33647 - Tampa / Tampa Palms


Neighborhood & Commute
ZIP Code 33647
- Median household income
- $106,387
- Income per person
- $51,558
- Households
- 26,617
- Average household size
- 2.64
- Median age
- 37.4
Source: Walk Score.
Disclosure: Community information and market data powered by Constellation Data Labs. Information is deemed reliable but not guaranteed.
Schools
- Elementary School
- Hunter's Green-HB
- Middle School
- Benito-HB
- High School
- Wharton-HB
Price & Status History
- Listing updated with changes from the MLS®
- Status changed to Closed
Friends & Family
Similar Homes
For sale in Tampa, single family residence, within 20% of this price.
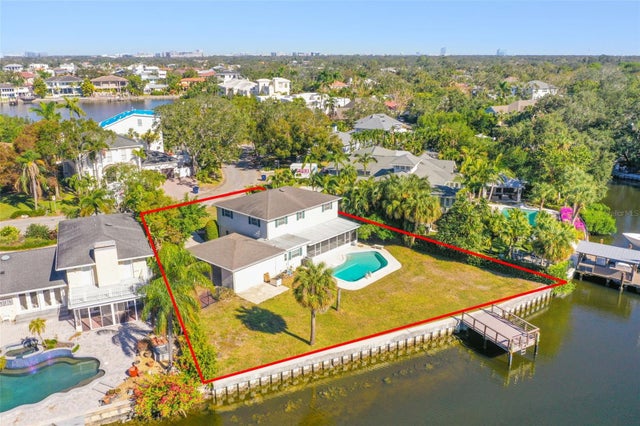 $2,500,000Single Family Residence SoldSold4Beds3Total Baths2,495Sqft5108 W SAN JOSE STREETTAMPA, FL 33629SUNSET PARK ISLES UNIT 5 Subdivision
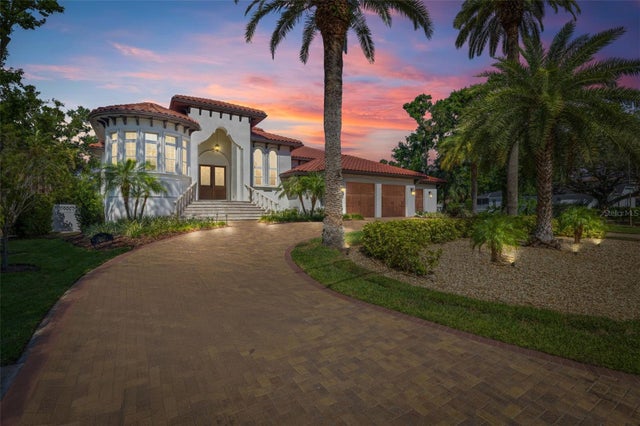 $2,550,000Single Family Residence SoldSold4Beds5Total Baths4,665Sqft2613 N DUNDEE STREETTAMPA, FL 33629SUNSET PARK Subdivision
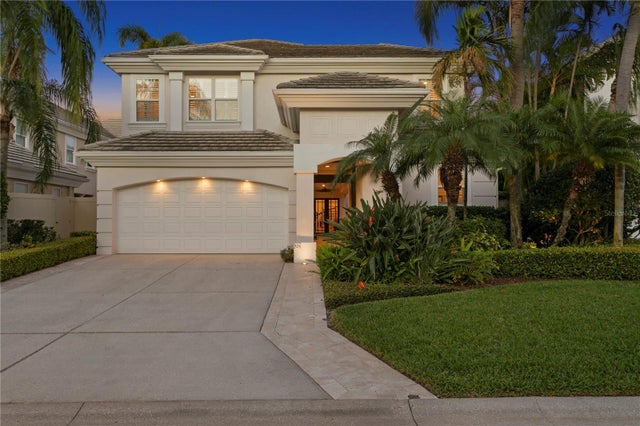 $2,650,000Single Family Residence SoldSold5Beds6Total Baths6,002Sqft926 ANCHORAGE ROADTAMPA, FL 33602ISLAND HOMES PH III Subdivision
 $2,650,000Single Family Residence SoldSold5Beds6Total Baths5,144Sqft6504 BAYSHORE BOULEVARDTAMPA, FL 33611UNPLATTED Subdivision