

SoldSingle Family ResidenceSold
2903 W Hawthorne Road
Tampa, FL 33611
$2,738,000
- 3Beds
- 4Baths3 full, 1 half
- 3,367Sq Ft
- $813Per Sq Ft
- 0.14Acres
- 2017Built
- Subdivision
- Villa Rosa Park
- County
- Hillsborough
- MLS®
- T3441799
Overview
This extraordinary, award-winning contemporary home is an exquisite blend of thoughtful design and function. Custom built by Windstar in 2017, the home sits perfectly under a canopy of oaks on one of the most stunning streets in Bayshore Beautiful. Architecturally composed with fine living and entertaining in mind, your guests will be immediately impressed by the 42” custom pivoting steel door, 3-story stacked stone foyer with pendant lighting and floating walnut staircase. This 3- story spacious home features superior concrete block construction, elevator to all levels, hurricane rated window & doors, tankless gas water heater, CATV 5 wiring, water filtration system, outdoor landscape lighting, Savant whole house sound system, security cameras inside and out and so much more. Are you a car enthusiast...you’ll be thrilled with the garage space for 5 cars that is climate controlled, with slimline Mitsubishi split a/c systems, and can also double as an entertainment area with doubled sided garage doors opening to the back yard. The culinary arts inspired kitchen provides inspiration and includes all Thermador appliances, Busby custom cabinetry and tremendous counter space featuring leathered quartzite countertops. The additional cocktail bar equipped with dual 84” Thermador wine towers and a Scottsman will thrill even the most serious of mixologists. The first floor living space brings the outdoors in with EuroWall glass doors that open to the manicured backyard space with an emphasis on privacy. Whitewashed, wide plank oak hardwood flooring is featured throughout and adds to the home’s elegance. Once upstairs you’ll find a custom designed one-of-a kind cinema with Cinema Tech custom seating for 8 with a 120” movie screen, stage for entertainment, custom mood lighting, and concession stand with 2 refrigerated drawers! Continuing on the second floor is the luxury hotel inspired master suite and additional 2 bedrooms and baths. What may be your favorite part of this residence is the 3rd floor sky deck that was built for entertaining from sunrise to sunset. The massive rooftop provides the ideal space to unwind with covered bar, outdoor kitchen, complete sound system and large screen TV. If ease of living in luxury surroundings is something you’ve dreamed of...look no further. For the buyer’s convenience the home is coming fully furnished! Your oasis awaits!
Listing Snapshot
- Price
- $2,738,000
- Days On Site
- N/A
- Bedrooms
- 3
- Inside Area (SqFt)
- 3,367 sqft
- Total Baths
- 4
- Full Baths
- 3
- Partial Baths
- 1
- Lot Size
- 0.14 Acres
- Year Built
- 2017
- MLS® Number
- T3441799
- Status
- Sold
- Property Tax
- $21,819.69 (2022)
- HOA/Condo/Coop Fees
- N/A
- Sq Ft Source
- Public Records
Property Details
General Features
17 items
- Acres
- 0.14
- Attached Garage
- Yes
- Direction Faces
- South
- Foundation
- Block
- Garage
- Yes
- Garage Spaces
- 4
- Levels
- Three Or More
- Number Of Stories
- 2
- Parking
- Garage Door Opener, Attached
- Property Sub Type
- Single Family Residence
- Security
- Security System
- Sewer
- Other
- SqFt Total
- 3,367
- Style
- Contemporary
- Utilities
- Cable Available, Cable Connected, Electricity Connected
- Water Source
- Public
- Zoning
- RS-60
Interior Features
14 items
- Appliances
- Bar Fridge, Convection Oven, Cooktop, Dishwasher, Disposal, Exhaust Fan, Ice Maker, Microwave, Range Hood, Refrigerator, Wine Refrigerator
- Cooling
- Central Air
- Flooring
- Carpet, Tile, Wood
- Furnished
- Unfurnished
- Heating
- Central
- Interior
- Eat-in Kitchen, Elevator, High Ceilings, Open Floorplan, Stone Counters, Walk-In Closet(s), Wet Bar
- Laundry Features
- Laundry Closet
- Window Features
- Window Coverings, Double Pane Windows, Window Treatments
Rooms
| Room | Dimensions | Level | Features |
|---|---|---|---|
| Bedroom 2 | 11x18 | Second | |
| Bedroom 3 | 14x16 | Second | |
| Great Room | 14x19 | First | |
| Kitchen | 14x19 | First | |
| Master Bedroom | 13x14 | Second | |
| Media Room | 12x20 | Second |
Exterior Features
7 items
- Construction Details
- Block, Stucco
- Exterior
- Balcony, Lighting
- Lot Features
- Paved
- Other Structures
- Outdoor Kitchen
- Patio And Porch
- Deck
- Roof
- Other
- Windows/Doors
- Window Coverings, Double Pane Windows, Window Treatments
Community Features
4 items
- MLS Area
- 33611 - Tampa
- Township
- 30
- Financing Terms Available
- Cash, Conventional
- Roads
- Paved
Location
2903 W Hawthorne Road, Tampa, FL 33611 · 33611 - Tampa


Neighborhood & Commute
ZIP Code 33611
- Median household income
- $84,029
- Income per person
- $60,061
- Households
- 17,660
- Average household size
- 2.00
- Median age
- 42.0
Source: Walk Score.
Disclosure: Community information and market data powered by Constellation Data Labs. Information is deemed reliable but not guaranteed.
Price & Status History
- Listing updated with changes from the MLS®
- Status changed to Closed
- Price changed to $2,899,000
Friends & Family
Similar Homes
For sale in Tampa, single family residence, within 20% of this price.
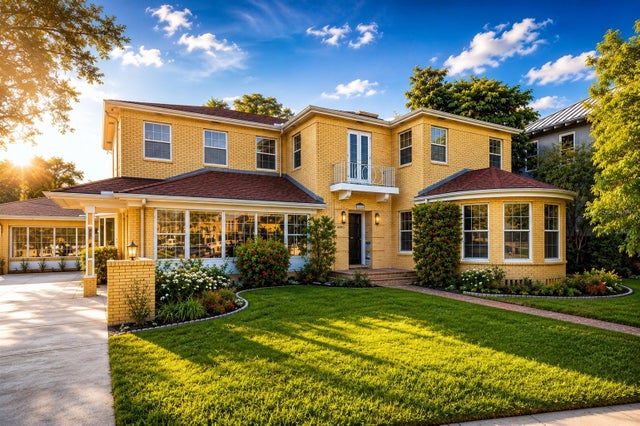 $2,800,000Single Family Residence SoldSold3Beds5Total Baths5,023Sqft803 BAYSHORE BOULEVARDTAMPA, FL 33606MORRISON GROVE SUB Subdivision
 $2,900,000Single Family Residence SoldSold6Beds6Total Baths4,973Sqft4010 W MCKAY AVENUETAMPA, FL 33609CLAIR MEL ADD Subdivision
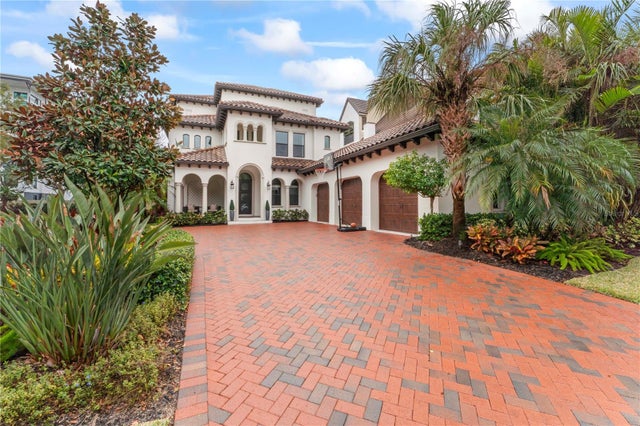 $2,975,000Single Family Residence SoldSold5Beds6Total Baths5,179Sqft4902 CARRANZA COURTTAMPA, FL 33616WESTSHORE YACHT CLUB PH 1 Subdivision
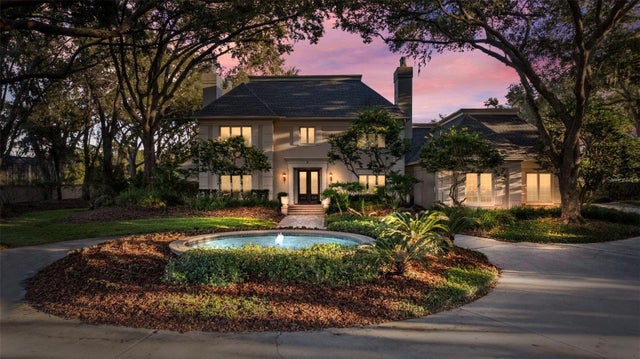 $3,000,000Single Family Residence SoldSold5Beds7Total Baths5,881Sqft16607 AVILA BOULEVARDTAMPA, FL 33613AVILA UNIT 1 Subdivision