

SoldSingle Family ResidenceSold
18132 Longwater Run Drive
Tampa, FL 33647
$2,400,000
- 5Beds
- 5Baths5 full
- 4,748Sq Ft
- $505Per Sq Ft
- 0.87Acres
- 2002Built
- Subdivision
- Hunters Green Parcel 10b
- County
- Hillsborough
- MLS®
- T3524632
Overview
4+Den+theater+game room, remodeled throughout. Golf course, conservation 1 acer lot, new tile roof 2024.
Listing Snapshot
- Price
- $2,400,000
- Days On Site
- N/A
- Bedrooms
- 5
- Inside Area (SqFt)
- 4,748 sqft
- Total Baths
- 5
- Full Baths
- 5
- Partial Baths
- 0
- Lot Size
- 0.87 Acres
- Year Built
- 2002
- MLS® Number
- T3524632
- Status
- Sold
- Property Tax
- $28,245.73 (2023)
- HOA/Condo/Coop Fees
- $344.58 monthly
- Sq Ft Source
- Appraiser
Property Details
General Features
17 items
- Acres
- 0.87
- Attached Garage
- Yes
- Direction Faces
- East
- Foundation
- Slab
- Garage
- Yes
- Garage Spaces
- 3
- Levels
- One
- Parking
- Circular Driveway, Driveway, Garage Faces Side, Off Street, Oversized, Attached
- Pets
- Yes
- Property Sub Type
- Single Family Residence
- Security
- Closed Circuit Camera(s), Gated Community, Security System, Security System Owned, Smoke Detector(s)
- Sewer
- Public Sewer
- SqFt Total
- 6,351
- Style
- Contemporary
- Utilities
- Cable Available, Natural Gas Available, Cable Connected, Electricity Available, Electricity Connected, Natural Gas Connected, Sewer Available, Sewer Connected, Underground Utilities, Water Connected
- Water Source
- Public
- Zoning
- PD-A
Interior Features
21 items
- Appliances
- Cooktop, Dishwasher, Disposal, Dryer, Freezer, Gas Water Heater, Microwave, Range, Refrigerator, Trash Compactor, Washer, Water Softener
- Cooling
- Central Air
- Fireplace
- Yes
- Fireplace Features
- Family Room
- Flooring
- Ceramic Tile, Hardwood
- Heating
- Central
- Interior
- Coffered Ceiling(s), Crown Molding, Eat-in Kitchen, High Ceilings, Open Floorplan, Stone Counters, Tray Ceiling(s), Walk-In Closet(s)
- Laundry Features
- Inside, Laundry Room
- Spa
- Yes
- Window Features
- Blinds, Display Window(s), Double Pane Windows, Shutters
Rooms
| Room | Dimensions | Level | Features |
|---|---|---|---|
| Bedroom 2 | 14x13 | First | |
| Bedroom 3 | 13x17 | First | |
| Bedroom 4 | 14x13 | First | |
| Bedroom 5 | 14x17 | First | |
| Bonus Room | 19x18 | First | |
| Den | 13x12 | First | |
| Dining Room | 13x15 | First | |
| Family Room | 18x16 | First | |
| Kitchen | 20x16 | First | Breakfast Bar |
| Living Room | 14x14 | First | |
| Master Bedroom | 27x16 | First |
Exterior Features
12 items
- Construction Details
- Block, Stucco
- Exterior
- Rain Gutters
- Lot Features
- On Golf Course, Paved
- Patio And Porch
- Front Porch, Patio, Porch, Screened
- Pool Features
- Gunite, Heated, Salt Water, Screen Enclosure, Private
- Private Pool
- Yes
- Roof
- Tile
- Spa
- Yes
- Spa Features
- Heated, In Ground
- View
- Golf Course, Trees/Woods
- Waterview
- Golf Course, Trees/Woods
- Windows/Doors
- Blinds, Display Window(s), Double Pane Windows, Shutters
Community Features
10 items
- Association Amenities
- Basketball Court, Gated, Playground
- Association Fee
- $1765.0
- Association Fee Frequency
- Annually
- Additional Association Fee
- $2370.0
- Additional Association Fee Frequency
- Annually
- Community Features
- Gated, Playground, Sidewalks
- MLS Area
- 33647 - Tampa / Tampa Palms
- Township
- 27
- Financing Terms Available
- Cash, Conventional
- Roads
- Asphalt, Paved
Location
18132 Longwater Run Drive, Tampa, FL 33647 · 33647 - Tampa / Tampa Palms


Neighborhood & Commute
ZIP Code 33647
- Median household income
- $106,387
- Income per person
- $51,558
- Households
- 26,617
- Average household size
- 2.64
- Median age
- 37.4
Source: Walk Score.
Disclosure: Community information and market data powered by Constellation Data Labs. Information is deemed reliable but not guaranteed.
Schools
- Elementary School
- Hunter's Green-HB
- Middle School
- Benito-HB
- High School
- Wharton-HB
Price & Status History
- Listing updated with changes from the MLS®
- Status changed to Closed
Friends & Family
Similar Homes
For sale in Tampa, single family residence, within 20% of this price.
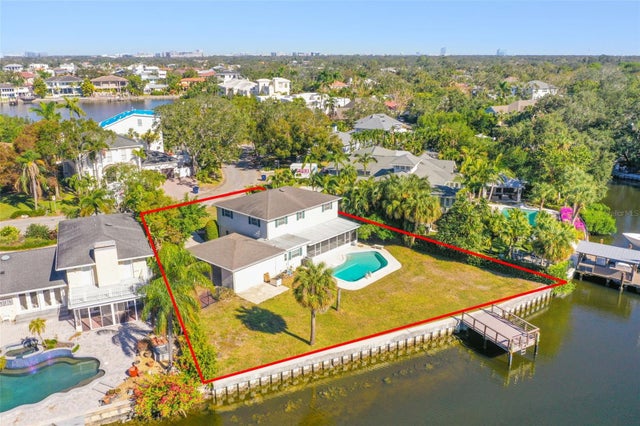 $2,500,000Single Family Residence SoldSold4Beds3Total Baths2,495Sqft5108 W SAN JOSE STREETTAMPA, FL 33629SUNSET PARK ISLES UNIT 5 Subdivision
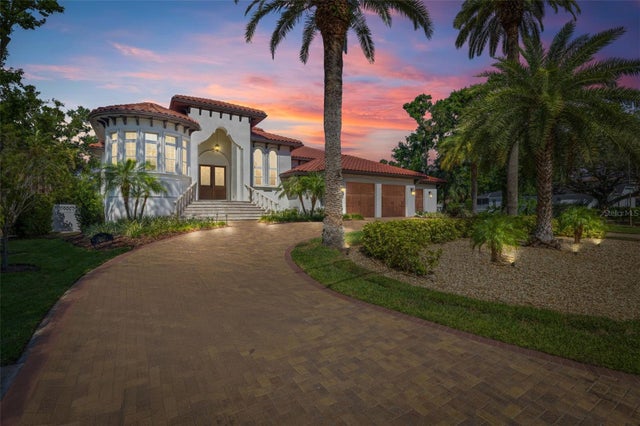 $2,550,000Single Family Residence SoldSold4Beds5Total Baths4,665Sqft2613 N DUNDEE STREETTAMPA, FL 33629SUNSET PARK Subdivision
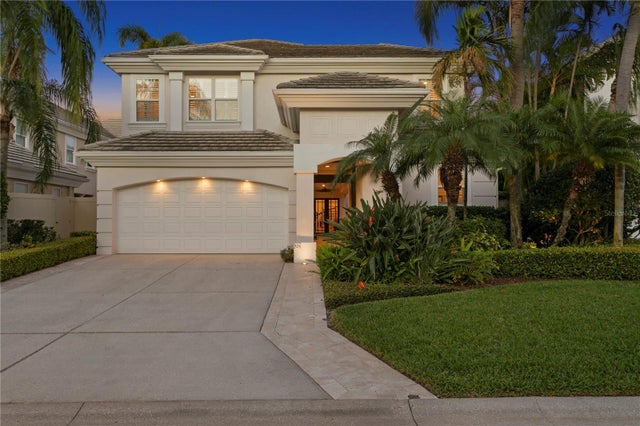 $2,650,000Single Family Residence SoldSold5Beds6Total Baths6,002Sqft926 ANCHORAGE ROADTAMPA, FL 33602ISLAND HOMES PH III Subdivision
 $2,650,000Single Family Residence SoldSold5Beds6Total Baths5,144Sqft6504 BAYSHORE BOULEVARDTAMPA, FL 33611UNPLATTED Subdivision