

SoldSingle Family ResidenceSold
17911 Saint Croix Isle Drive
Tampa, FL 33647
$1,200,000
- 6Beds
- 6Baths4 full, 2 half
- 5,532Sq Ft
- $217Per Sq Ft
- 0.33Acres
- 2015Built
- Subdivision
- Cory Lake Isles Ph 1 Unit 1
- County
- Hillsborough
- MLS®
- T3509634
Overview
One or more photo(s) has been virtually staged. This spectacular two story waterfront home is situated in one of the most sought after community in New Tampa. Cory Lake Isles features a 165 acre ski lake where you can enjoy boating, fishing, canoeing and kayaking. This home features six bedrooms, six bathrooms (four full bathrooms and two half bathrooms). Two additional rooms den/office and a movie theater room. A three car tandem garage, screened in lanai with a pool and a spill over spa. The lot size is 94 x 151 and the home is built in 2015. The kitchen features custom cabinetry, stone countertops, double oven, gas range, and an impressive island overlooking the family room. The family room is spacious and has engineered hard wood floors. The owners suite is on the first floor with two walk-in closets and an en-suite bathroom. The second floor has a massive loft perfect for entertaining, four bedrooms with jack and Jill baths, a movie theater room, a half bath, a balcony overlooking the pool and water, and a wet bar with a mini fridge. The home has an amazing amount of storage with walk-in closets in almost every room. The back yard is paradise with a heated pool and spa, and a private floating dock for fishing or skiing. Cory Lake Isles is a lush island paradise with palm-lined streets and tropical landscaping. This Resort style community features a 165 acre ski lake with a boat dock and ramp, a massive community pool with slide, a beach clubhouse, playgrounds, fitness center, tennis and basketball courts, ice hockey rink, and so much more. Easy access to I-75, USF, Moffitt Center, VA, Wiregrass mall, Tampa Premium Outlets and Nature Trails. CDD included on Taxes.
Listing Snapshot
- Price
- $1,200,000
- Days On Site
- N/A
- Bedrooms
- 6
- Inside Area (SqFt)
- 5,532 sqft
- Total Baths
- 6
- Full Baths
- 4
- Partial Baths
- 2
- Lot Size
- 0.33 Acres
- Year Built
- 2015
- MLS® Number
- T3509634
- Status
- Sold
- Property Tax
- $19,895.51 (2023)
- HOA/Condo/Coop Fees
- $26.33 monthly
- Sq Ft Source
- Public Records
Property Details
General Features
18 items
- Acres
- 0.33
- Attached Garage
- Yes
- Direction Faces
- Southwest
- Foundation
- Slab
- Garage
- Yes
- Garage Spaces
- 3
- Levels
- Two
- Number Of Stories
- 2
- Parking
- Garage Door Opener, Tandem, Attached
- Pets
- Cats OK, Dogs OK, Yes
- Property Sub Type
- Single Family Residence
- Security
- Gated Community, Smoke Detector(s)
- Sewer
- Public Sewer
- SqFt Total
- 6,614
- Style
- Mediterranean
- Utilities
- Cable Available, Electricity Available, Natural Gas Available, Sewer Connected, Underground Utilities, Water Available
- Water Source
- Public
- Zoning
- PD
Interior Features
20 items
- Appliances
- Dishwasher, Disposal, Dryer, Gas Water Heater, Microwave, Range, Refrigerator, Washer, Water Softener, Wine Refrigerator
- Cooling
- Central Air
- Flooring
- Carpet, Tile, Wood
- Furnished
- Unfurnished
- Heating
- Central, Electric
- Interior
- Cathedral Ceiling(s), Crown Molding, Eat-in Kitchen, High Ceilings, Open Floorplan, Stone Counters, Vaulted Ceiling(s), Walk-In Closet(s), Wet Bar
- Laundry Features
- Laundry Room
- Spa
- Yes
Rooms
| Room | Dimensions | Level | Features |
|---|---|---|---|
| Bathroom 4 | 13x20 | Second | |
| Bathroom 5 | 14x11 | Second | |
| Bedroom 1 | 11x11 | First | |
| Bedroom 2 | 15x20 | Second | |
| Bedroom 3 | 13x15 | Second | |
| Dining Room | 15x12 | First | |
| Kitchen | 11x20 | First | |
| Living Room | 14x22 | First | |
| Loft | 34x28 | Second | Bar |
| Master Bedroom | 14x24 | First | |
| Media Room | 15x19 | Second | |
| Office | 12x12 | First |
Exterior Features
13 items
- Construction Details
- Block, Stucco
- Exterior
- Balcony, Dock
- Lot Features
- Cul-De-Sac, Paved, Waterfront
- Patio And Porch
- Covered, Rear Porch, Screened
- Pool Features
- Gunite, Heated, In Ground, Private
- Private Pool
- Yes
- Roof
- Tile
- Spa
- Yes
- Spa Features
- Heated, In Ground
- View
- Canal, Lake, Water
- Waterfront
- Yes
- Waterfront Features
- Canal Front, Lake Privileges, Lake
- Waterview
- Canal, Lake, Water
Community Features
8 items
- Association Amenities
- Basketball Court, Clubhouse, Fitness Center, Gated, Pool, Tennis Court(s)
- Association Fee
- $315.99
- Association Fee Frequency
- Annually
- Community Features
- Gated, Clubhouse, Fitness Center, Playground, Pool, Sidewalks, Tennis Court(s)
- MLS Area
- 33647 - Tampa / Tampa Palms
- Township
- 27
- Financing Terms Available
- Cash, Conventional
- Roads
- Paved
Location
17911 Saint Croix Isle Drive, Tampa, FL 33647 · 33647 - Tampa / Tampa Palms


Neighborhood & Commute
ZIP Code 33647
- Median household income
- $106,387
- Income per person
- $51,558
- Households
- 26,617
- Average household size
- 2.64
- Median age
- 37.4
Source: Walk Score.
Disclosure: Community information and market data powered by Constellation Data Labs. Information is deemed reliable but not guaranteed.
Schools
- Elementary School
- Hunter's Green-HB
- Middle School
- Benito-HB
- High School
- Wharton-HB
Price & Status History
- Listing updated with changes from the MLS®
- Status changed to Closed
Friends & Family
Similar Homes
For sale in Tampa, single family residence, within 20% of this price.
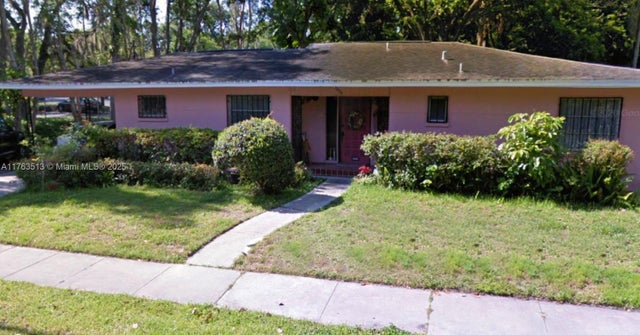 $1,200,000Single Family Residence SoldSold3Beds2Total Baths1,554Sqft2528 W. PalmTampa, FL 33629HYDE PARK Subdivision
 $1,250,000Single Family Residence SoldSold4Beds4Total Baths2,975Sqft208 W ROSS AVENUETAMPA, FL 33602HIGHLAND PARK 1ST ADD Subdivision
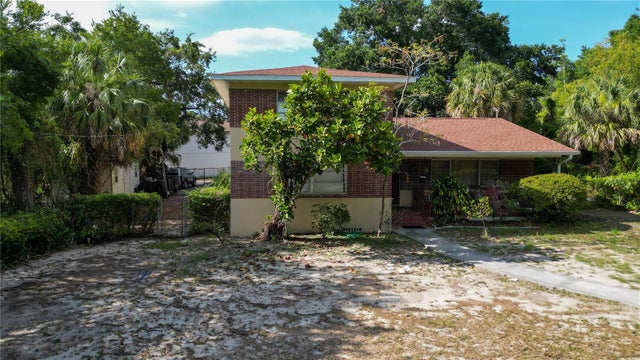 $1,275,000Single Family Residence SoldSold3Beds3Total Baths2,590Sqft405 W AMELIA AVENUETAMPA, FL 33602WEST HIGHLANDS Subdivision
 $1,350,000Single Family Residence SoldSold3Beds3Total Baths3,032Sqft4313 W SWANN AVENUETAMPA, FL 33609BEACH PARK Subdivision