

SoldSingle Family ResidenceSold
1141 Myrtle Road
Valrico, FL 33596
$970,000
- 4Beds
- 5Baths4 full, 1 half
- 4,690Sq Ft
- $207Per Sq Ft
- 2.96Acres
- 1991Built
- Subdivision
- Unplatted
- County
- Hillsborough
- MLS®
- TB8489327
Overview
Pull through the gates of this exclusive, horse-friendly community along the scenic Alafia River, where lush greenery guides you to your private driveway, and the tranquil beauty of nature surrounds you at every turn. Nestled on just under 3 acres, this one-of-a-kind gated estate exudes serenity and charm, complete with a fully equipped detached guest cottage—an extraordinary feature that sets this property apart from anything else on the market. Tucked behind mature trees and carefully landscaped grounds, the estate offers unparalleled privacy and a true riverfront lifestyle. The main residence blends grandeur with comfort, showcasing soaring ceilings, rich hardwood floors, crown molding, plantation shutters, and elegant architectural details throughout. Sunlight floods the expansive living spaces through walls of French doors, seamlessly connecting indoor areas to a stunning two-story screened lanai and resort-style pool—perfect for entertaining or savoring quiet riverfront moments. The gourmet kitchen is a chef’s dream, featuring dual islands, stone countertops, stainless steel appliances, under-cabinet lighting, and a butler’s pantry. The primary suite is a private retreat with a spa-inspired bath, jetted tub, oversized walk-in shower, and custom closet with direct laundry access. First-floor living includes a guest suite with private en-suite and walk-in closet, plus an additional convenient half bath for guest, while upstairs offers generously sized bedrooms and a panoramic Florida sunroom—ideal for a home office, fitness studio, or media space. The detached guest cottage overlooks the river, providing a private sanctuary complete with a full kitchen, living area, bedroom, bath, and screened deck with fan and lighting—perfect for multi-generational living, extended stays, or a secluded getaway. A charming stairway leads down to a tucked-away riverside sitting area, ideal for morning coffee or watching the sunset. Outdoors, manicured grounds, a brick paver patio, lush lawns, mature trees, landscape lighting, and a thriving vegetable garden create a private oasis. Thoughtful upgrades and energy-efficient features add peace of mind, including paid-off solar panels, whole-home generator, new roof (2024), new pool filter (2025), water softener and reverse osmosis systems, updated 200AMP electrical panels (2023), 1.5 HP well pump (2023), and a new dishwasher (2025). More than a home, this estate is a dreamy riverfront retreat—a rare, private sanctuary in one of Valrico’s most coveted and rarely available settings.
Listing Snapshot
- Price
- $970,000
- Days On Site
- N/A
- Bedrooms
- 4
- Inside Area (SqFt)
- 4,690 sqft
- Total Baths
- 5
- Full Baths
- 4
- Partial Baths
- 1
- Lot Size
- 2.96 Acres
- Year Built
- 1991
- MLS® Number
- TB8489327
- Status
- Sold
- Property Tax
- $12,090.57 (2025)
- HOA/Condo/Coop Fees
- N/A
- Sq Ft Source
- Public Records
Property Details
General Features
18 items
- Acres
- 2.96
- Attached Garage
- Yes
- Direction Faces
- Northwest
- Foundation
- Slab
- Garage
- Yes
- Garage Spaces
- 3
- Levels
- Two
- Number Of Stories
- 2
- Parking
- Circular Driveway, Driveway, Garage Door Opener, Oversized, Attached
- Pets
- Yes
- Property Sub Type
- Single Family Residence
- Security
- Gated Community, Secured Garage/Parking
- Sewer
- Septic Tank
- SqFt Total
- 7,286
- Style
- Custom
- Utilities
- Cable Available, Cable Connected, Electricity Available, Electricity Connected, Phone Available
- Water Source
- Private, Well
- Zoning
- ASC-1
Interior Features
16 items
- Appliances
- Cooktop, Dishwasher, Disposal, Dryer, Microwave, Range, Refrigerator, Washer, Water Softener
- Cooling
- Central Air
- Flooring
- Carpet, Tile, Wood
- Furnished
- Unfurnished
- Heating
- Central
- Interior
- Built-in Features, Crown Molding, Dry Bar, Eat-in Kitchen, High Ceilings, Open Floorplan, Stone Counters, Walk-In Closet(s)
- Laundry Features
- Inside, Laundry Room
- Window Features
- Skylight(s)
Rooms
| Room | Dimensions | Level | Features |
|---|---|---|---|
| Bedroom 2 | 11x14 | First | |
| Bedroom 3 | 19x13 | Second | |
| Dining Room | 18x17 | First | |
| Florida Room | Second | ||
| Foyer | 8x14 | First | |
| Great Room | 28x27 | First | Bar, Ceiling Fan(s) |
| Kitchen | 18x12 | First | Ceiling Fan(s), Granite Counters, Kitchen Island, Pantry, Stone Counters |
| Master Bedroom | 22x23 | First | Ceiling Fan(s) |
Exterior Features
14 items
- Construction Details
- Brick
- Exterior
- Lighting, Rain Gutters, Storage
- Fencing
- Fenced
- Lot Features
- Wooded, Landscaped, Paved, Private, Waterfront
- Other Structures
- Guest House
- Patio And Porch
- Covered, Enclosed, Front Porch, Patio, Porch, Screened
- Pool Features
- Gunite, In Ground, Screen Enclosure, Private
- Private Pool
- Yes
- Roof
- Shingle
- View
- River, Water, Pool, Trees/Woods
- Waterfront
- Yes
- Waterfront Features
- River Front
- Waterview
- River, Water, Pool, Trees/Woods
- Windows/Doors
- Skylight(s)
Community Features
5 items
- Community Features
- Gated
- MLS Area
- 33596 - Valrico
- Township
- 30
- Financing Terms Available
- Cash, Conventional, VA Loan
- Roads
- Paved
Location
1141 Myrtle Road, Valrico, FL 33596 · 33596 - Valrico


Neighborhood & Commute
ZIP Code 33596
- Median household income
- $108,661
- Income per person
- $46,554
- Households
- 10,696
- Average household size
- 2.82
- Median age
- 45.1
Source: Walk Score.
Disclosure: Community information and market data powered by Constellation Data Labs. Information is deemed reliable but not guaranteed.
Schools
- Elementary School
- Cimino-HB
- Middle School
- Burns-HB
- High School
- Bloomingdale-HB
Price & Status History
- Listing updated with changes from the MLS®
- Status changed to Closed
- Price changed to $975,000
Friends & Family
Similar Homes
For sale in Valrico, single family residence, within 20% of this price.
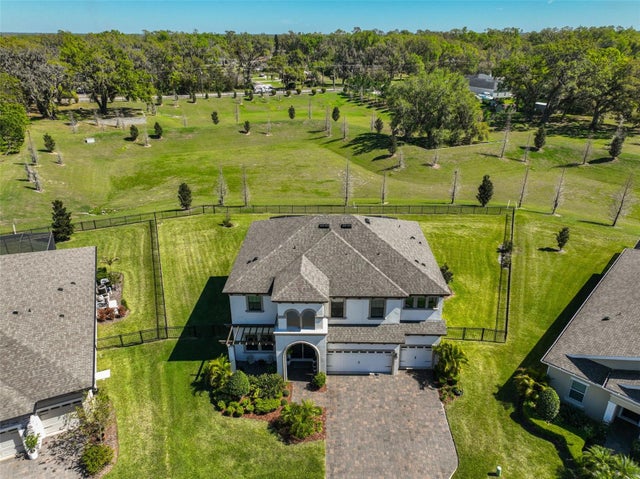
 $975,000Single Family Residence SoldSold5Beds4Total Baths5,288Sqft4302 FAIRCOURT DRIVEVALRICO, FL 33596BLOOMINGDALE Subdivision
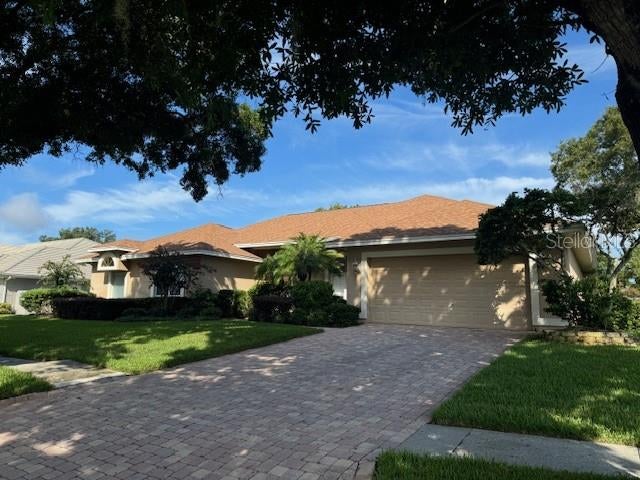
 $975,000Single Family Residence SoldSold5Beds4Total Baths3,596Sqft3020 SILVA WOOD DRIVEVALRICO, FL 33596RIDGEWOOD ESTATES Subdivision
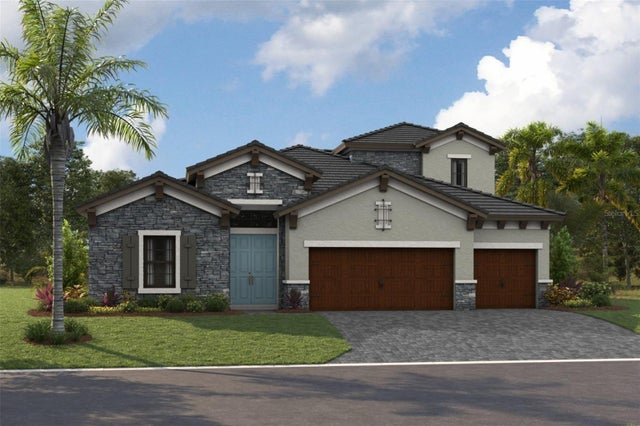
 $954,000Single Family Residence SoldSold4Beds4Total Baths3,403Sqft5118 ROLLING FAIRWAY DRIVEVALRICO, FL 33596RIVER HILLS COUNTRY CLUB PH 02 Subdivision
 $948,055Single Family Residence SoldSold4Beds4Total Baths3,281Sqft4606 CEDAR FOG COURTVALRICO, FL 33596CRESTWOOD ESTATES Subdivision