

SoldSingle Family ResidenceSold
4710 Stearns Road
Valrico, FL 33596
$935,000
- 5Beds
- 5Baths4 full, 1 half
- 4,004Sq Ft
- $234Per Sq Ft
- 1.76Acres
- 1993Built
- Subdivision
- Non Subdivision
- County
- Hillsborough
- MLS®
- T3514387
Overview
Are you looking for peace & quiet with room to spread out but, want to be close to everything? You've found it! So rare to find available property in the very private area of Stearns Road in Valrico. Nestled on almost 2 acres, this exquisite 5-bedroom, 5-bathroom residence presents a rare opportunity to own a piece of paradise! You’ll love not having to worry about an HOA or CDD!!! Bring your toys, work equipment, horses, and chickens, the possibilities are endless! The property has been meticulously updated, boasting state-of-the-art finishes that blend modern sophistication with comfort. Each room is thoughtfully designed, ensuring a harmonious flow throughout the spacious floorplan, perfect for both entertaining and day-to-day living. The remodeled kitchen is a chef’s dream, with stainless appliances, bar seating, a center island, a built-in wine & beer fridge, a built-in wine rack, and a huge walk-in pantry. The views of the backyard from the kitchen are breathtaking! A memorable dining room adjacent to the kitchen features a beautiful wood-burning fireplace! This stunning home offers two primary suites upstairs, the primary suite offers a stunning remodeled bath with a stand-alone tub and shower with four shower heads. A huge screen balcony off the primary is a dream! Two additional bedrooms upstairs have walk-in closets and share a full bath. Downstairs, you’ll find a huge bonus room with a full bath that makes the perfect in-law suite! You’ll love all the oversized windows giving you unobstructed views of your serene outdoor surroundings. Step outside and be greeted by the centerpiece of the backyard oasis where the possibilities are endless. Already prewired to accommodate your dream outdoor kitchen, this expansive space invites you to unleash your culinary creativity and entertain in style. A sparkling open pool and cozy fire pit await, offering the perfect spot to gather around with loved ones on crisp evenings, sharing stories and roasting marshmallows under the starlit sky. Step onto the oversized back porch, where the possibilities are endless. This home is truly a rare find – a place where everyday living feels like a vacation. Don't miss your chance to make this your own personal sanctuary, where every day is an opportunity to relax, rejuvenate, and embrace the beauty of outdoor living. Welcome home to paradise. Schedule a showing today and experience the allure of upscale living in a prime location.
Listing Snapshot
- Price
- $935,000
- Days On Site
- N/A
- Bedrooms
- 5
- Inside Area (SqFt)
- 4,004 sqft
- Total Baths
- 5
- Full Baths
- 4
- Partial Baths
- 1
- Lot Size
- 1.76 Acres
- Year Built
- 1993
- MLS® Number
- T3514387
- Status
- Sold
- Property Tax
- $8,399.19 (2023)
- HOA/Condo/Coop Fees
- N/A
- Sq Ft Source
- Owner
Property Details
General Features
14 items
- Acres
- 1.76
- Direction Faces
- South
- Foundation
- Slab
- Levels
- Two
- Parking
- Circular Driveway, Driveway, Parking Pad
- Pets
- Yes
- Property Sub Type
- Single Family Residence
- Security
- Security System, Smoke Detector(s)
- Sewer
- Septic Tank
- SqFt Total
- 5,070
- Style
- Contemporary, Florida, Traditional
- Utilities
- Cable Available, Cable Connected, Electricity Available, Electricity Connected, Propane, Water Available, Water Connected
- Water Source
- Private, Well
- Zoning
- ASC-1
Interior Features
19 items
- Appliances
- Bar Fridge, Cooktop, Dishwasher, Disposal, Electric Water Heater, Microwave, Range, Range Hood, Wine Refrigerator
- Cooling
- Central Air, Zoned
- Fireplace
- Yes
- Fireplace Features
- Other, Wood Burning
- Flooring
- Ceramic Tile, Wood
- Heating
- Central, Electric
- Interior
- Built-in Features, Eat-in Kitchen, High Ceilings, Open Floorplan, Stone Counters, Walk-In Closet(s)
- Laundry Features
- Inside, Laundry Room
- Window Features
- Blinds
Rooms
| Room | Dimensions | Level | Features |
|---|---|---|---|
| Bedroom 2 | 14x13 | Second | |
| Bedroom 3 | 13x13 | Second | |
| Bonus Room | 19x18 | First | |
| Dining Room | 21x12 | First | |
| Family Room | 17x15 | First | |
| Kitchen | 19x15 | First | |
| Living Room | 15x15 | First | |
| Master Bedroom | 21x15 | Second | |
| Office | 13x9 | First | |
| Primary Bedroom 2 | 17x15 | Second |
Exterior Features
12 items
- Construction Details
- Vinyl Siding
- Exterior
- Balcony, Other
- Fencing
- Fenced
- Lot Features
- Cleared, Landscaped, Level, Near Golf Course, Pasture, Paved
- Other Structures
- Shed(s)
- Patio And Porch
- Covered, Front Porch, Patio, Rear Porch, Screened, Wrap Around
- Pool Features
- Gunite, In Ground, Private
- Private Pool
- Yes
- Roof
- Shingle
- View
- Pool, Trees/Woods
- Waterview
- Pool, Trees/Woods
- Windows/Doors
- Blinds
Community Features
5 items
- Community Features
- None
- MLS Area
- 33596 - Valrico
- Township
- 30
- Financing Terms Available
- Cash, Conventional, FHA, VA Loan
- Roads
- Paved
Location
4710 Stearns Road, Valrico, FL 33596 · 33596 - Valrico


Neighborhood & Commute
ZIP Code 33596
- Median household income
- $108,661
- Income per person
- $46,554
- Households
- 10,696
- Average household size
- 2.82
- Median age
- 45.1
Source: Walk Score.
Disclosure: Community information and market data powered by Constellation Data Labs. Information is deemed reliable but not guaranteed.
Schools
- Elementary School
- Lithia Springs-HB
- Middle School
- Randall-HB
- High School
- Newsome-HB
Price & Status History
- Listing updated with changes from the MLS®
- Status changed to Closed
- Price changed to $935,000
Friends & Family
Similar Homes
For sale in Valrico, single family residence, within 20% of this price.
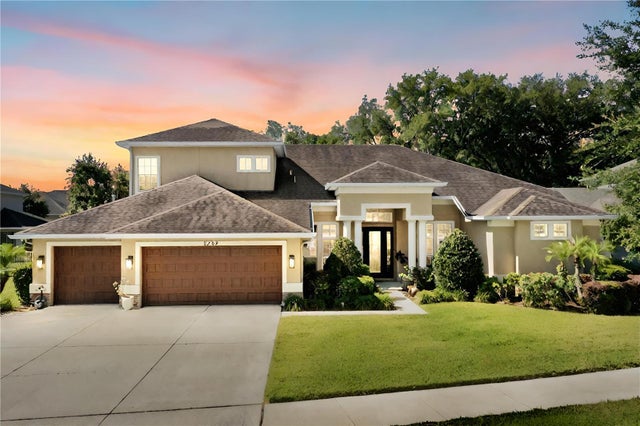 $940,000Single Family Residence SoldSold5Beds4Total Baths4,218Sqft3308 ANNA GEORGE DRIVEVALRICO, FL 33596ARBOR RESERVE ESTATES Subdivision
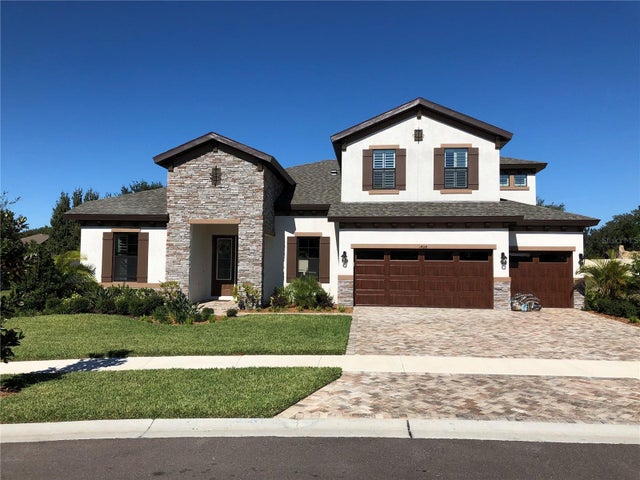 $925,000Single Family Residence SoldSold5Beds4Total Baths3,871Sqft1404 HAMLIN RIDGE AVENUEVALRICO, FL 33596LEGACY RIDGE Subdivision
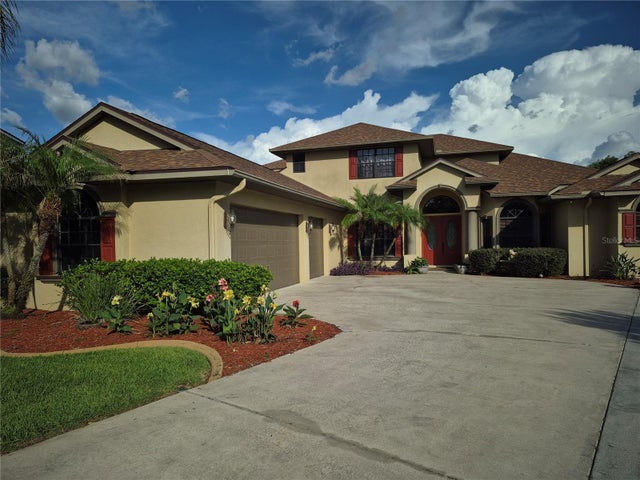 $925,000Single Family Residence SoldSold5Beds5Total Baths5,206Sqft1224 CARRIAGE PARK DRIVEVALRICO, FL 33594CARRIAGE PARK Subdivision
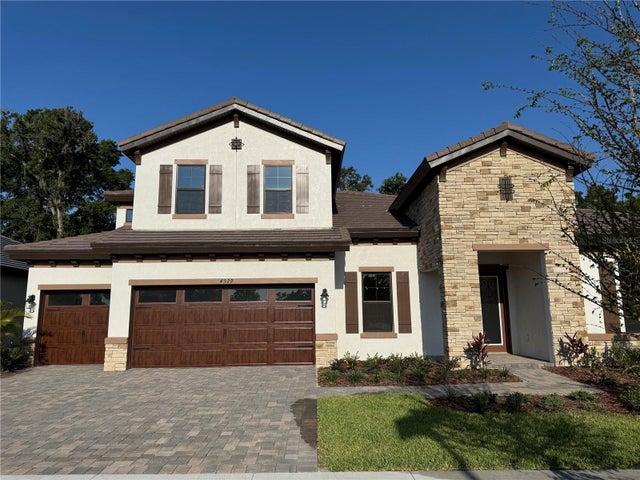 $924,500Single Family Residence SoldSold5Beds4Total Baths3,911Sqft4529 FOLEY GROVE DRIVEVALRICO, FL 33596CRESTWOOD ESTATES Subdivision