

SoldSingle Family ResidenceSold
2911 Silva Wood Drive
Valrico, FL 33596
$900,000
- 5Beds
- 4Baths4 full
- 3,546Sq Ft
- $254Per Sq Ft
- 0.35Acres
- 2020Built
- Subdivision
- Ridgewood Estates
- County
- Hillsborough
- MLS®
- TB8359764
Overview
Motivated Seller Ready to Make a Deal! Located in the gated community of Ridgewood Estates, this stunning 5-bedroom, 4-bathroom home offers 3,546 sq ft of thoughtfully designed living space on one of just 50 oversized homesites. Enjoy expansive interiors including a private den, large upstairs bonus room, and a spacious 3-car garage. Step outside to your own private oasis with a screened-in pool and spa, perfect for year-round relaxation and entertaining. Inside, the gourmet kitchen is both stylish and functional, featuring quartz countertops, stainless steel appliances, a modern glass tile backsplash, and elegant Rossiter Maple cabinetry topped with crown molding. The owner’s suite is a luxurious escape with a spa-style bathroom and a generous walk-in closet, while secondary bedrooms are well-appointed with a convenient Jack-and-Jill layout.
Situated in desirable Valrico with no CDD fees and a low HOA, this home delivers luxury, space, and value in one of the area’s most exclusive communities. Schedule your private tour today!
Listing Snapshot
- Price
- $900,000
- Days On Site
- N/A
- Bedrooms
- 5
- Inside Area (SqFt)
- 3,546 sqft
- Total Baths
- 4
- Full Baths
- 4
- Partial Baths
- 0
- Lot Size
- 0.35 Acres
- Year Built
- 2020
- MLS® Number
- TB8359764
- Status
- Sold
- Property Tax
- $854 (2024)
- HOA/Condo/Coop Fees
- $190 monthly
- Sq Ft Source
- Public Records
Property Details
General Features
16 items
- Acres
- 0.35
- Attached Garage
- Yes
- Direction Faces
- East
- Foundation
- Slab
- Garage
- Yes
- Garage Spaces
- 3
- Levels
- Two
- Number Of Stories
- 2
- Parking
- Covered, Driveway, Attached
- Pets
- Breed Restrictions
- Property Sub Type
- Single Family Residence
- Sewer
- Public Sewer
- SqFt Total
- 4,655
- Utilities
- Natural Gas Available, Cable Available, Electricity Available, Natural Gas Connected
- Water Source
- Public
- Zoning
- PD
Interior Features
18 items
- Appliances
- Cooktop, Dishwasher, Disposal
- Cooling
- Central Air
- Flooring
- Carpet, Tile
- Heating
- Central
- Interior
- Eat-in Kitchen, High Ceilings, Open Floorplan, Stone Counters, Walk-In Closet(s)
- Laundry Features
- Laundry Room
- Spa
- Yes
- Window Features
- Blinds
Rooms
| Room | Dimensions | Level | Features |
|---|---|---|---|
| Bedroom 2 | 12x13 | First | |
| Bedroom 3 | 12x14 | Second | |
| Bedroom 4 | 12x15 | Second | |
| Bedroom 5 | 12x12 | Second | |
| Den | 12x14 | First | |
| Dinette | 12x11 | First | |
| Kitchen | 11x12 | First | |
| Living Room | 21x21 | First | |
| Loft | Second | ||
| Master Bedroom | 14x16 | Second |
Exterior Features
8 items
- Construction Details
- Stucco
- Fencing
- Fenced
- Patio And Porch
- Patio, Porch, Screened
- Pool Features
- In Ground, Private
- Private Pool
- Yes
- Roof
- Shingle
- Spa
- Yes
- Windows/Doors
- Blinds
Community Features
7 items
- Association Fee
- $570.0
- Association Fee Frequency
- Quarterly
- Community Features
- Gated
- MLS Area
- 33596 - Valrico
- Township
- 30
- Financing Terms Available
- Cash, Conventional, FHA, VA Loan
- Roads
- Asphalt
Location
2911 Silva Wood Drive, Valrico, FL 33596 · 33596 - Valrico


Neighborhood & Commute
ZIP Code 33596
- Median household income
- $108,661
- Income per person
- $46,554
- Households
- 10,696
- Average household size
- 2.82
- Median age
- 45.1
Source: Walk Score.
Disclosure: Community information and market data powered by Constellation Data Labs. Information is deemed reliable but not guaranteed.
Price & Status History
- Listing updated with changes from the MLS®
- Status changed to Closed
- Price changed to $900,000
Friends & Family
Similar Homes
For sale in Valrico, single family residence, within 20% of this price.
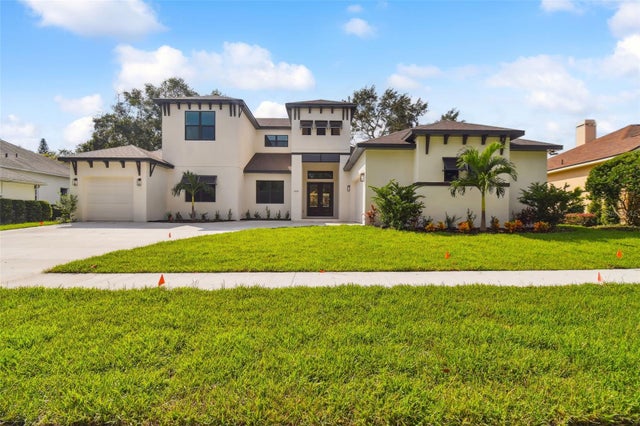 $900,000Single Family Residence SoldSold4Beds4Total Baths3,628Sqft4327 GLENDON PLACEVALRICO, FL 33596BLOOMINGDALE SEC N 1 Subdivision
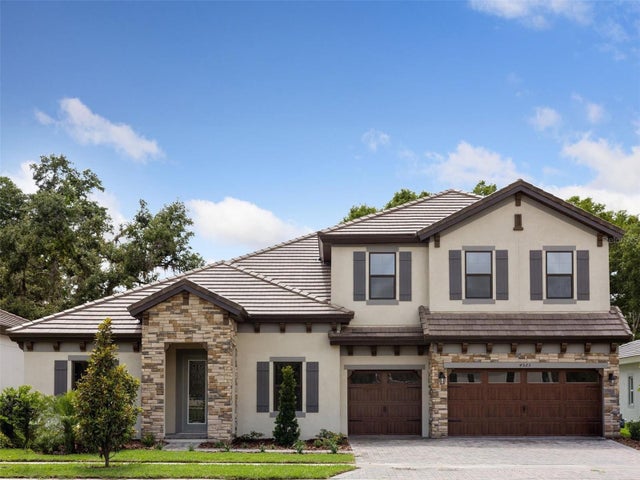 $885,000Single Family Residence SoldSold5Beds4Total Baths4,602Sqft4523 FOLEY GROVE DRIVEVALRICO, FL 33596CRESTWOOD ESTATES Subdivision
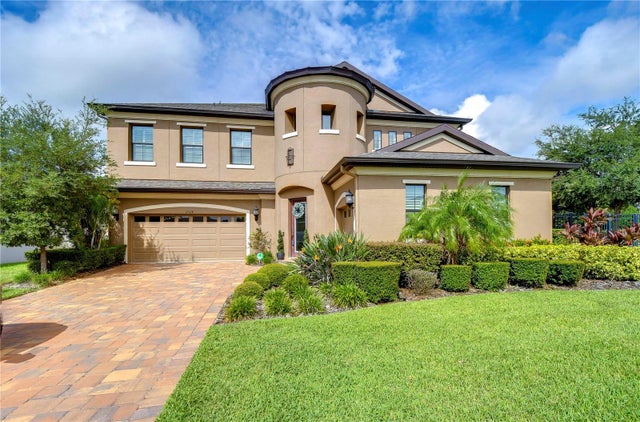 $920,000Single Family Residence SoldSold5Beds5Total Baths4,493Sqft2924 VALENCIA RIDGE STREETVALRICO, FL 33596LEGACY RIDGE Subdivision
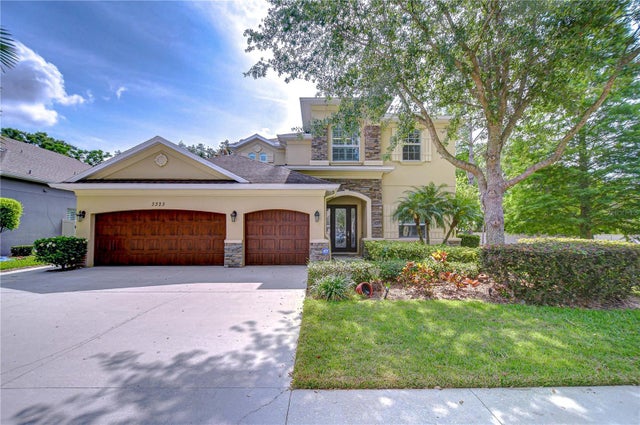 $879,000Single Family Residence SoldSold4Beds4Total Baths4,571Sqft3323 ANNA GEORGE DRIVEVALRICO, FL 33596ARBOR RESERVE ESTATES Subdivision