

SoldSingle Family ResidenceSold
4523 Foley Grove Drive
Valrico, FL 33596
$885,000
- 5Beds
- 4Baths4 full
- 4,602Sq Ft
- $192Per Sq Ft
- 0.22Acres
- 2025Built
- Subdivision
- Crestwood Estates
- County
- Hillsborough
- MLS®
- TB8385701
Overview
This Key West II Quick Move-In home is ready now! This home features Maddox Painted Harbor cabinets, Calacatta Laza Quartz countertops, Home Nutmeg Luxury Vinyl Plank flooring, and more. The Key West II is a bright, airy floor plan that flows beautifully from the foyer through to the expansive open living areas and continuing out to the oversized covered lanai, designed for extensive outdoor living in which you will discover eighteen-foot sliding glass doors! An ideal layout for those who enjoy the Florida lifestyle! The common living areas include the extended foyer, den, grand room all beautifully enhanced with beautiful wood beams. The home includes a fully upgraded kitchen with gourmet style appliances and a large central island, all with grand 12-foot ceilings. The dining room is equally perfect for elegant evenings or casual gatherings. The private owner’s retreat on the lower level is complete with a large spa-like bathroom that includes a freestanding tub and designer upgrades, along with an oversized walk-in closet. Two additional bedrooms with a bathroom are also downstairs, along with an added bonus room on the main floor. The 4th and 5th bedrooms, as well as a bath are upstairs. Welcome to Crestwood Estates, a new home community here in the well-established neighborhood of Valrico, FL. This community comes standard with tile roofs and paver driveways. The listing price amount for this pending sale includes design and structural options.
Listing Snapshot
- Price
- $885,000
- Days On Site
- N/A
- Bedrooms
- 5
- Inside Area (SqFt)
- 4,602 sqft
- Total Baths
- 4
- Full Baths
- 4
- Partial Baths
- 0
- Lot Size
- 0.22 Acres
- Year Built
- 2025
- MLS® Number
- TB8385701
- Status
- Sold
- Property Tax
- $15,400 (2024)
- HOA/Condo/Coop Fees
- $333.33 monthly
- Sq Ft Source
- Builder
Property Details
General Features
16 items
- Acres
- 0.22
- Attached Garage
- Yes
- Direction Faces
- East
- Foundation
- Block, Slab
- Garage
- Yes
- Garage Spaces
- 3
- Levels
- Two
- Parking
- Attached
- Pets
- Yes
- Property Condition
- New Construction
- Property Sub Type
- Single Family Residence
- Sewer
- Public Sewer
- SqFt Total
- 5,523
- Utilities
- Electricity Connected
- Water Source
- Public
- Zoning
- RESI
Interior Features
9 items
- Appliances
- Dishwasher, Disposal, Microwave, Range
- Cooling
- Central Air
- Flooring
- Carpet, Vinyl
- Heating
- Central
- Interior
- High Ceilings, Open Floorplan, Stone Counters, Tray Ceiling(s), Walk-In Closet(s)
- Laundry Features
- Laundry Room
Rooms
| Room | Dimensions | Level | Features |
|---|---|---|---|
| Great Room | First | ||
| Kitchen | First | ||
| Master Bedroom | First |
Exterior Features
2 items
- Construction Details
- Block, Stone, Stucco
- Roof
- Tile
Community Features
5 items
- Association Fee
- $1000.0
- Association Fee Frequency
- Quarterly
- MLS Area
- 33596 - Valrico
- Township
- 30
- Roads
- Asphalt
Location
4523 Foley Grove Drive, Valrico, FL 33596 · 33596 - Valrico


Neighborhood & Commute
ZIP Code 33596
- Median household income
- $108,661
- Income per person
- $46,554
- Households
- 10,696
- Average household size
- 2.82
- Median age
- 45.1
Source: Walk Score.
Disclosure: Community information and market data powered by Constellation Data Labs. Information is deemed reliable but not guaranteed.
Schools
- Elementary School
- Nelson-HB
- Middle School
- Mulrennan-HB
- High School
- Durant-HB
Price & Status History
- Listing updated with changes from the MLS®
- Status changed to Closed
- Price changed to $904,990
Friends & Family
Similar Homes
For sale in Valrico, single family residence, within 20% of this price.
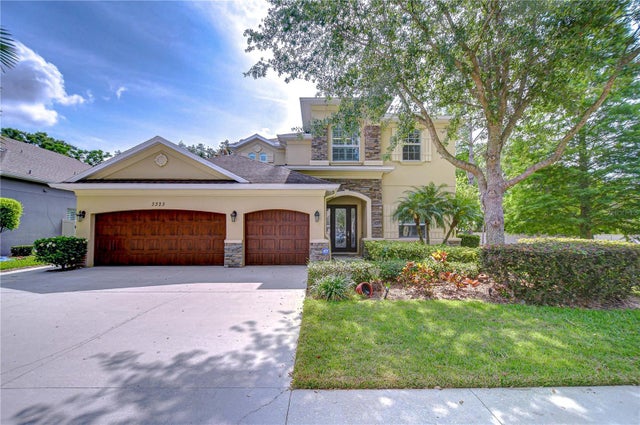 $879,000Single Family Residence SoldSold4Beds4Total Baths4,571Sqft3323 ANNA GEORGE DRIVEVALRICO, FL 33596ARBOR RESERVE ESTATES Subdivision
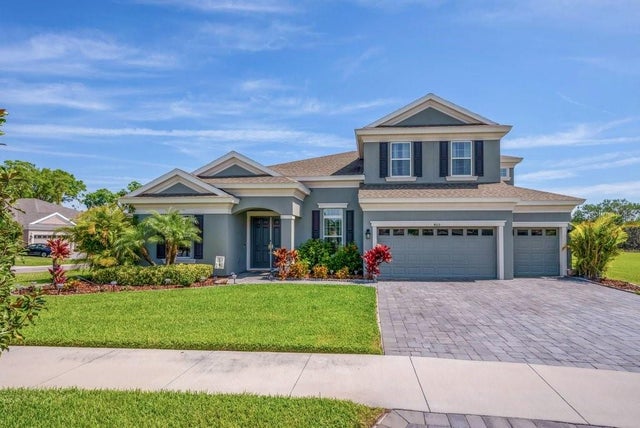 $899,000Single Family Residence SoldSold5Beds4Total Baths3,911Sqft4515 MARCH TERRACE LANEVALRICO, FL 33596RIDGEWOOD ESTATES Subdivision
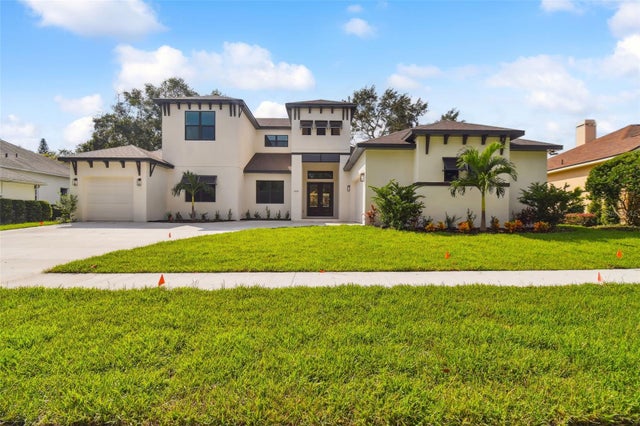 $900,000Single Family Residence SoldSold4Beds4Total Baths3,628Sqft4327 GLENDON PLACEVALRICO, FL 33596BLOOMINGDALE SEC N 1 Subdivision
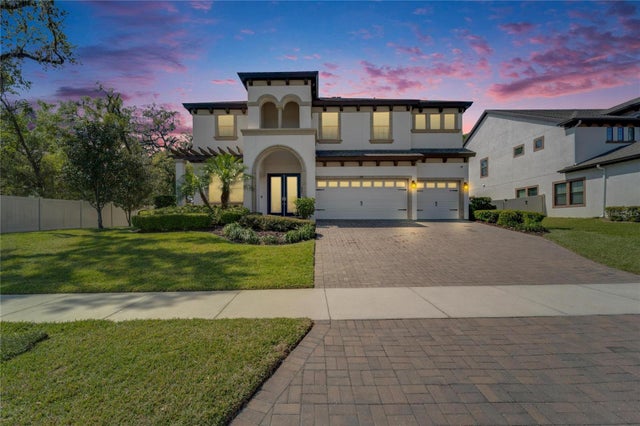 $900,000Single Family Residence SoldSold5Beds4Total Baths3,546Sqft2911 SILVA WOOD DRIVEVALRICO, FL 33596RIDGEWOOD ESTATES Subdivision