

SoldSingle Family ResidenceSold
4515 March Terrace Lane
Valrico, FL 33596
$899,000
- 5Beds
- 4Baths4 full
- 3,911Sq Ft
- $230Per Sq Ft
- 0.33Acres
- 2021Built
- Subdivision
- Ridgewood Estates
- County
- Hillsborough
- MLS®
- TB8362834
Overview
Luxury, Lifestyle, and Location—All in One Stunning Home! Discover the epitome of elegance in this award-winning Key Largo II Artisan Series model by Homes by WestBay. Located in the prestigious gated community of Ridgewood Estates, this nearly 4,000 sq. ft. residence is perfectly positioned on a picturesque, tree-lined street, offering serene west-facing views of lush green space. Boasting 5 bedrooms, 4 full baths, a dedicated home office, two spacious bonus rooms, and a 3-car garage, this home blends thoughtful design with everyday comfort. Enter through a soaring grand foyer and be greeted by a wall of 16-foot sliding glass doors that open to a private lanai and resort-style pool—ideal for entertaining or relaxing in your own oasis. The open-concept gourmet kitchen is a chef’s dream, featuring quartz countertops, premium appliances, and a large island, all framed by custom wood ceiling beams in the great room. Retreat to the luxurious first-floor primary suite while guests or family enjoy privacy in the upper-level bonus room with a fifth bedroom and full bath. Unique touches like a hidden bookcase door to a cozy mancave add charm and character. Enjoy sustainable living with PAID OFF solar panels, a tankless water heater, whole-house Culligan water softening system with triple osmosis kitchen purification, and optional private well access. Average utilities are incredibly low—Water: $35, Electric: $59, Gas: $55. Just minutes from top-rated schools, premium shopping, and major expressways, and with no CDD fees, oversized homesites, and private gated access, Ridgewood Estates is one of the area's most coveted communities. Schedule your private tour today—this one-of-a-kind home won’t last!
Listing Snapshot
- Price
- $899,000
- Days On Site
- N/A
- Bedrooms
- 5
- Inside Area (SqFt)
- 3,911 sqft
- Total Baths
- 4
- Full Baths
- 4
- Partial Baths
- 0
- Lot Size
- 0.33 Acres
- Year Built
- 2021
- MLS® Number
- TB8362834
- Status
- Sold
- Property Tax
- $854.39 (2024)
- HOA/Condo/Coop Fees
- $196.67 monthly
- Sq Ft Source
- Public Records
Property Details
General Features
18 items
- Acres
- 0.33
- Attached Garage
- Yes
- Direction Faces
- West
- Energy Features
- Solar
- Foundation
- Slab
- Garage
- Yes
- Garage Spaces
- 3
- Levels
- Two
- Parking
- Driveway, Garage Door Opener, Oversized, Attached
- Pets
- Cats OK, Dogs OK, Yes
- Property Sub Type
- Single Family Residence
- Security
- Gated Community, Security Gate, Security System Owned, Smoke Detector(s)
- Sewer
- Public Sewer
- SqFt Total
- 4,844
- Style
- Traditional
- Utilities
- Natural Gas Available, Cable Available, Electricity Connected, Natural Gas Connected, Sewer Connected, Underground Utilities, Water Connected
- Water Source
- Public
- Zoning
- PD
Interior Features
18 items
- Appliances
- Cooktop, Dishwasher, Disposal, Microwave, Refrigerator, Water Softener
- Cooling
- Central Air
- Flooring
- Carpet, Tile
- Heating
- Central
- Interior
- Built-in Features, Crown Molding, Eat-in Kitchen, High Ceilings, Open Floorplan, Stone Counters, Walk-In Closet(s)
- Laundry Features
- Inside, Laundry Room
- Spa
- Yes
- Window Features
- Blinds, Double Pane Windows
Rooms
| Room | Dimensions | Level | Features |
|---|---|---|---|
| Bedroom 2 | 12x11 | First | |
| Bedroom 3 | 11x11 | First | |
| Bedroom 4 | 12x10 | First | |
| Bedroom 5 | 11x14 | Second | |
| Bonus Room | 18x17 | Second | |
| Dining Room | 10x14 | First | |
| Great Room | 18x15 | First | |
| Kitchen | 12x15 | First | |
| Master Bedroom | 21x13 | First | |
| Office | 13x11 | First |
Exterior Features
14 items
- Construction Details
- Block, Stucco
- Exterior
- Other
- Fencing
- Vinyl
- Lot Features
- Cleared, Corner Lot, Landscaped, Level, Near Golf Course
- Other Structures
- Other
- Patio And Porch
- Covered, Front Porch, Rear Porch, Screened
- Pool Features
- Gunite, Heated, In Ground, Salt Water, Screen Enclosure, Private
- Private Pool
- Yes
- Roof
- Shingle
- Spa
- Yes
- Spa Features
- Heated, In Ground
- View
- Park/Greenbelt, Pool
- Waterview
- Park/Greenbelt, Pool
- Windows/Doors
- Blinds, Double Pane Windows
Community Features
9 items
- Accessibility Features
- Central Living Area
- Association Amenities
- Gated
- Association Fee
- $590.0
- Association Fee Frequency
- Quarterly
- Community Features
- Gated, Sidewalks
- MLS Area
- 33596 - Valrico
- Township
- 30
- Financing Terms Available
- Cash, Conventional, FHA, VA Loan
- Roads
- Asphalt, Paved
Location
4515 March Terrace Lane, Valrico, FL 33596 · 33596 - Valrico


Neighborhood & Commute
ZIP Code 33596
- Median household income
- $108,661
- Income per person
- $46,554
- Households
- 10,696
- Average household size
- 2.82
- Median age
- 45.1
Source: Walk Score.
Disclosure: Community information and market data powered by Constellation Data Labs. Information is deemed reliable but not guaranteed.
Schools
- Elementary School
- Nelson-HB
- Middle School
- Mulrennan-HB
- High School
- Durant-HB
Price & Status History
- Listing updated with changes from the MLS®
- Status changed to Closed
- Price changed to $899,000
Friends & Family
Similar Homes
For sale in Valrico, single family residence, within 20% of this price.
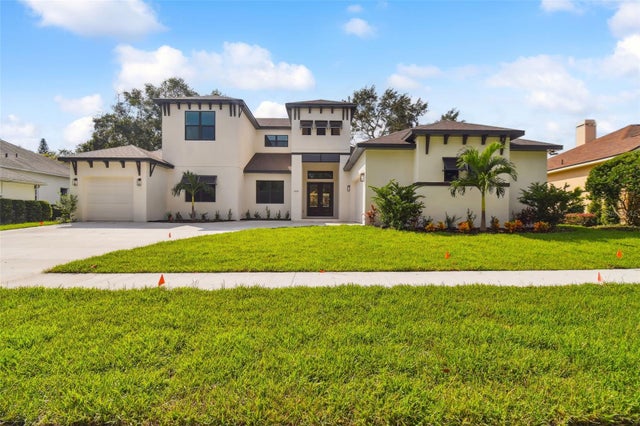 $900,000Single Family Residence SoldSold4Beds4Total Baths3,628Sqft4327 GLENDON PLACEVALRICO, FL 33596BLOOMINGDALE SEC N 1 Subdivision
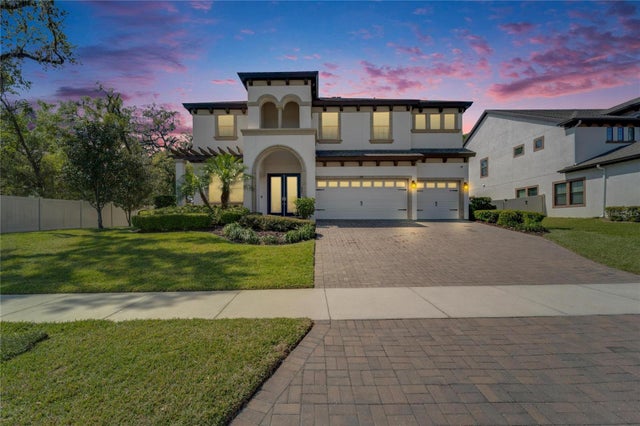 $900,000Single Family Residence SoldSold5Beds4Total Baths3,546Sqft2911 SILVA WOOD DRIVEVALRICO, FL 33596RIDGEWOOD ESTATES Subdivision
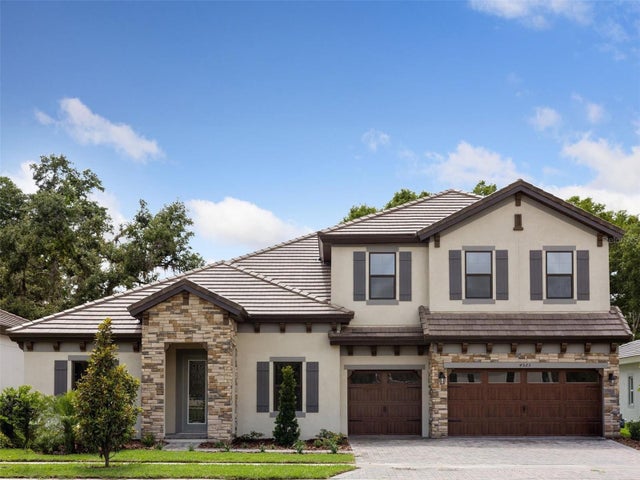 $885,000Single Family Residence SoldSold5Beds4Total Baths4,602Sqft4523 FOLEY GROVE DRIVEVALRICO, FL 33596CRESTWOOD ESTATES Subdivision
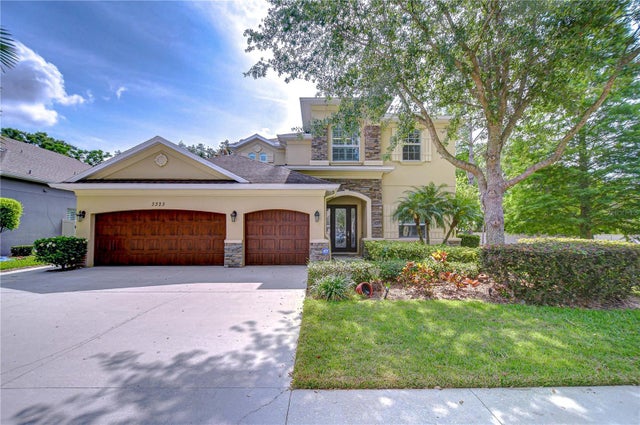 $879,000Single Family Residence SoldSold4Beds4Total Baths4,571Sqft3323 ANNA GEORGE DRIVEVALRICO, FL 33596ARBOR RESERVE ESTATES Subdivision