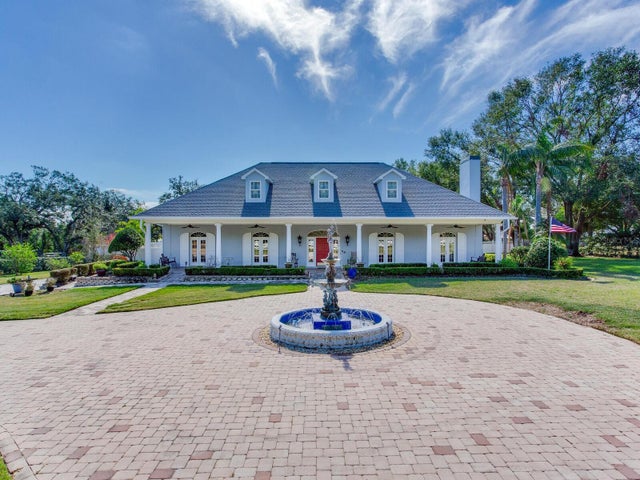
SoldSingle Family ResidenceSold
4641 John Moore Road
Brandon, FL 33511
$1,845,000
- 6Beds
- 8Baths6 full, 2 half
- 8,173Sq Ft
- $226Per Sq Ft
- 1.23Acres
- 2001Built
- Subdivision
- Cedar Grove
- County
- Hillsborough
- MLS®
- TB8389455
Overview
Located along the quite banks of the Alafia River, 4641 John Moore Road is a custom-built estate offering 8,200 square feet of luxurious living space. This thoroughly crafted residence features six bedrooms, six full bathrooms, and two half bathrooms, all designed with exceptional mindfulness and high-end finishes. Upon entering, a grand entryway welcomes you to an expansive living room area ideal for entertaining guests. The primary suite boasts dual private bathrooms, and custom walk-in closets. Four additional bedrooms each provide private retreats, ensuring comfort and privacy for family and guests. The home features a large gourmet eat in kitchen with oversized pantry and wet bar, making it ideal for entertaining. An elevator provides seamless access to all levels, including a spacious recreation room perfect for leisure and gatherings. The home features several large storage closets ideal for all your holiday decor. The huge outdoor living area is a true sanctuary, featuring an expansive pool and hot tub with a waterfall, all enclosed within a two-story screened enclosure. An elevated balcony offers panoramic views of the Alafia River. Additional amenities include a four-car garage, brand new roof, and a private office with custom-built-in features. Situated on a 1.23- acre double lot, this estate combines elegance, comfort, and functionality, providing a unique opportunity for upscale riverfront living.
Listing Snapshot
- Price
- $1,845,000
- Days On Site
- N/A
- Bedrooms
- 6
- Inside Area (SqFt)
- 8,173 sqft
- Total Baths
- 8
- Full Baths
- 6
- Partial Baths
- 2
- Lot Size
- 1.23 Acres
- Year Built
- 2001
- MLS® Number
- TB8389455
- Status
- Sold
- Property Tax
- $20,961.89 (2024)
- HOA/Condo/Coop Fees
- N/A
- Sq Ft Source
- Public Records
Property Details
General Features
16 items
- Acres
- 1.23
- Attached Garage
- Yes
- Direction Faces
- Northeast
- Foundation
- Slab
- Garage
- Yes
- Garage Spaces
- 4
- Levels
- Three Or More
- Number Of Stories
- 3
- Parking
- Attached
- Property Sub Type
- Single Family Residence
- Sewer
- Septic Tank
- SqFt Total
- 11,339
- Style
- Contemporary
- Utilities
- Cable Available, Electricity Connected, Natural Gas Available, Phone Available, Propane, Water Connected
- Water Source
- Private, Public, Well
- Zoning
- RSC-3
Interior Features
24 items
- Appliances
- Bar Fridge, Cooktop, Dishwasher, Disposal, Dryer, Electric Water Heater, Freezer, Ice Maker, Microwave, Refrigerator, Washer, Water Softener
- Basement
- Finished, Full
- Cooling
- Central Air
- Fireplace
- Yes
- Fireplace Features
- Gas, Living Room
- Flooring
- Carpet, Ceramic Tile
- Heating
- Central, Electric
- Interior
- Cathedral Ceiling(s), Crown Molding, Eat-in Kitchen, Elevator, High Ceilings, Walk-In Closet(s), Wet Bar
- Laundry Features
- Electric Dryer Hookup, Inside, Laundry Room
- Spa
- Yes
- Window Features
- Skylight(s)
Rooms
| Room | Dimensions | Level | Features |
|---|---|---|---|
| Bathroom 2 | Second | ||
| Bathroom 3 | Third | ||
| Bedroom 2 | Second | ||
| Bedroom 3 | Third | ||
| Bedroom 4 | Third | ||
| Bedroom 5 | Third | ||
| Bonus Room | Basement | ||
| Dining Room | Second | ||
| Family Room | Second | ||
| Kitchen | Second | ||
| Living Room | Second | ||
| Master Bathroom | Second | ||
| Master Bedroom | Second |
Exterior Features
15 items
- Construction Details
- Block, Stucco
- Exterior
- Lighting, Rain Gutters, Dock
- Fencing
- Fenced, Masonry
- Lot Features
- Waterfront
- Patio And Porch
- Covered, Rear Porch, Screened, Side Porch
- Pool Features
- In Ground, Screen Enclosure, Private
- Private Pool
- Yes
- Roof
- Shingle
- Spa
- Yes
- Spa Features
- In Ground
- View
- River, Water
- Waterfront
- Yes
- Waterfront Features
- River Front
- Waterview
- River, Water
- Windows/Doors
- Skylight(s)
Community Features
4 items
- MLS Area
- 33511 - Brandon
- Township
- 30
- Financing Terms Available
- Cash, Conventional
- Roads
- Asphalt
Location
4641 John Moore Road, Brandon, FL 33511 · 33511 - Brandon


Neighborhood & Commute
ZIP Code 33511
- Median household income
- $78,497
- Income per person
- $39,940
- Households
- 23,701
- Average household size
- 2.47
- Median age
- 37.8
Source: Walk Score.
Disclosure: Community information and market data powered by Constellation Data Labs. Information is deemed reliable but not guaranteed.
Schools
- Elementary School
- Cimino-HB
- Middle School
- Burns-HB
- High School
- Bloomingdale-HB
Price & Status History
- Listing updated with changes from the MLS®
- Status changed to Closed
- Price changed to $1,890,000
Friends & Family
Similar Homes
For sale in Brandon, single family residence, within 20% of this price.