

SoldSingle Family ResidenceSold
1503 Limona Road
Brandon, FL 33510
$1,507,500
- 4Beds
- 4Baths4 full
- 5,486Sq Ft
- $275Per Sq Ft
- 1.5Acres
- 2002Built
- Subdivision
- Murray Acres Platted Subdivisi
- County
- Hillsborough
- MLS®
- TB8341146
Overview
Welcome to 1503 Limona Road: A Masterpiece of Southern Elegance Make 1503 Limona Road your forever home! Listed at $1,595,000.00, this estate is a rare find that offers unparalleled beauty, sophistication, and functionality. Don’t miss the opportunity to own this architectural gem. Discover the timeless charm and luxurious upgrades of 1503 Limona Road, a stunning Southern Colonial estate located in the heart of Brandon, Florida. This exceptional property seamlessly blends classical architecture with modern conveniences, creating the perfect setting for elegant living and entertaining. With recent upgrades, including a NEW ROOF and NEW FLOORING in the formal living and dining rooms as well as the two bedrooms, this home is truly move-in ready. Prime Location Situated in the thriving community of Brandon, 1503 Limona Road offers the perfect balance of seclusion and accessibility. The estate is conveniently located: 18 minutes from Downtown Tampa, offering access to premier entertainment at the Amalie Arena and Channelside District. • Just over 30 minutes from Tampa International Airport--ideal for frequent travelers. • Minutes away from the Selmon Crosstown Expressway and major roadways, ensuring effortless commutes. • Close proximity to the Westfield Brandon Mall, shopping, dining, entertainment, and cutting-edge medical facilities. Architectural Brilliance This estate embodies the grace of a bygone era with its Greek temple-inspired façade featuring seven stately white columns, dormer windows, and a sloping roof. The home’s symmetrical design and the stately front porch with French doors invite guests into a world of elegance. Expansive and Luxurious Interiors From the moment you step into the grand atrium, you’ll be captivated by the grandeur and sophistication: • Grand Atrium: Fluted Greek columns, a dramatic two-story window wall, and a sparkling crystal chandelier set the tone for this awe-inspiring space. • Formal Living Room: The spacious living area features elegant parquet flooring, a stately fireplace, and French doors that open to the front porch, creating a welcoming and versatile space for gatherings. • Formal Dining Room: Highlighted by a recessed ceiling with a mural and a central crystal chandelier, this room is perfect for hosting lavish dinners. Rich details, including wainscoting and crown molding, enhance its charm. Chef’s Dream Kitchen The kitchen is a masterpiece in itself, designed to cater to both daily life and grand entertaining: • High-end Thermidor and Sub-Zero appliances. • Granite countertops and a stainless-steel farm sink. • Custom cabinetry with double crown molding. • An island with seating, ideal for casual dining or meal preparation. Outdoor Living at Its Finest Step outside to enjoy a serene and luxurious outdoor oasis: Courtyard: A beautifully landscaped area with a working fountain at its heart, perfect for quiet moments or entertaining. Pool Area: The resort-style pool is surrounded by an expansive patio, ideal for sunbathing or hosting poolside parties. Outdoor Kitchen and Dining: Fully equipped with a grill, burner, sink, and refrigerator, this space makes outdoor entertaining a breeze.
Listing Snapshot
- Price
- $1,507,500
- Days On Site
- N/A
- Bedrooms
- 4
- Inside Area (SqFt)
- 5,486 sqft
- Total Baths
- 4
- Full Baths
- 4
- Partial Baths
- 0
- Lot Size
- 1.5 Acres
- Year Built
- 2002
- MLS® Number
- TB8341146
- Status
- Sold
- Property Tax
- $17,288 (2024)
- HOA/Condo/Coop Fees
- N/A
- Sq Ft Source
- Estimated
Property Details
General Features
18 items
- Acres
- 1.5
- Attached Garage
- Yes
- Carport
- 3
- Direction Faces
- North
- Foundation
- Slab
- Garage
- Yes
- Garage Spaces
- 5
- Levels
- One
- Parking
- Circular Driveway, Garage Door Opener, Garage Faces Side, Golf Cart Garage, Other, Oversized, Workshop in Garage, Attached
- Pets
- Yes
- Property Sub Type
- Single Family Residence
- Security
- Closed Circuit Camera(s), Security Gate, Security System Owned, Smoke Detector(s)
- Sewer
- Septic Tank
- SqFt Total
- 7,980
- Style
- Courtyard, Custom
- Utilities
- Cable Available, Cable Connected, Electricity Available, Electricity Connected, Propane, Water Connected
- Water Source
- Public
- Zoning
- RSC-6
Interior Features
20 items
- Appliances
- Bar Fridge, Convection Oven, Cooktop, Dishwasher, Disposal, Dryer, Exhaust Fan, Microwave, Range Hood, Refrigerator, Tankless Water Heater, Washer
- Cooling
- Central Air, Zoned
- Fireplace
- Yes
- Fireplace Features
- Family Room, Gas, Living Room
- Flooring
- Carpet, Marble, Parquet, Wood
- Heating
- Central, Exhaust Fan, Propane
- Interior
- Built-in Features, Cathedral Ceiling(s), Coffered Ceiling(s), Crown Molding, Eat-in Kitchen, High Ceilings, Stone Counters, Walk-In Closet(s), Wet Bar
- Laundry Features
- Inside, Laundry Closet, Laundry Room
- Window Features
- Shutters
Rooms
| Room | Dimensions | Level | Features |
|---|---|---|---|
| Bedroom 2 | 12.3x18.9 | First | |
| Bedroom 3 | 15x13.8 | First | |
| Bedroom 4 | 13.4x19.11 | First | |
| Bonus Room | 29.7x28.9 | First | |
| Dining Room | 19.2x13.2 | First | |
| Family Room | 33.7x22.3 | First | |
| Foyer | 33x15.47 | First | |
| Kitchen | 21.5x14.9 | First | |
| Living Room | 19.2x28.3 | First | |
| Master Bedroom | 21.11x23.3 | First | |
| Media Room | 16.5x18.3 | First |
Exterior Features
10 items
- Construction Details
- Block, Stucco
- Exterior
- Courtyard, Dog Run, Lighting, Rain Gutters, Storage
- Fencing
- Chain Link, Fenced, Vinyl
- Lot Features
- Landscaped
- Other Structures
- Guest House, Outdoor Kitchen, Shed(s), Storage
- Patio And Porch
- Covered, Front Porch, Other, Patio
- Pool Features
- Gunite, Heated, In Ground, Pool Sweep, Salt Water, Private
- Private Pool
- Yes
- Roof
- Shingle
- Windows/Doors
- Shutters
Community Features
4 items
- MLS Area
- 33510 - Brandon
- Township
- 29
- Financing Terms Available
- Cash, Conventional
- Roads
- Concrete
Location
1503 Limona Road, Brandon, FL 33510 · 33510 - Brandon


Neighborhood & Commute
ZIP Code 33510
- Median household income
- $72,940
- Income per person
- $35,412
- Households
- 11,725
- Average household size
- 2.58
- Median age
- 39.3
Source: Walk Score.
Disclosure: Community information and market data powered by Constellation Data Labs. Information is deemed reliable but not guaranteed.
Schools
- Elementary School
- Limona-HB
- Middle School
- McLane-HB
- High School
- Brandon-HB
Price & Status History
- Listing updated with changes from the MLS®
- Status changed to Closed
Friends & Family
Similar Homes
For sale in Brandon, single family residence, within 20% of this price.
 $1,462,692Single Family Residence SoldSold5Beds4Total Baths4,602Sqft1116 BUCK CREEK COURTBRANDON, FL 33511BARRINGTON PRESERVE Subdivision
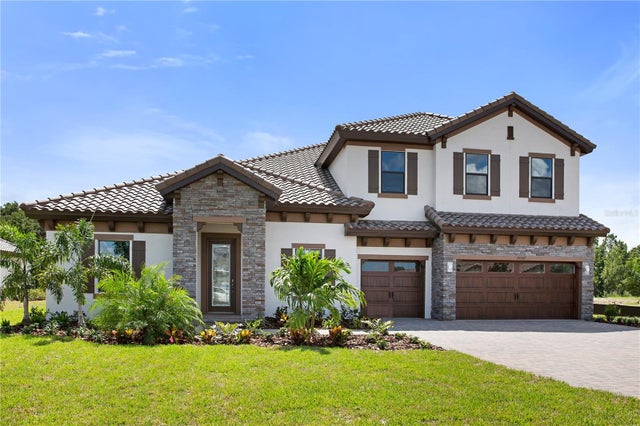 $1,445,334Single Family Residence SoldSold5Beds4Total Baths4,602Sqft173 HIDDEN ESTATES COURTBRANDON, FL 33511HIDDEN LAKES Subdivision
 $1,315,660Single Family Residence SoldSold6Beds4Total Baths5,164Sqft3038 EAGLES FLIGHT PLACEBRANDON, FL 33511BARRINGTON PRESERVE Subdivision
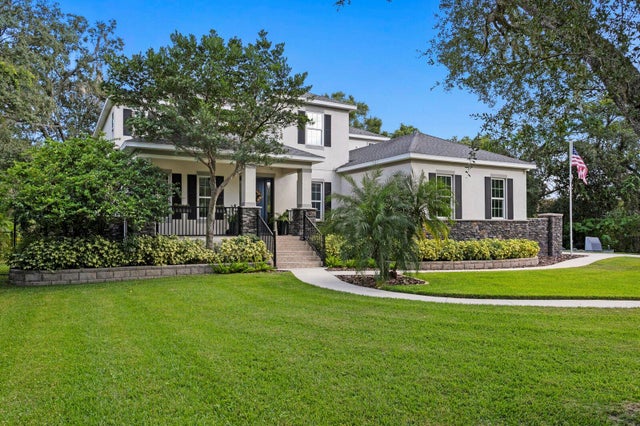 $1,315,000Single Family Residence SoldSold4Beds4Total Baths4,216Sqft3212 JOHN MOORE ROADBRANDON, FL 33511THE ENCLAVE AT OAK GROVE Subdivision