

SoldSingle Family ResidenceSold
3020 Silva Wood Drive
Valrico, FL 33596
$975,000
- 5Beds
- 4Baths4 full
- 3,596Sq Ft
- $271Per Sq Ft
- 0.37Acres
- 2020Built
- Subdivision
- Ridgewood Estates
- County
- Hillsborough
- MLS®
- TB8360170
Overview
FLOOD INSURANCE is NOT required. Discover this rare gem-- a Homes by WestBay Artisan Series Verona floor plan on an absolutely stunning setting that is one-of-a-kind! Built in 2020, this luxury beauty sits on a 0.37 acre pie-shaped lot with 106' frontage, 151' depth , >30' side yards & nearly 168' width at the rear! The fully fenced EAST-facing backyard has gorgeous green park-like views of the community's expansive green belt! The Verona floor plan offers: 3596 SF with 5 bedrooms, including a first-floor bedroom with a full bath, a dedicated office/den and a spacious bonus room. The kitchen and great room are designed to take full advantage of this home's extraordinary outdoor setting. Step into the backyard through an impressive 8'x16' 4-panel glass slider from the great room, expanding the living area to the covered lanai, screened crystal clear inground pool with a 4-jet spa, grilling area and outdoor seating spaces! Inside, the kitchen is appointed with all of the modern colors and chef selections: warm neutral colored 42" upper cabinets with crown molding, convenient kitchen drawers for pots and pans, a deep single basin stainless steel sink, LG Inverter Linear French door refrigerator, basket weave mosaic tile backsplash, under-cabinet lighting, pull-out shelving, a double wastebasket drawer, a walk-in pantry +++ an oversized island with clear glass wide pendant lighting. The kitchen is outfitted with GE Profile stainless steel appliances, including a WIFI connect smart wall oven, 5-burner gas range, stainless steel range hood (vents outside), dishwasher and microwave. Step up the wood staircase to the second floor into the spacious 19'x17' bonus room with a projector and screen for entertainment. Bedrooms 3 and 4 share a Jack-and-Jill bath & bedroom 5 bath is conveniently adjacent to the bedroom! The owner's retreat offers a generous 14'x16' layout facing the eastern glorious green views, a luxurious en suite spa bath with dual separate sinks, a walk-in 7' shower encased in vertical tile and a Stargaze freestanding soaking bathtub. Additional home highlights include: 2'x1' neutral tile, separate laundry room with cabinetry and utility sink, Pro/Tran 2 generator transfer, alarm system, COR smart Thermostat (WIFI capable), wood staircasing with iron balusters, 8' interior doors, 8' glass double front doors, 10' ceilings, water softener, reverse osmosis filtered drinking water, wet bar pre-plumb in the bonus room, outdoor kitchen plumbed for gas, electric and water, trey ceiling with crown at the foyer + upgraded premiere surround sound speakers! Ridgewood Estates is an exclusive community of 50 homes, featuring the Artisan series from Homes by WestBay. Ridgewood Estates is an impressive gated community with paver driveways, maintained landscaping and executive homes with no CDD and low HOA fees only $590/Quarter. This is the perfect location with serene living, but close to all of the conveniences. Excellent Schools: Nelson Elementary, Mulrennan Middle School and Durant High School. The 10-year structural builder warranty is transferable++ no flood insurance required! Valrico is home to Tampa & MacDill AFB commuters!
Listing Snapshot
- Price
- $975,000
- Days On Site
- N/A
- Bedrooms
- 5
- Inside Area (SqFt)
- 3,596 sqft
- Total Baths
- 4
- Full Baths
- 4
- Partial Baths
- 0
- Lot Size
- 0.37 Acres
- Year Built
- 2020
- MLS® Number
- TB8360170
- Status
- Sold
- Property Tax
- $8,311 (2024)
- HOA/Condo/Coop Fees
- $196.67 monthly
- Sq Ft Source
- Public Records
Property Details
General Features
17 items
- Acres
- 0.37
- Attached Garage
- Yes
- Direction Faces
- Northwest
- Foundation
- Slab
- Garage
- Yes
- Garage Spaces
- 3
- Levels
- Two
- Parking
- Driveway, Garage Door Opener, Attached
- Pets
- Yes
- Property Sub Type
- Single Family Residence
- Security
- Gated Community, Security System Owned, Smoke Detector(s)
- Sewer
- Public Sewer
- SqFt Total
- 4,766
- Style
- Mediterranean
- Utilities
- Cable Available, Electricity Available, Natural Gas Available, Underground Utilities, Water Available
- Water Source
- Public
- Zoning
- PD/PD
Interior Features
20 items
- Appliances
- Cooktop, Dishwasher, Disposal, Dryer, Gas Water Heater, Microwave, Range, Range Hood, Refrigerator, Washer, Water Softener
- Cooling
- Central Air
- Flooring
- Carpet, Tile
- Furnished
- Unfurnished
- Heating
- Central, Natural Gas
- Interior
- Eat-in Kitchen, High Ceilings, Smart Home, Stone Counters, Tray Ceiling(s), Walk-In Closet(s)
- Laundry Features
- Laundry Room
- Window Features
- Blinds, Double Pane Windows, Drapes, Insulated Windows, Low Emissivity Windows
Rooms
| Room | Dimensions | Level | Features |
|---|---|---|---|
| Bathroom 2 | First | Granite Counters | |
| Bathroom 4 | Second | Granite Counters | |
| Bedroom 2 | 15x12 | First | Ceiling Fan(s) |
| Bedroom 3 | 13x12 | Second | Ceiling Fan(s) |
| Bedroom 4 | 13x12 | Second | Ceiling Fan(s) |
| Bedroom 5 | 12x12 | Second | Ceiling Fan(s) |
| Bonus Room | 19x17 | Second | |
| Great Room | 21x21 | First | Ceiling Fan(s) |
| Kitchen | 25x12 | First | Breakfast Bar, Kitchen Island, Stone Counters |
| Master Bathroom | Second | Double Vanity | |
| Master Bedroom | 16x14 | Second | Ceiling Fan(s) |
| Office | 12x14 | First |
Exterior Features
10 items
- Construction Details
- Block, Stucco
- Fencing
- Fenced, Other
- Lot Features
- Cul-De-Sac, Greenbelt
- Patio And Porch
- Covered, Front Porch, Rear Porch, Screened
- Pool Features
- Heated, In Ground, Pool Sweep, Salt Water, Private
- Private Pool
- Yes
- Roof
- Shingle
- View
- Park/Greenbelt, Trees/Woods
- Waterview
- Park/Greenbelt, Trees/Woods
- Windows/Doors
- Blinds, Double Pane Windows, Drapes, Insulated Windows, Low Emissivity Windows
Community Features
7 items
- Association Fee
- $590.0
- Association Fee Frequency
- Quarterly
- Community Features
- Gated, Sidewalks
- MLS Area
- 33596 - Valrico
- Township
- 30
- Financing Terms Available
- Cash, Conventional, VA Loan
- Roads
- Paved
Location
3020 Silva Wood Drive, Valrico, FL 33596 · 33596 - Valrico


Neighborhood & Commute
ZIP Code 33596
- Median household income
- $108,661
- Income per person
- $46,554
- Households
- 10,696
- Average household size
- 2.82
- Median age
- 45.1
Source: Walk Score.
Disclosure: Community information and market data powered by Constellation Data Labs. Information is deemed reliable but not guaranteed.
Schools
- Elementary School
- Nelson-HB
- Middle School
- Mulrennan-HB
- High School
- Durant-HB
Price & Status History
- Listing updated with changes from the MLS®
- Status changed to Closed
- Price changed to $979,999
Friends & Family
Similar Homes
For sale in Valrico, single family residence, within 20% of this price.
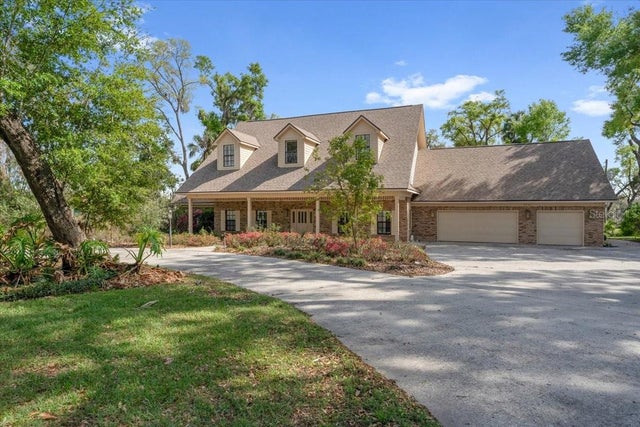
 $975,000Single Family Residence SoldSold5Beds4Total Baths5,288Sqft4302 FAIRCOURT DRIVEVALRICO, FL 33596BLOOMINGDALE Subdivision
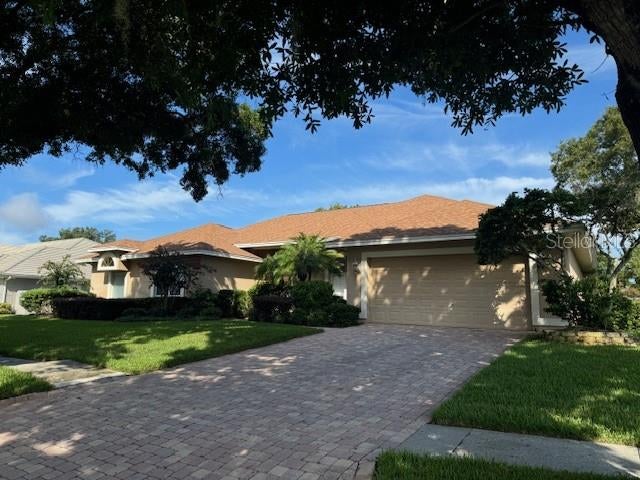
 $970,000Single Family Residence SoldSold4Beds5Total Baths4,690Sqft1141 MYRTLE ROADVALRICO, FL 33596UNPLATTED Subdivision
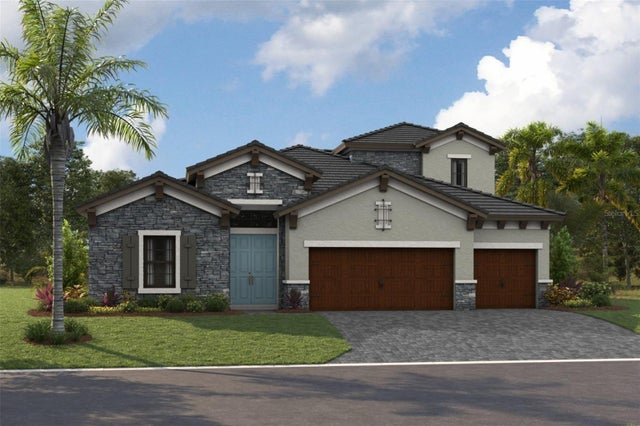
 $954,000Single Family Residence SoldSold4Beds4Total Baths3,403Sqft5118 ROLLING FAIRWAY DRIVEVALRICO, FL 33596RIVER HILLS COUNTRY CLUB PH 02 Subdivision
 $948,055Single Family Residence SoldSold4Beds4Total Baths3,281Sqft4606 CEDAR FOG COURTVALRICO, FL 33596CRESTWOOD ESTATES Subdivision