

SoldSingle Family ResidenceSold
2913 Valencia Ridge Street
Valrico, FL 33596
$1,020,000
- 4Beds
- 5Baths4 full, 1 half
- 4,185Sq Ft
- $244Per Sq Ft
- 0.24Acres
- 2019Built
- Subdivision
- Legacy Ridge
- County
- Hillsborough
- MLS®
- TB8482129
Overview
One of the most exquisitely finished homes in Valrico, this exceptional 4-bedroom, 4.5-bath residence offers 4,185 square feet of heated living space within the gated community of Valencia Ridge. Designed for refined living and grand entertaining, the home showcases a 22-kilowatt whole-house generator, designer lighting throughout—including architectural under-stair illumination, custom landscape lighting, and elegant crown molding backlighting—and remote-controlled blinds for effortless comfort and sophistication. The chef’s kitchen is appointed with high-end appliances and premium finishes. Outdoors, a beautifully appointed lanai surrounds the oversized screened saltwater pool and fully equipped outdoor kitchen, creating a private resort-style retreat ideal for year-round Florida living. Ideally located near top-rated schools with convenient interstate access for an easy Tampa commute, this residence represents one of the most elevated offerings in the Valrico market.
Listing Snapshot
- Price
- $1,020,000
- Days On Site
- N/A
- Bedrooms
- 4
- Inside Area (SqFt)
- 4,185 sqft
- Total Baths
- 5
- Full Baths
- 4
- Partial Baths
- 1
- Lot Size
- 0.24 Acres
- Year Built
- 2019
- MLS® Number
- TB8482129
- Status
- Sold
- Property Tax
- $9,150 (2024)
- HOA/Condo/Coop Fees
- $150 monthly
- Sq Ft Source
- Public Records
Property Details
General Features
16 items
- Acres
- 0.24
- Attached Garage
- Yes
- Direction Faces
- West
- Foundation
- Block, Slab
- Garage
- Yes
- Garage Spaces
- 3
- Levels
- Two
- Number Of Stories
- 2
- Parking
- Attached
- Pets
- Yes
- Property Sub Type
- Single Family Residence
- Sewer
- Public Sewer
- SqFt Total
- 5,460
- Utilities
- Cable Available, Cable Connected, Electricity Connected, Sewer Connected, Underground Utilities, Water Connected
- Water Source
- Public
- Zoning
- PD
Interior Features
22 items
- Appliances
- Bar Fridge, Convection Oven, Cooktop, Dishwasher, Disposal, Dryer, Exhaust Fan, Freezer, Microwave, Range Hood, Refrigerator, Washer, Water Softener, Wine Refrigerator
- Cooling
- Central Air
- Flooring
- Tile
- Furnished
- Unfurnished
- Heating
- Central
- Interior
- Crown Molding, Dry Bar, High Ceilings, Open Floorplan, Stone Counters, Tray Ceiling(s), Wet Bar
- Laundry Features
- Electric Dryer Hookup, Inside, Laundry Room, Washer Hookup
- Spa
- Yes
Rooms
| Room | Dimensions | Level | Features |
|---|---|---|---|
| Balcony/Porch/Lanai | First | ||
| Bathroom 2 | Second | ||
| Bathroom 3 | Second | ||
| Bedroom 2 | Second | ||
| Bedroom 3 | Second | ||
| Dinette | First | ||
| Dining Room | First | ||
| Foyer | First | ||
| Game Room | Second | ||
| Kitchen | First | ||
| Living Room | First | ||
| Master Bathroom | First | ||
| Master Bedroom | First | ||
| Office | First |
Exterior Features
8 items
- Construction Details
- Block, Stucco, Frame
- Exterior
- Lighting, Outdoor Grill, Outdoor Kitchen, Private Yard, Rain Gutters
- Pool Features
- In Ground, Salt Water, Screen Enclosure, Private
- Private Pool
- Yes
- Roof
- Shingle
- Spa
- Yes
- View
- Pond, Water
- Waterview
- Pond, Water
Community Features
6 items
- Association Fee
- $450.0
- Association Fee Frequency
- Quarterly
- Community Features
- Street Lights
- MLS Area
- 33596 - Valrico
- Township
- 30
- Roads
- Asphalt
Location
2913 Valencia Ridge Street, Valrico, FL 33596 · 33596 - Valrico


Neighborhood & Commute
ZIP Code 33596
- Median household income
- $108,661
- Income per person
- $46,554
- Households
- 10,696
- Average household size
- 2.82
- Median age
- 45.1
Source: Walk Score.
Disclosure: Community information and market data powered by Constellation Data Labs. Information is deemed reliable but not guaranteed.
Price & Status History
- Listing updated with changes from the MLS®
- Status changed to Closed
- Price changed to $1,099,999
Friends & Family
Similar Homes
For sale in Valrico, single family residence, within 20% of this price.
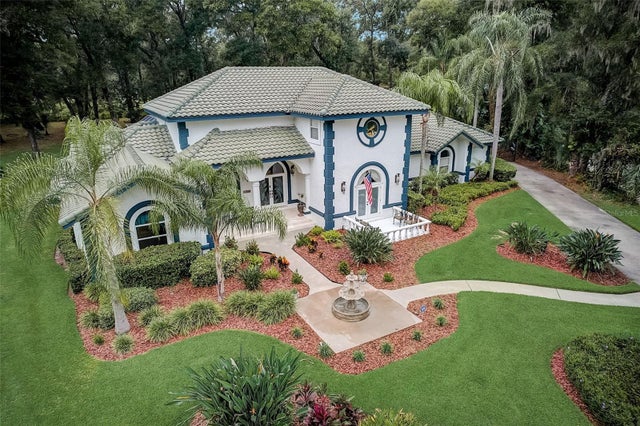 $1,025,000Single Family Residence SoldSold5Beds6Total Baths4,586Sqft4502 COUNTRY GATE COURTVALRICO, FL 33596COUNTRY GATE Subdivision
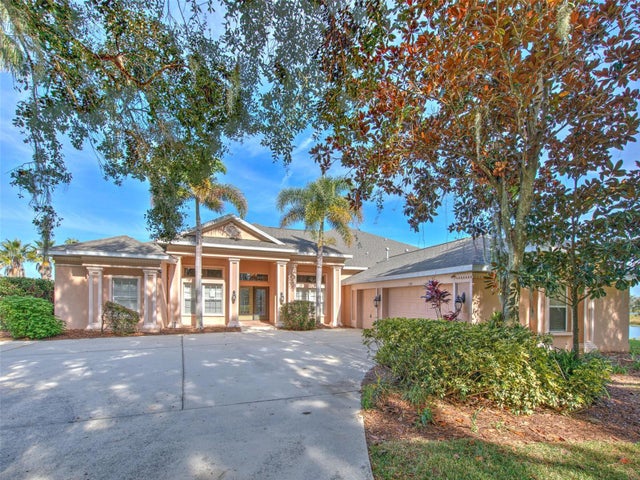 $1,010,000Single Family Residence SoldSold4Beds4Total Baths4,700Sqft5517 WINDING BROOK LANEVALRICO, FL 33596TWIN LAKES PARCELS F & G Subdivision
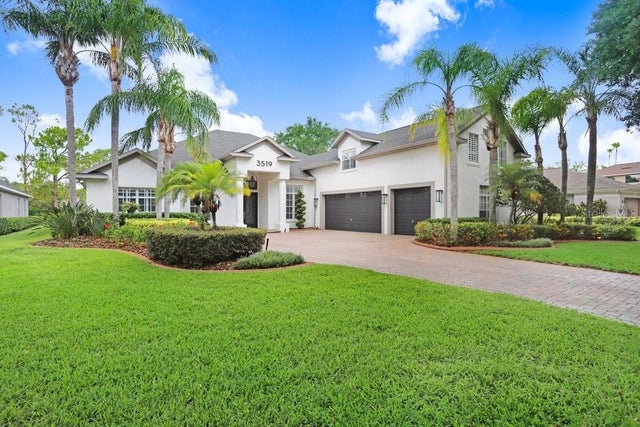 $1,060,000Single Family Residence SoldSold4Beds5Total Baths4,169Sqft3519 OLD COURSE LANEVALRICO, FL 33596RIVER HILLS COUNTRY CLUB Subdivision
 $975,000Single Family Residence SoldSold5Beds4Total Baths5,288Sqft4302 FAIRCOURT DRIVEVALRICO, FL 33596BLOOMINGDALE Subdivision