

SoldSingle Family ResidenceSold
4302 Faircourt Drive
Valrico, FL 33596
$975,000
- 5Beds
- 4Baths4 full
- 5,288Sq Ft
- $184Per Sq Ft
- 0.25Acres
- 1999Built
- Subdivision
- Bloomingdale
- County
- Hillsborough
- MLS®
- TB8477420
Overview
Tucked at the end of a quiet cul-de-sac in the gated community of Cambridge Cove in Bloomingdale, this exceptional waterfront estate offers over 5,000 sq ft of updated living space with tranquil water views and the 10th green of Bloomingdale Golf Club. Combining privacy, scale, and lifestyle, the home boasts NO CDD fees, a low HOA, and approximately 100 feet of water frontage—perfect for a private dock, paddleboarding, kayaking, or small motorized boating. Designed for both refined living and entertaining, the residence features 5 bedrooms, a private office/den, a dedicated theater room, an upstairs bonus suite with a balcony, 4 full bathrooms, pocket sliders, double French doors, and an oversized 3-car garage. Soaring ceilings, 8-foot doors, transom windows, pillar accents, and hardwood floors set a tone of understated elegance, while updates throughout include fresh paint, designer lighting, enhanced landscaping, a whole-home water softener, and carefully curated improvements. The remodeled kitchen is the heart of the home, showcasing 42" white cabinetry with crown molding, granite countertops, built-in stainless appliances including a double oven and wine refrigerator, and bar-style seating. A sunlit breakfast nook overlooks the outdoor living space, while the family room features vaulted ceilings, a gas fireplace, and sweeping water and golf course views. The primary suite offers a private retreat with its own fireplace, dual walk-in closets, and a spa-inspired bath with dual vanities, garden tub, and walk-in shower. Three additional bedrooms are privately situated on the opposite side of the home. Upstairs, a massive bonus room opens to a screened balcony, with an attached fifth bedroom ideal for a game room, guest suite, or in-law setup. A full bath is just down the hall, and a dedicated theater room with authentic movie-theater seating provides a cinematic experience rarely found in a home. An oversized storage closet adds extra convenience. Outdoor living is equally impressive, with serene water views, a fully remodeled saltwater heated pool and spa, and a waterfall cascading from spa to pool. A large covered seating area and expansive screened lanai—including an outdoor kitchen and pool bath—offer effortless indoor-outdoor living. Beyond the lanai, the spacious backyard provides plenty of room to play, garden, or simply enjoy the waterfront setting. Convenient to I-75, US-301, MacDill Air Force Base, downtown Tampa, Brandon, and Gulf Coast beaches, and located in a highly sought-after A-rated school district, this residence presents a rare opportunity to own a thoughtfully updated waterfront home in one of Bloomingdale’s most desirable gated communities.
Listing Snapshot
- Price
- $975,000
- Days On Site
- N/A
- Bedrooms
- 5
- Inside Area (SqFt)
- 5,288 sqft
- Total Baths
- 4
- Full Baths
- 4
- Partial Baths
- 0
- Lot Size
- 0.25 Acres
- Year Built
- 1999
- MLS® Number
- TB8477420
- Status
- Sold
- Property Tax
- $788.04 (2025)
- HOA/Condo/Coop Fees
- $77 monthly
- Sq Ft Source
- Public Records
Property Details
General Features
18 items
- Acres
- 0.25
- Attached Garage
- Yes
- Direction Faces
- South
- Foundation
- Slab
- Garage
- Yes
- Garage Spaces
- 3
- Levels
- Two
- Number Of Stories
- 2
- Parking
- Driveway, Oversized, Attached
- Pets
- Yes
- Property Sub Type
- Single Family Residence
- Security
- Gated Community, Secured Garage/Parking, Security System, Smoke Detector(s)
- Sewer
- Public Sewer
- SqFt Total
- 6,904
- Style
- Custom, Florida
- Utilities
- Cable Available, Cable Connected, Electricity Connected, Phone Available, Propane, Sewer Connected, Underground Utilities, Water Connected
- Water Source
- Public
- Zoning
- PD
Interior Features
24 items
- Appliances
- Bar Fridge, Cooktop, Dishwasher, Disposal, Exhaust Fan, Gas Water Heater, Microwave, Range, Water Softener, Wine Refrigerator
- Cooling
- Central Air
- Fireplace
- Yes
- Fireplace Features
- Gas
- Flooring
- Carpet, Hardwood, Tile
- Furnished
- Unfurnished
- Heating
- Central, Electric, Propane
- Interior
- Cathedral Ceiling(s), Crown Molding, Eat-in Kitchen, High Ceilings, Open Floorplan, Stone Counters, Vaulted Ceiling(s), Walk-In Closet(s)
- Laundry Features
- Inside, Laundry Room
- Spa
- Yes
- Window Features
- Window Coverings, Skylight(s), Blinds, Double Pane Windows, Drapes, Insulated Windows, Window Treatments
Rooms
| Room | Dimensions | Level | Features |
|---|---|---|---|
| Bedroom 2 | 18x14 | First | |
| Bedroom 3 | 15x11 | First | |
| Bedroom 4 | 14x12 | First | |
| Bedroom 5 | 11x11 | Second | |
| Bonus Room | 26x18 | Second | |
| Dinette | 12x7 | First | |
| Dining Room | 12x8 | First | |
| Family Room | 20x21 | First | |
| Kitchen | 19x18 | First | |
| Living Room | 12x8 | First | |
| Master Bedroom | 20x18 | First | |
| Media Room | 26x24 | Second | |
| Office | 15x11 | First |
Exterior Features
16 items
- Construction Details
- Block, Stone, Stucco
- Exterior
- Balcony, Lighting, Outdoor Grill, Outdoor Kitchen, Rain Gutters
- Fencing
- Other
- Lot Features
- Corner Lot, Cul-De-Sac, Landscaped, Near Golf Course, Paved, Private, Waterfront
- Other Structures
- Outdoor Kitchen
- Patio And Porch
- Front Porch, Rear Porch, Screened
- Pool Features
- Gunite, Heated, In Ground, Salt Water, Screen Enclosure, Private
- Private Pool
- Yes
- Roof
- Shingle
- Spa
- Yes
- Spa Features
- Heated, In Ground
- View
- Pond, Water, Golf Course, Pool, Trees/Woods
- Waterfront
- Yes
- Waterfront Features
- Pond
- Waterview
- Pond, Water, Golf Course, Pool, Trees/Woods
- Windows/Doors
- Window Coverings, Skylight(s), Blinds, Double Pane Windows, Drapes, Insulated Windows, Window Treatments
Community Features
7 items
- Association Fee
- $77.0
- Association Fee Frequency
- Monthly
- Community Features
- Gated, Sidewalks
- MLS Area
- 33596 - Valrico
- Township
- 30
- Financing Terms Available
- Cash, Conventional, VA Loan
- Roads
- Asphalt
Location
4302 Faircourt Drive, Valrico, FL 33596 · 33596 - Valrico


Neighborhood & Commute
ZIP Code 33596
- Median household income
- $108,661
- Income per person
- $46,554
- Households
- 10,696
- Average household size
- 2.82
- Median age
- 45.1
Source: Walk Score.
Disclosure: Community information and market data powered by Constellation Data Labs. Information is deemed reliable but not guaranteed.
Schools
- Elementary School
- Cimino-HB
- Middle School
- Burns-HB
- High School
- Bloomingdale-HB
Price & Status History
- Listing updated with changes from the MLS®
- Status changed to Closed
- Price changed to $985,000
Friends & Family
Similar Homes
For sale in Valrico, single family residence, within 20% of this price.
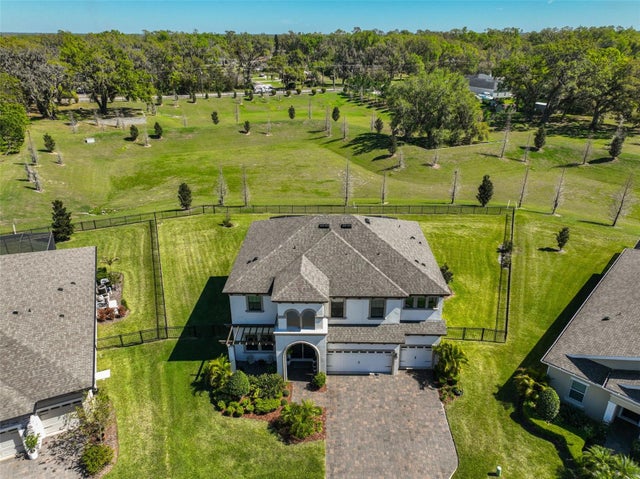 $975,000Single Family Residence SoldSold5Beds4Total Baths3,596Sqft3020 SILVA WOOD DRIVEVALRICO, FL 33596RIDGEWOOD ESTATES Subdivision
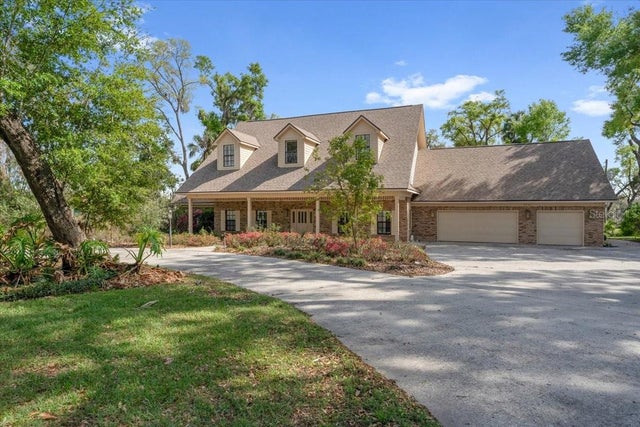 $970,000Single Family Residence SoldSold4Beds5Total Baths4,690Sqft1141 MYRTLE ROADVALRICO, FL 33596UNPLATTED Subdivision
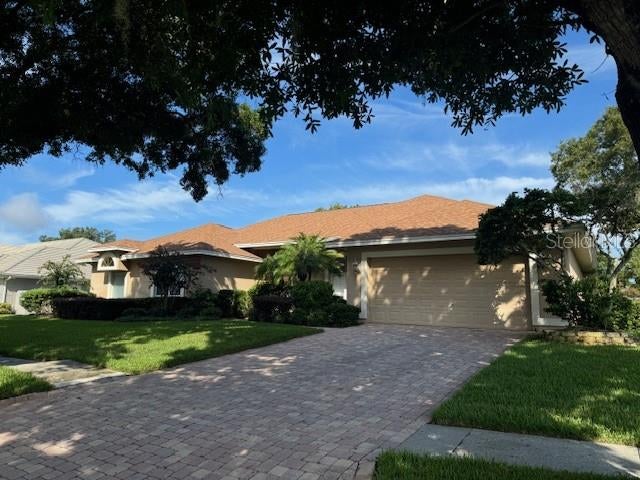 $954,000Single Family Residence SoldSold4Beds4Total Baths3,403Sqft5118 ROLLING FAIRWAY DRIVEVALRICO, FL 33596RIVER HILLS COUNTRY CLUB PH 02 Subdivision
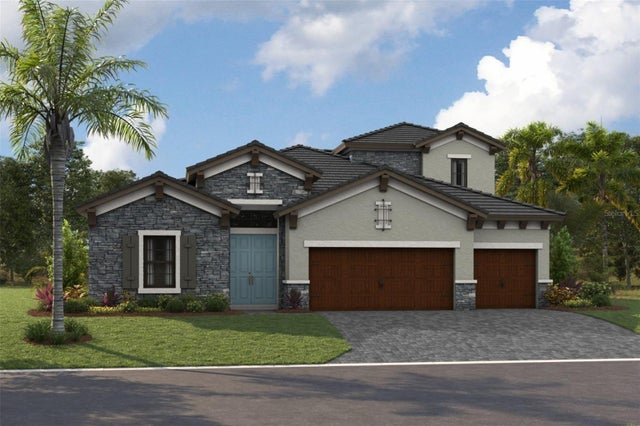 $948,055Single Family Residence SoldSold4Beds4Total Baths3,281Sqft4606 CEDAR FOG COURTVALRICO, FL 33596CRESTWOOD ESTATES Subdivision