

SoldSingle Family ResidenceSold
2916 Valencia Ridge Street
Valrico, FL 33596
$1,080,000
- 5Beds
- 5Baths4 full, 1 half
- 4,282Sq Ft
- $252Per Sq Ft
- 0.23Acres
- 2020Built
- Subdivision
- Legacy Ridge
- County
- Hillsborough
- MLS®
- TB8338552
Overview
Welcome to 2916 Valencia Ridge, a luxurious residence situated in the highly coveted, gated community of Legacy Ridge. This stunning 5-bedroom, 4.5-bathroom pool home, built in 2020, offers over 4,300 square feet of impeccably designed living space. Meticulously maintained, this property combines modern elegance with the ease of Florida living, creating a perfect balance of sophistication and comfort. As you step into the sun-drenched two-story rotunda foyer, the dramatic wrought iron staircase immediately captures your attention, setting the stage for the high end design found throughout the home. The chef’s kitchen is a masterpiece, featuring 42-inch cabinets, crown molding, a custom backsplash, a 6-burner gas stove, premium stainless steel appliances, and a large Calcutta quartz island. The kitchen flows seamlessly into the great room, which features a custom decorative wall and provides a perfect connection to the casual dining area and outdoor spaces. A private office and formal dining room add versatility, while a well-appointed half bath and a guest suite or second primary bedroom with its own full bath offering convenience and privacy on the main level. The outdoor living space is a true showstopper. A resort-style pool with a sun shelf, spa, waterfalls, and gas fire bowls is surrounded by custom pavers and lush landscaping. The two-story screened lanai with an extended patio provides an ideal space for relaxation and entertaining. A fully equipped outdoor kitchen, complete with a premium Blaze grill, refrigerator, and storage, enhances the functionality of this outdoor oasis. Built-in speakers throughout the home completes the ambiance. The second level of this home is equally impressive. The expansive bonus room with a custom wood accent wall and balcony access, offering endless possibilities for use as a home theater, gym, or additional living space. The owner’s suite is a tranquil retreat, featuring private balcony access, a spa-like en-suite with a soaking tub, full glass shower, and custom walk-in closets. Three additional bedrooms, two full bathrooms, and an upstairs laundry room completes the perfectly designed floor plan. Every detail of this home has been thoughtfully curated to deliver a lifestyle of unparalleled luxury and functionality. From its stunning interiors to its breathtaking outdoor features, this home offers an exceptional opportunity to enjoy the best of Florida living.
Listing Snapshot
- Price
- $1,080,000
- Days On Site
- N/A
- Bedrooms
- 5
- Inside Area (SqFt)
- 4,282 sqft
- Total Baths
- 5
- Full Baths
- 4
- Partial Baths
- 1
- Lot Size
- 0.23 Acres
- Year Built
- 2020
- MLS® Number
- TB8338552
- Status
- Sold
- Property Tax
- $9,431.55 (2024)
- HOA/Condo/Coop Fees
- $146.67 monthly
- Sq Ft Source
- Public Records
Property Details
General Features
17 items
- Acres
- 0.23
- Attached Garage
- Yes
- Direction Faces
- East
- Foundation
- Slab
- Garage
- Yes
- Garage Spaces
- 3
- Levels
- Two
- Number Of Stories
- 2
- Parking
- Driveway, Attached
- Pets
- Number Limit, Yes
- Property Sub Type
- Single Family Residence
- Security
- Gated Community, Smoke Detector(s)
- Sewer
- Public Sewer
- SqFt Total
- 5,663
- Utilities
- Natural Gas Available, Cable Available, Electricity Available, Electricity Connected, Natural Gas Connected, Phone Available, Sewer Connected, Water Connected
- Water Source
- Public
- Zoning
- PD
Interior Features
14 items
- Appliances
- Convection Oven, Dishwasher, Disposal, Dryer, Exhaust Fan, Ice Maker, Microwave, Range, Range Hood, Refrigerator, Washer
- Cooling
- Central Air
- Flooring
- Carpet, Ceramic Tile, Tile
- Heating
- Central
- Interior
- Built-in Features, Crown Molding, Eat-in Kitchen, High Ceilings, Stone Counters, Walk-In Closet(s)
- Laundry Features
- Inside, Laundry Room
- Spa
- Yes
Rooms
| Room | Dimensions | Level | Features |
|---|---|---|---|
| Bedroom 2 | 12x10 | Second | |
| Bedroom 3 | Second | ||
| Bedroom 4 | 12x11 | Second | |
| Bedroom 5 | 11x17 | First | |
| Great Room | 24x20 | First | Ceiling Fan(s) |
| Kitchen | 10x15 | First | |
| Master Bedroom | 14x19 | Second |
Exterior Features
8 items
- Construction Details
- Stucco
- Exterior
- Balcony, Outdoor Kitchen
- Patio And Porch
- Covered, Porch, Rear Porch, Screened
- Pool Features
- In Ground, Screen Enclosure, Private
- Private Pool
- Yes
- Roof
- Metal, Shingle
- Spa
- Yes
- Spa Features
- Heated
Community Features
7 items
- Association Fee
- $440.0
- Association Fee Frequency
- Quarterly
- Community Features
- Gated, Park
- MLS Area
- 33596 - Valrico
- Township
- 30
- Financing Terms Available
- Cash, Conventional
- Roads
- Asphalt
Location
2916 Valencia Ridge Street, Valrico, FL 33596 · 33596 - Valrico


Neighborhood & Commute
ZIP Code 33596
- Median household income
- $108,661
- Income per person
- $46,554
- Households
- 10,696
- Average household size
- 2.82
- Median age
- 45.1
Source: Walk Score.
Disclosure: Community information and market data powered by Constellation Data Labs. Information is deemed reliable but not guaranteed.
Schools
- Elementary School
- Brooker-HB
- Middle School
- Burns-HB
- High School
- Bloomingdale-HB
Price & Status History
- Listing updated with changes from the MLS®
- Status changed to Closed
Friends & Family
Similar Homes
For sale in Valrico, single family residence, within 20% of this price.
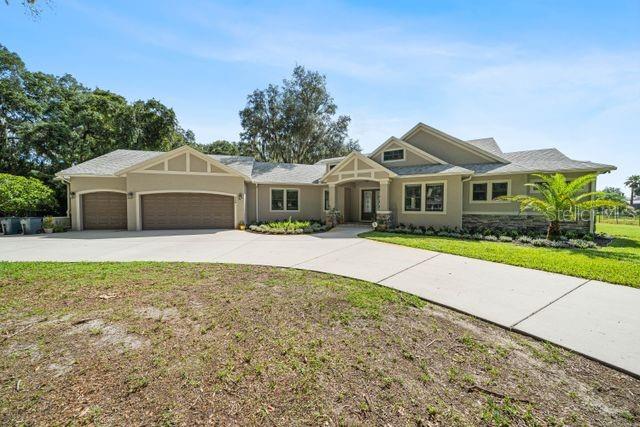 $1,089,000Single Family Residence SoldSold3Beds3Total Baths3,442Sqft809 STARLIFTER LANEVALRICO, FL 33594UNPLATTED Subdivision
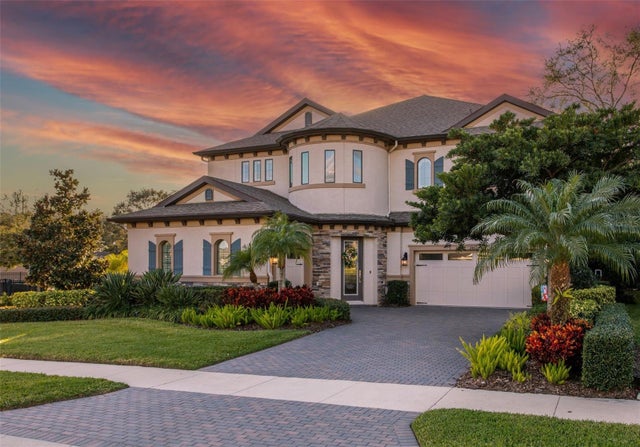 $1,095,000Single Family Residence SoldSold5Beds5Total Baths4,343Sqft2802 VALENCIA RIDGE STREETVALRICO, FL 33596LEGACY RIDGE Subdivision
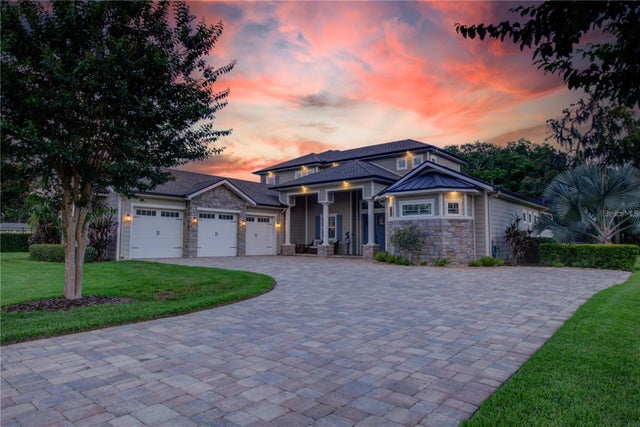 $1,100,000Single Family Residence SoldSold4Beds5Total Baths3,980Sqft2315 DOVEWOOD ESTATES COURTVALRICO, FL 33594DOVEWOOD ESTATES Subdivision
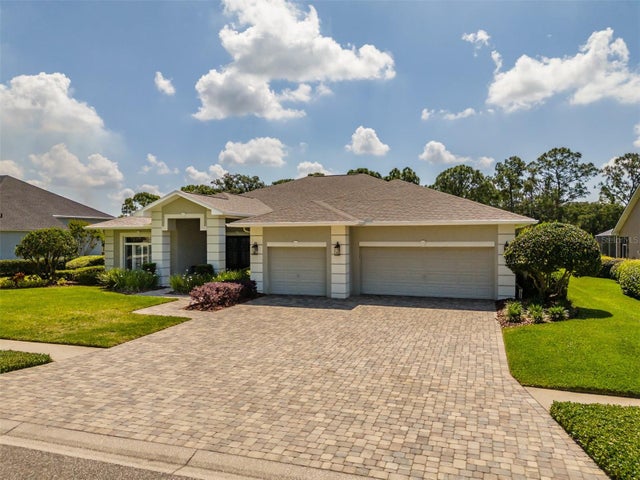 $1,100,000Single Family Residence SoldSold4Beds4Total Baths3,778Sqft5113 ROLLING FAIRWAY DRIVEVALRICO, FL 33596RIVER HILLS COUNTRY CLUB PH Subdivision