

SoldSingle Family ResidenceSold
2315 Dovewood Estates Court
Valrico, FL 33594
$1,100,000
- 4Beds
- 5Baths4 full, 1 half
- 3,980Sq Ft
- $276Per Sq Ft
- 0.45Acres
- 2015Built
- Subdivision
- Dovewood Estates
- County
- Hillsborough
- MLS®
- TB8342279
Overview
ABSOLUTELY STUNNING estate located in the exclusive, gated community of Dovewood Estates! NEW a.c. systems (2024), NEW water softener system with reverse osmosis (2022). With just 11 homes on this cul-de-sac road, you can enjoy the privacy that this property provides! This .49-acre lot offers an extended pavered driveway with stacked stone accents, 3 car individual bay side entry garage, welcoming front porch with pillars, and well-manicured landscaping! From the moment you step inside you will instantly feel like you’re walking into an HGTV magazine! This dream home is dripping in upgrades, Pottery Barn décor, and high-end Somerset maple hardwood flooring throughout the entire house! The formal living room is at the front of the house with soaring ceilings, built-in shelving, triple pocket sliders, and an open design into the kitchen and dining room! There is a gorgeous wet bar in the dining room that opens up to this luxurious kitchen! This dream kitchen consists of GE Monogram built-in appliances, granite countertops, 42-in cabinets topped with crown, uppers, and under-cabinet lighting! There is also an oversized center island with seating, pot filler, and mosaic tile backsplash! Continue the grand tour into the family room with a fireplace surrounded by stone accents, built-in cabinets and shelving, and pocket sliders leading to the pool! There is a half bathroom off the family room, great for guests! Check out the cozy home office behind sliding barn doors so you can have a dedicated workspace! The owners' retreat is secluded on the first floor featuring a tray ceiling with crown, private pool access, dual walk-in closets, and a spa-like en-suite with a stand-alone soaking tub, separate vanities with cabinets, and large walk-through shower with two shower heads! Head upstairs and you will adore having a spacious bonus loft with an accent wall so you can keep the kids' clutter away from the living areas on the first floor! Three additional bedrooms all have nice-sized closets as well as their own attached bathroom with walk-in showers! If this all wasn’t enough as it is… check out the backyard oasis! Inside the screened lanai is a heated pool and spa with PebbleTec and remote-control app so you can get it heated up on your way home from work! There is an outdoor bar and kitchen so you can entertain outdoors with ease! Your new home will be the favorite place to spend summer days grilling out while the little ones splash in the pool! There is a 22kw backup Guardian generator so you never go without power! NEW a.c. systems (2024), NEW water softener system with reverse osmosis (2022). This home is a GEM and you will not find anything like it! Central to the best shopping and dining and quick access to major highways, and just a short walk to Buckhorn Elementary school! Don’t miss your opportunity, schedule a showing today!
Listing Snapshot
- Price
- $1,100,000
- Days On Site
- N/A
- Bedrooms
- 4
- Inside Area (SqFt)
- 3,980 sqft
- Total Baths
- 5
- Full Baths
- 4
- Partial Baths
- 1
- Lot Size
- 0.45 Acres
- Year Built
- 2015
- MLS® Number
- TB8342279
- Status
- Sold
- Property Tax
- $15,507 (2024)
- HOA/Condo/Coop Fees
- $75 monthly
- Sq Ft Source
- Public Records
Property Details
General Features
15 items
- Acres
- 0.45
- Attached Garage
- Yes
- Direction Faces
- South
- Foundation
- Slab
- Garage
- Yes
- Garage Spaces
- 3
- Levels
- Two
- Parking
- Attached
- Pets
- Yes
- Property Sub Type
- Single Family Residence
- Sewer
- Public Sewer
- SqFt Total
- 6,224
- Utilities
- Cable Available, Cable Connected, Electricity Connected, Propane, Sewer Connected, Water Connected
- Water Source
- Public
- Zoning
- RSC-4
Interior Features
9 items
- Appliances
- Dishwasher, Disposal, Dryer, Electric Water Heater, Microwave, Range, Range Hood, Refrigerator, Washer
- Cooling
- Central Air
- Flooring
- Hardwood, Tile
- Heating
- Electric
- Laundry Features
- Washer Hookup
Rooms
| Room | Dimensions | Level | Features |
|---|---|---|---|
| Family Room | First | ||
| Kitchen | First | ||
| Living Room | First | ||
| Master Bedroom | First |
Exterior Features
4 items
- Construction Details
- Block
- Pool Features
- In Ground, Private
- Private Pool
- Yes
- Roof
- Shingle
Community Features
5 items
- Association Fee
- $225.0
- Association Fee Frequency
- Quarterly
- MLS Area
- 33594 - Valrico
- Township
- 29
- Roads
- Asphalt
Location
2315 Dovewood Estates Court, Valrico, FL 33594 · 33594 - Valrico


Neighborhood & Commute
ZIP Code 33594
- Median household income
- $82,686
- Income per person
- $38,601
- Households
- 14,318
- Average household size
- 2.63
- Median age
- 44.0
Source: Walk Score.
Disclosure: Community information and market data powered by Constellation Data Labs. Information is deemed reliable but not guaranteed.
Schools
- Elementary School
- Buckhorn-HB
- Middle School
- Mulrennan-HB
- High School
- Durant-HB
Price & Status History
- Listing updated with changes from the MLS®
- Status changed to Closed
Friends & Family
Similar Homes
For sale in Valrico, single family residence, within 20% of this price.
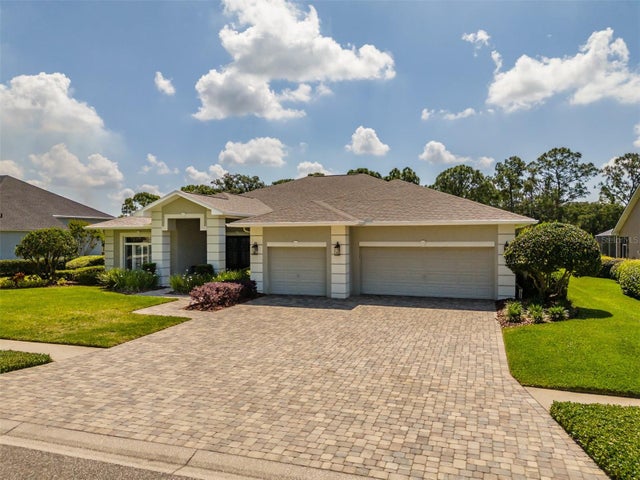 $1,100,000Single Family Residence SoldSold4Beds4Total Baths3,778Sqft5113 ROLLING FAIRWAY DRIVEVALRICO, FL 33596RIVER HILLS COUNTRY CLUB PH Subdivision
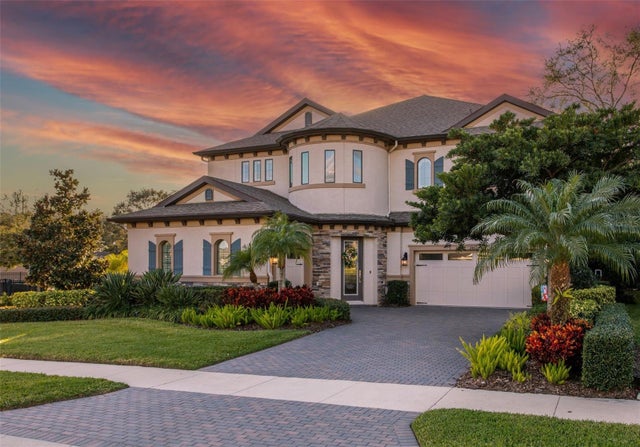 $1,095,000Single Family Residence SoldSold5Beds5Total Baths4,343Sqft2802 VALENCIA RIDGE STREETVALRICO, FL 33596LEGACY RIDGE Subdivision
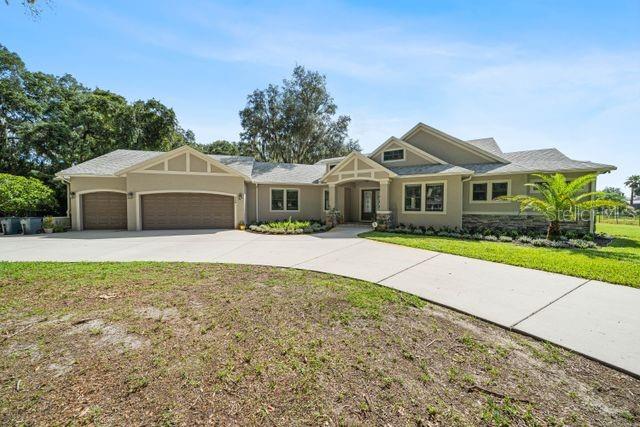 $1,089,000Single Family Residence SoldSold3Beds3Total Baths3,442Sqft809 STARLIFTER LANEVALRICO, FL 33594UNPLATTED Subdivision
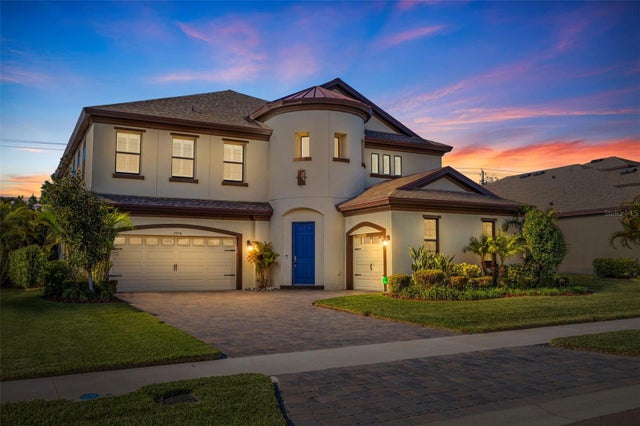 $1,080,000Single Family Residence SoldSold5Beds5Total Baths4,282Sqft2916 VALENCIA RIDGE STREETVALRICO, FL 33596LEGACY RIDGE Subdivision