

SoldSingle Family ResidenceSold
4411 Culbreath Road
Valrico, FL 33596
$1,200,000
- 5Beds
- 6Baths4 full, 2 half
- 5,452Sq Ft
- $220Per Sq Ft
- 0.98Acres
- 2014Built
- Subdivision
- Unplatted
- County
- Hillsborough
- MLS®
- TB8435639
Overview
4411 Culbreath Road | Valrico | 5 beds | 5 baths | 5,452 square feet | No HOA | No CDD
Welcome to 4411 Culbreath Road—nearly an acre of flexible living with spaces for work, play, and everyday ease. Inside, the main level features a wide open floor plan that flows to an oversized kitchen finished with stone countertops and stainless appliances, designed for serious cooking and casual gatherings alike. The kitchen opens to light-filled living and both casual and formal dining areas with views to the screened pool and large backyard. A true split layout keeps the primary suite private on one side of the home. It features tray ceilings with crown molding, two spacious walk-in closets, and a spa-inspired bath with double sinks, soaking tub, and walk-in shower. French doors step directly to the lanai. On the opposite side of the home, you’ll find all the secondary bedrooms and the stairs to an upstairs primary suite with a balcony overlooking the pool. A first-floor accessible suite with a separate entrance offers a practical setup for multi-generational living or a caregiver suite.
Outdoor living is dialed in: a saltwater pool, gas-heated spa, and a covered lanai with outdoor kitchen and built-in gas grill. Two detached buildings expand your options—one finished as an office/studio with a kitchen and half bath, the other a large pool-side flex space with a half bath (perfect for a gym, teen hangout, or cabana). Rounding it out: a 4-car garage, security gate and cameras, hurricane-rated exterior doors, and spray-foam attic insulation for energy efficiency. Everyday essentials, parks, and commuter routes are close by—come see how easily this custom home fits your life.
Listing Snapshot
- Price
- $1,200,000
- Days On Site
- N/A
- Bedrooms
- 5
- Inside Area (SqFt)
- 5,452 sqft
- Total Baths
- 6
- Full Baths
- 4
- Partial Baths
- 2
- Lot Size
- 0.98 Acres
- Year Built
- 2014
- MLS® Number
- TB8435639
- Status
- Sold
- Property Tax
- $9,733 (2024)
- HOA/Condo/Coop Fees
- N/A
- Sq Ft Source
- Public Records
Property Details
General Features
17 items
- Acres
- 0.98
- Attached Garage
- Yes
- Direction Faces
- West
- Foundation
- Slab
- Garage
- Yes
- Garage Spaces
- 4
- Levels
- Two
- Parking
- Driveway, Garage Door Opener, Garage Faces Side, Golf Cart Garage, Guest, Off Street, Open, Oversized, RV Access/Parking, Attached
- Pets
- Cats OK, Dogs OK
- Property Sub Type
- Single Family Residence
- Security
- Closed Circuit Camera(s), Security Gate, Security Lights, Smoke Detector(s)
- Sewer
- Septic Tank
- SqFt Total
- 8,578
- Style
- Colonial, Contemporary
- Utilities
- Cable Available, Cable Connected, Electricity Connected, Water Connected
- Water Source
- Private, Public, Well
- Zoning
- RSC-4
Interior Features
18 items
- Appliances
- Dishwasher, Disposal, Dryer, Electric Water Heater, Microwave, Range, Range Hood, Refrigerator, Washer
- Cooling
- Central Air
- Flooring
- Ceramic Tile, Wood
- Furnished
- Unfurnished
- Heating
- Central, Heat Pump
- Interior
- Cathedral Ceiling(s), Crown Molding, Eat-in Kitchen, High Ceilings, Open Floorplan, Tray Ceiling(s), Walk-In Closet(s)
- Laundry Features
- Electric Dryer Hookup, Inside, Laundry Room, Washer Hookup
- Spa
- Yes
- Window Features
- Window Coverings, Display Window(s), Double Pane Windows, ENERGY STAR Qualified Windows, Storm Window(s), Window Treatments
Rooms
| Room | Dimensions | Level | Features |
|---|---|---|---|
| Bedroom 2 | 12x15 | First | |
| Bedroom 3 | 13x16 | First | |
| Bedroom 4 | 13x16 | First | |
| Bedroom 5 | 20x16 | Second | |
| Dining Room | 12x13 | First | |
| Great Room | 18x20 | First | |
| Kitchen | 16x18 | First | Kitchen Island, Pantry, Stone Counters |
| Master Bathroom | 13x15 | First | Double Vanity, Granite Counters |
| Master Bedroom | 14x18 | First | Ceiling Fan(s) |
Exterior Features
14 items
- Construction Details
- Block, Stucco
- Exterior
- Balcony, Courtyard, Lighting, Outdoor Grill, Outdoor Kitchen, Rain Gutters
- Fencing
- Other
- Lot Features
- Wooded, Irregular Lot, Landscaped, Level, Near Public Transit, Private, Paved
- Other Structures
- Guest House, Other, Shed(s), Storage, Workshop
- Patio And Porch
- Covered, Deck, Enclosed, Front Porch, Patio, Rear Porch, Screened
- Pool Features
- Gunite, In Ground, Salt Water, Screen Enclosure, Private
- Private Pool
- Yes
- Roof
- Shingle
- Spa
- Yes
- Spa Features
- Heated, In Ground
- View
- Trees/Woods
- Waterview
- Trees/Woods
- Windows/Doors
- Window Coverings, Display Window(s), Double Pane Windows, ENERGY STAR Qualified Windows, Storm Window(s), Window Treatments
Community Features
5 items
- Accessibility Features
- Accessible Entrance, Accessible Approach with Ramp, Accessible Bedroom, Accessible Full Bath, Visitor Bathroom, Accessible Central Living Area, Accessible Washer/Dryer, Central Living Area
- MLS Area
- 33596 - Valrico
- Township
- 30
- Financing Terms Available
- Cash, Conventional, FHA, VA Loan
- Roads
- Concrete
Location
4411 Culbreath Road, Valrico, FL 33596 · 33596 - Valrico


Neighborhood & Commute
ZIP Code 33596
- Median household income
- $108,661
- Income per person
- $46,554
- Households
- 10,696
- Average household size
- 2.82
- Median age
- 45.1
Source: Walk Score.
Disclosure: Community information and market data powered by Constellation Data Labs. Information is deemed reliable but not guaranteed.
Price & Status History
- Listing updated with changes from the MLS®
- Status changed to Closed
- Price changed to $1,355,000
Friends & Family
Similar Homes
For sale in Valrico, single family residence, within 20% of this price.
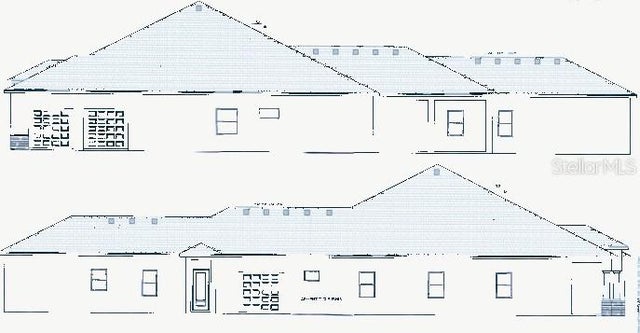 $1,284,000Single Family Residence SoldSold5Beds6Total Baths4,956Sqft3232 LITTLE ROADVALRICO, FL 33596UNPLATTED Subdivision
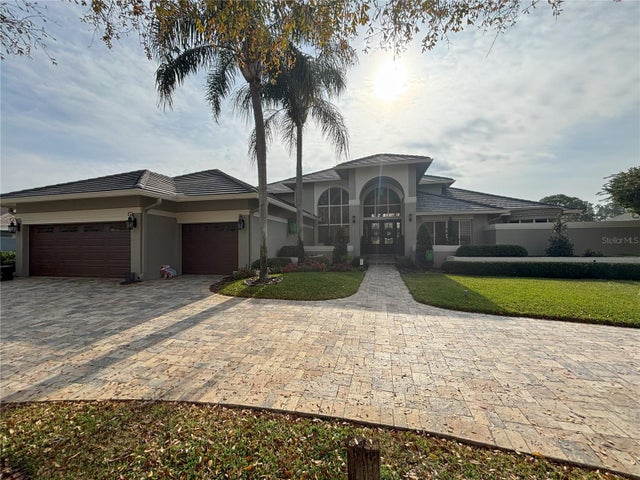 $1,288,000Single Family Residence SoldSold4Beds6Total Baths4,664Sqft5119 ROLLING FAIRWAY DRIVEVALRICO, FL 33596RIVER HILLS COUNTRY CLUB PH II Subdivision
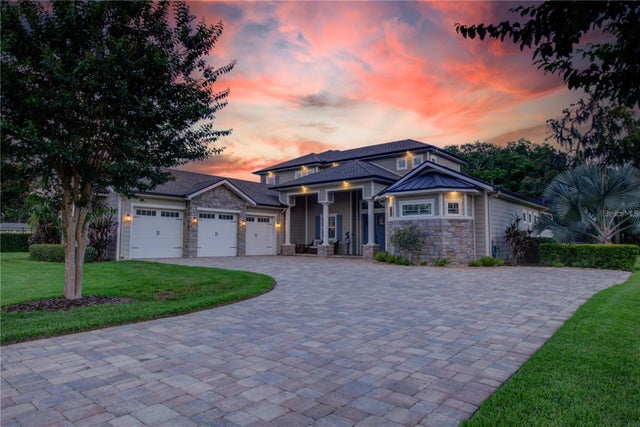 $1,100,000Single Family Residence SoldSold4Beds5Total Baths3,980Sqft2315 DOVEWOOD ESTATES COURTVALRICO, FL 33594DOVEWOOD ESTATES Subdivision
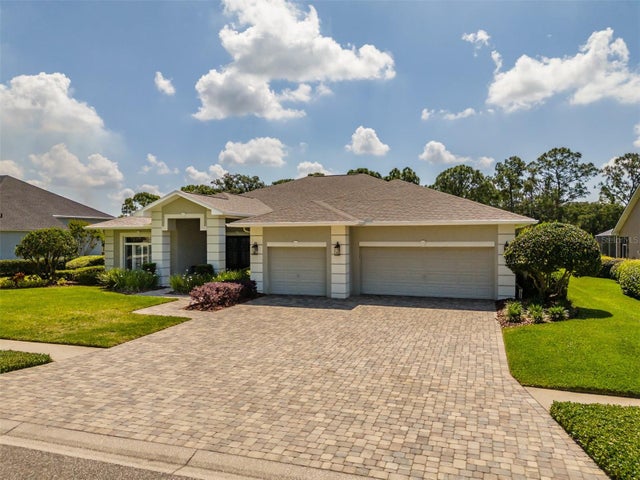 $1,100,000Single Family Residence SoldSold4Beds4Total Baths3,778Sqft5113 ROLLING FAIRWAY DRIVEVALRICO, FL 33596RIVER HILLS COUNTRY CLUB PH Subdivision