

SoldSingle Family ResidenceSold
5113 Rolling Fairway Drive
Valrico, FL 33596
$1,100,000
- 4Beds
- 4Baths4 full
- 3,778Sq Ft
- $291Per Sq Ft
- 0.35Acres
- 1992Built
- Subdivision
- River Hills Country Club Ph
- County
- Hillsborough
- MLS®
- T3519148
Overview
Welcome to Your Dream Home in RiverHills!
This stunning RiverHills home offers everything you've been searching for, from inviting living spaces to a serene pool setting. 4 Bedrooms plus home office with a queen sized murphy bed.
Step through the welcoming front porch and double doors into a world of elegance and comfort. As you enter, be prepared to be captivated by the exquisite floors and lofty ceilings adorned with skylights, bathing the interior in natural light.
Create cherished memories in the formal dining room with tray ceilings, perfect for intimate gatherings around the dinner table. An additional formal living room provides extra space for relaxation or entertainment.
The bright and open family room, adjacent to the kitchen, is ideal for hosting guests. The kitchen received a lavish upgrade in 2021, boasting new Cambria Quartz countertops and cabinets. Discover further delights such as a farmhouse sink, two-toned cabinets, a spacious island with room for seating, Quartz backsplash, walk-in pantry, and a sunny eating area complemented by a charming window view to the pool area, mini refrigerator and floating shelves for casual dining.
All bedrooms are generously proportioned, offering ample space for comfort and relaxation. The primary suite is a true retreat, featuring a sitting area overlooking the pool and a spa-like bath with dual sinks, soaking tub, and shower. A junior suite provides a perfect haven for guests, while a Jack and Jill bath with dual sinks ensures convenience for all.
For those who work from home, the custom home office with a Murphy bed offers versatility and functionality. Laundry chores become a breeze with the well-equipped laundry room boasting extra storage and a sink.
Step outside to the outdoor oasis featuring a sparkling pool, outdoor kitchen, and plenty of space for al fresco dining and relaxation. A charming firepit area invites you to unwind with a glass of wine or enjoy roasting marshmallows under the stars. The screened lanai with pavers and stunning wood ceiling, adorned with lights and a ceiling fan, ensures comfort and ambiance year-round.
The pool, boasting multiple features and striking rock decor, includes a heated spa with solar panels installed in 2021 for added efficiency and convenience. A 3-car garage provides ample parking, storage space and is also air conditioned.
Enjoy peace of mind for years to come with recent upgrades including a new roof and skylight replacements in 2021, Icynene insulation installed in 2023, new front doors in 2023, water heater in 2021, new fixtures in 2021, and new floors in 2021.
Located in the gated community of RiverHills, this home offers stunning golf course views and plenty of walking trails. Situated in Valrico, you'll enjoy convenient access to shopping, highways, and top-rated schools.
Don't miss the opportunity to make this exquisite property your forever home. Schedule your private showing today!
Listing Snapshot
- Price
- $1,100,000
- Days On Site
- N/A
- Bedrooms
- 4
- Inside Area (SqFt)
- 3,778 sqft
- Total Baths
- 4
- Full Baths
- 4
- Partial Baths
- 0
- Lot Size
- 0.35 Acres
- Year Built
- 1992
- MLS® Number
- T3519148
- Status
- Sold
- Property Tax
- $13,186 (2023)
- HOA/Condo/Coop Fees
- $211 monthly
- Sq Ft Source
- Public Records
Property Details
General Features
15 items
- Acres
- 0.35
- Attached Garage
- Yes
- Direction Faces
- West
- Foundation
- Slab
- Garage
- Yes
- Garage Spaces
- 3
- Levels
- One
- Parking
- Attached
- Pets
- Yes
- Property Sub Type
- Single Family Residence
- Sewer
- Public Sewer
- SqFt Total
- 5,628
- Utilities
- Cable Available
- Water Source
- Public
- Zoning
- PD
Interior Features
10 items
- Appliances
- Bar Fridge, Dishwasher, Disposal, Electric Water Heater, Exhaust Fan, Microwave, Range, Range Hood, Refrigerator, Water Softener
- Cooling
- Central Air
- Flooring
- Marble
- Heating
- Electric
- Interior
- Crown Molding, Eat-in Kitchen, Open Floorplan, Stone Counters, Tray Ceiling(s), Walk-In Closet(s)
- Laundry Features
- Electric Dryer Hookup, Inside, Laundry Room, Washer Hookup
Rooms
| Room | Dimensions | Level | Features |
|---|---|---|---|
| Dining Room | First | ||
| Kitchen | First | ||
| Living Room | First | ||
| Master Bedroom | First |
Exterior Features
9 items
- Construction Details
- Block, Stucco
- Exterior
- Rain Gutters
- Lot Features
- On Golf Course
- Patio And Porch
- Covered, Screened
- Pool Features
- Gunite, Heated, In Ground, Salt Water, Screen Enclosure, Solar Heat, Private
- Private Pool
- Yes
- Roof
- Shingle
- View
- Golf Course
- Waterview
- Golf Course
Community Features
8 items
- Association Amenities
- Basketball Court, Clubhouse, Fitness Center, Gated, Golf Course, Playground, Pool, Trail(s)
- Association Fee
- $633.0
- Association Fee Frequency
- Quarterly
- Community Features
- Gated, Clubhouse, Golf, Park, Playground, Pool, Restaurant, Sidewalks, Tennis Court(s)
- MLS Area
- 33596 - Valrico
- Township
- 30
- Financing Terms Available
- Cash, Conventional, FHA, VA Loan
- Roads
- Asphalt
Location
5113 Rolling Fairway Drive, Valrico, FL 33596 · 33596 - Valrico


Neighborhood & Commute
ZIP Code 33596
- Median household income
- $108,661
- Income per person
- $46,554
- Households
- 10,696
- Average household size
- 2.82
- Median age
- 45.1
Source: Walk Score.
Disclosure: Community information and market data powered by Constellation Data Labs. Information is deemed reliable but not guaranteed.
Schools
- Elementary School
- Lithia Springs-HB
- Middle School
- Randall-HB
- High School
- Newsome-HB
Price & Status History
- Listing updated with changes from the MLS®
- Status changed to Closed
Friends & Family
Similar Homes
For sale in Valrico, single family residence, within 20% of this price.
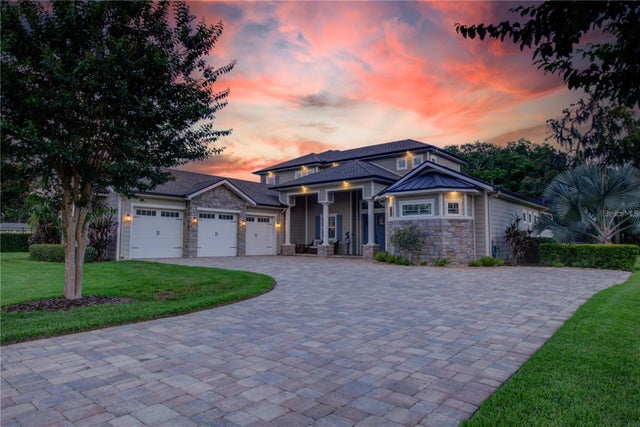 $1,100,000Single Family Residence SoldSold4Beds5Total Baths3,980Sqft2315 DOVEWOOD ESTATES COURTVALRICO, FL 33594DOVEWOOD ESTATES Subdivision
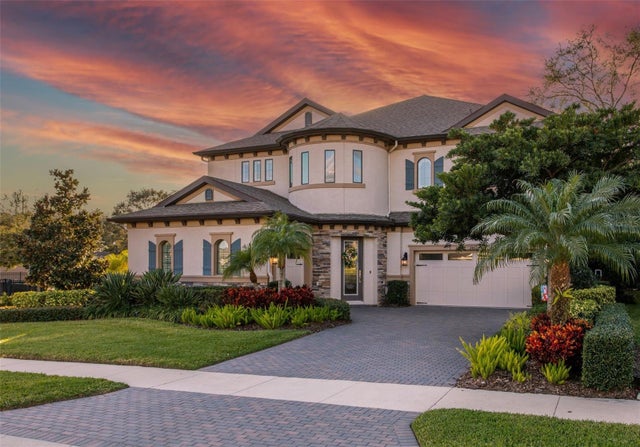 $1,095,000Single Family Residence SoldSold5Beds5Total Baths4,343Sqft2802 VALENCIA RIDGE STREETVALRICO, FL 33596LEGACY RIDGE Subdivision
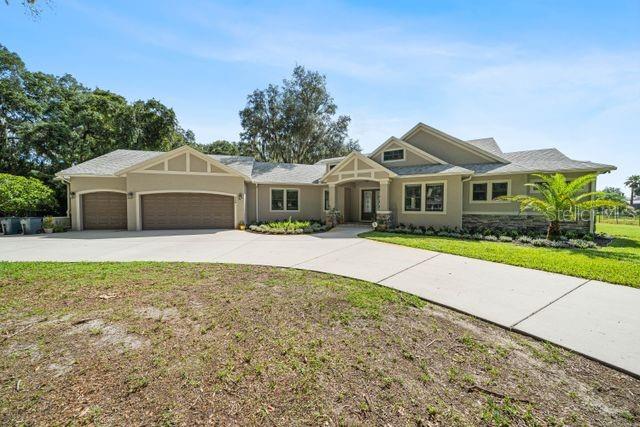 $1,089,000Single Family Residence SoldSold3Beds3Total Baths3,442Sqft809 STARLIFTER LANEVALRICO, FL 33594UNPLATTED Subdivision
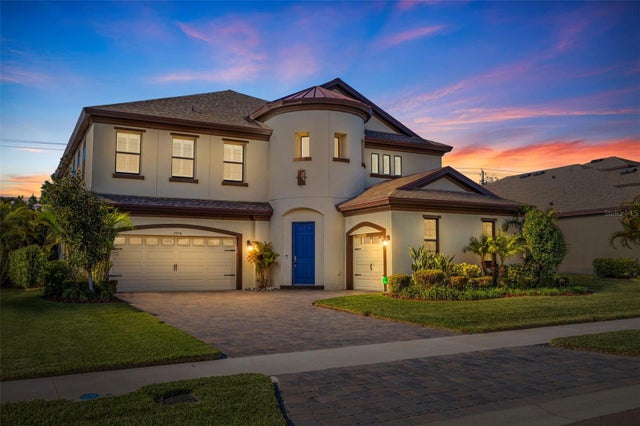 $1,080,000Single Family Residence SoldSold5Beds5Total Baths4,282Sqft2916 VALENCIA RIDGE STREETVALRICO, FL 33596LEGACY RIDGE Subdivision