

SoldSingle Family ResidenceSold
2802 Valencia Ridge Street
Valrico, FL 33596
$1,095,000
- 5Beds
- 5Baths4 full, 1 half
- 4,343Sq Ft
- $252Per Sq Ft
- 0.23Acres
- 2018Built
- Subdivision
- Legacy Ridge
- County
- Hillsborough
- MLS®
- T3503783
Overview
WEST BAY BUILDER'S MODEL HOME. An Unforgettable Former Model Home. Distinction by design and quality. Spacious elegance meets modern comfort in this epic Home. Located on a beautiful tree lined street within the distinguished Gated community of Legacy Ridge, the tranquility of the neighborhood provides a serene escape. This home features all the finest appointments you are sure to appreciate. Come see this majestic home boasting 4343 sqft of living space with 5 bedrooms, 4 1/2 baths, Bonus Room, 3-car garage plus a luxurious resort style backyard! The Madeira III is designed to impress from the outside to the inside. Fabulous curb appeal encompasses a handsome elevation, lush landscape and split garages. Step inside and your eyes are drawn to a picturesque backdrop and the soaring ceiling rotunda foyer adjacent to both the home office and formal dining room. The plan flows effortlessly towards a truly gourmet kitchen and great room. There is a convenient guest suite located at the rear of the home on the first floor. A chef’s delight, the HGTV like kitchen features GE gourmet appliances, large island with storage, Belleview painted finish cabinets with crown molding, and Brittanica Cambria Quartz) and Grand room with a fabulous view of the pool & private lanai! A beautiful wood-banister stairway leads you to the second-floor. Where you will discover the master bedroom, bonus room, and generously sized secondary bedrooms, and laundry room! Be sure to explore the spacious rear balcony off the large bonus room and master suite overlooking your outdoor oasis. Come experience the difference as your “WestBay” dream home awaits you! Enjoy all that this fabulous location has to offer, including top-rated schools, premium shopping, a variety of restaurants, recreational options, and so much more. Stay close to everyday conveniences like Sprouts Farmer’s Market, Fresh Market, and Publix just 5 minutes away. This luxurious gated community features beautiful homes, paver driveways, oversized homesites, and NO CDD fees. Minutes to interstates and expressways. A short drive to Gulf beaches, airports, schools, MacDill AFB, Tampa, The Magic of Orlando, and SO MUCH MORE!. Schedule a private tour of this stunning property today…you will absolutely fall in love with this home! Bedroom Closet Type: Walk-in Closet (Primary Bedroom).
Listing Snapshot
- Price
- $1,095,000
- Days On Site
- N/A
- Bedrooms
- 5
- Inside Area (SqFt)
- 4,343 sqft
- Total Baths
- 5
- Full Baths
- 4
- Partial Baths
- 1
- Lot Size
- 0.23 Acres
- Year Built
- 2018
- MLS® Number
- T3503783
- Status
- Sold
- Property Tax
- $10,482 (2023)
- HOA/Condo/Coop Fees
- $115 monthly
- Sq Ft Source
- Public Records
Property Details
General Features
18 items
- Acres
- 0.23
- Attached Garage
- Yes
- Direction Faces
- East
- Foundation
- Slab
- Garage
- Yes
- Garage Spaces
- 3
- Green Energy Efficient
- HVAC, Roof
- Levels
- Two
- Parking
- Driveway, Garage Door Opener, Garage Faces Side, Attached
- Pets
- Cats OK, Dogs OK, Yes
- Property Sub Type
- Single Family Residence
- Security
- Closed Circuit Camera(s), Security Gate, Security System Owned, Smoke Detector(s)
- Sewer
- Public Sewer
- SqFt Total
- 5,717
- Style
- Craftsman
- Utilities
- Natural Gas Available, Cable Available, Electricity Connected, Natural Gas Connected, Sewer Connected, Underground Utilities, Water Connected
- Water Source
- Public
- Zoning
- PD
Interior Features
19 items
- Appliances
- Cooktop, Dishwasher, Disposal, Dryer, Exhaust Fan, Microwave, Range, Range Hood, Washer, Wine Refrigerator
- Cooling
- Central Air
- Flooring
- Carpet, Tile
- Heating
- Central
- Interior
- Built-in Features, Crown Molding, Eat-in Kitchen, High Ceilings, Open Floorplan, Smart Home, Stone Counters, Tray Ceiling(s), Walk-In Closet(s)
- Laundry Features
- Laundry Room, Upper Level
- Spa
- Yes
- Window Features
- Shutters
Rooms
| Room | Dimensions | Level | Features |
|---|---|---|---|
| Additional Bedroom | 12x17 | First | |
| Bedroom 2 | 12x11 | Second | |
| Bedroom 3 | 12x11 | Second | |
| Bedroom 4 | 12x11 | Second | |
| Bonus Room | 22x21 | Second | Wet Bar |
| Den | 12x11 | First | |
| Dinette | 12x10 | First | |
| Dining Room | 13x13 | First | |
| Great Room | 22x21 | First | |
| Kitchen | 11x12 | First | Breakfast Bar, Stone Counters |
| Master Bedroom | 15x19 | Second | Ceiling Fan(s), Stone Counters |
Exterior Features
13 items
- Construction Details
- Block, Stone, Stucco
- Exterior
- Balcony
- Lot Features
- Landscaped, Level
- Other Structures
- Cabana
- Patio And Porch
- Covered, Patio, Screened
- Pool Features
- Gunite, Heated, In Ground, Screen Enclosure, Private
- Private Pool
- Yes
- Roof
- Shingle
- Spa
- Yes
- Spa Features
- Heated
- View
- Pool, Trees/Woods
- Waterview
- Pool, Trees/Woods
- Windows/Doors
- Shutters
Community Features
8 items
- Association Amenities
- Gated, Security
- Association Fee
- $115.0
- Association Fee Frequency
- Monthly
- Community Features
- Gated
- MLS Area
- 33596 - Valrico
- Township
- 30
- Financing Terms Available
- Cash, Conventional, FHA, VA Loan
- Roads
- Asphalt, Paved
Location
2802 Valencia Ridge Street, Valrico, FL 33596 · 33596 - Valrico


Neighborhood & Commute
ZIP Code 33596
- Median household income
- $108,661
- Income per person
- $46,554
- Households
- 10,696
- Average household size
- 2.82
- Median age
- 45.1
Source: Walk Score.
Disclosure: Community information and market data powered by Constellation Data Labs. Information is deemed reliable but not guaranteed.
Schools
- Elementary School
- Brooker-HB
- Middle School
- Burns-HB
- High School
- Bloomingdale-HB
Price & Status History
- Listing updated with changes from the MLS®
- Status changed to Closed
Friends & Family
Similar Homes
For sale in Valrico, single family residence, within 20% of this price.
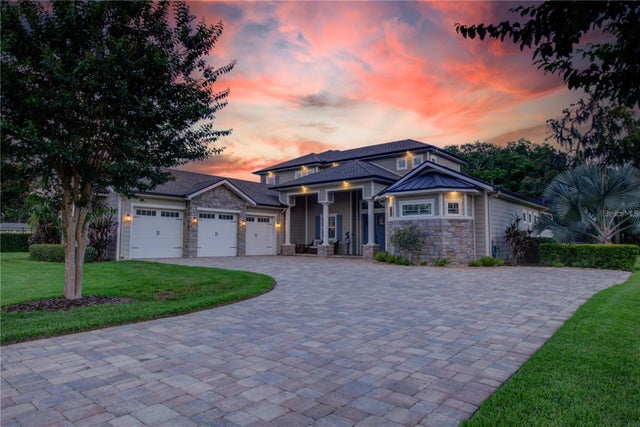 $1,100,000Single Family Residence SoldSold4Beds5Total Baths3,980Sqft2315 DOVEWOOD ESTATES COURTVALRICO, FL 33594DOVEWOOD ESTATES Subdivision
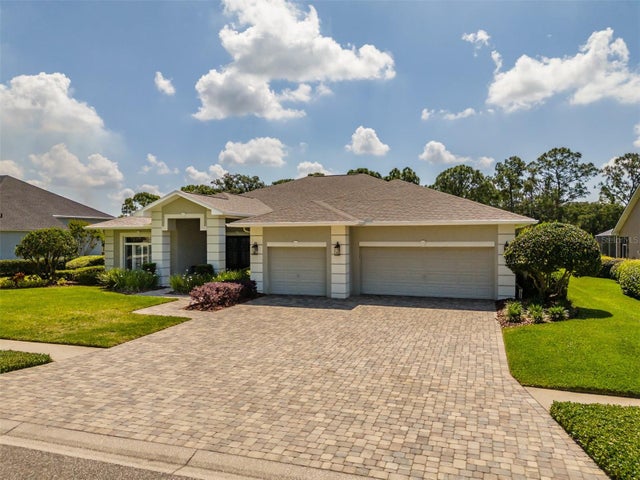 $1,100,000Single Family Residence SoldSold4Beds4Total Baths3,778Sqft5113 ROLLING FAIRWAY DRIVEVALRICO, FL 33596RIVER HILLS COUNTRY CLUB PH Subdivision
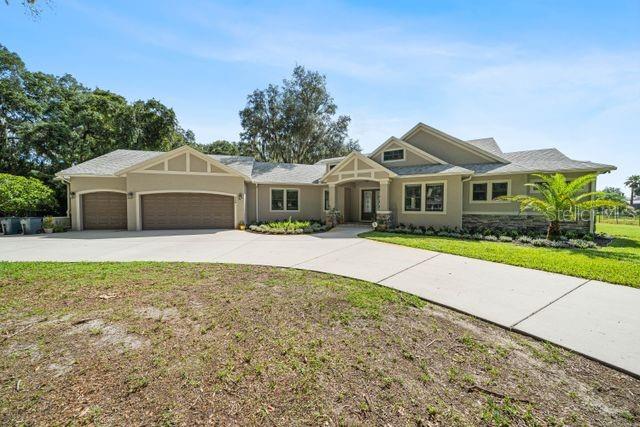 $1,089,000Single Family Residence SoldSold3Beds3Total Baths3,442Sqft809 STARLIFTER LANEVALRICO, FL 33594UNPLATTED Subdivision
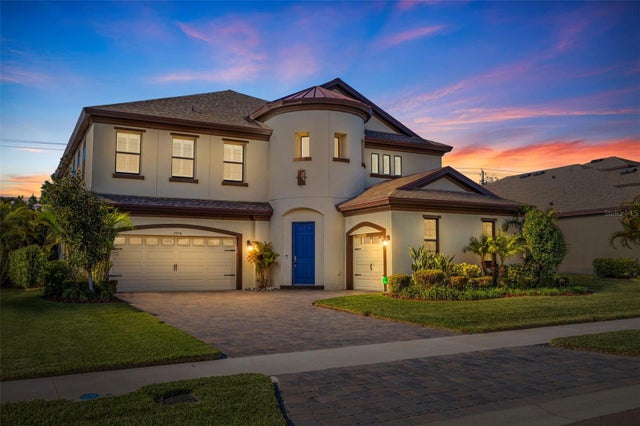 $1,080,000Single Family Residence SoldSold5Beds5Total Baths4,282Sqft2916 VALENCIA RIDGE STREETVALRICO, FL 33596LEGACY RIDGE Subdivision