

SoldSingle Family ResidenceSold
2605 Brucken Road
Valrico, FL 33596
$1,398,500
- 7Beds
- 8Baths6 full, 2 half
- 5,395Sq Ft
- $259Per Sq Ft
- 1.98Acres
- 2001Built
- Subdivision
- Hujar Estates
- County
- Hillsborough
- MLS®
- TB8301272
Overview
This is a one of a kind property located in a very desirable are of Valrico. Built by custom home builders for themselves and loaded with tons of upgrades. The main house has 4192 square feet of air conditioned space, which includes 5 bedrooms and 4 1/2 bathrooms, a huge gourmet kitchen with double ovens, gas cooktop, and seating for 10, as well as a formal dining room, a 3 car oversized, side entry garage, and 1498 square feet of porches and lanais. The open floor plan allows for entertaining large crowds and the pocket sliding doors opens onto an 18 x 36 screened patio with a built in gas grill that is hooked up to the buried propane tank so you never have to worry about refilling the tank. There are 4 suite bedrooms downstairs, plus one powder room, and upstairs can be used as a game room, theatre, or an additional bedroom with a huge walk in closet, or even an apartment. There are high ceilings and crown molding throughout the 1st floor and you won't ever have to worry about pulling out your vacuum because there is a central vacuum system, even in the garage. There are two gas fireplaces to keep you warm in the winter, one in the family room and on in the master suite. The upgrades are just endless in this home. The barn itself is 2400 square feet downstairs, which includes a kitchen, powder room, two chandeliers, a "Big Ass Fan", movie screen built in for playing movies in good weather. There is a 435 square foot unfinished storage room upstairs that could easily be finished for an office or whatever your heart desires. There is also a front porch on the barn that is 612 square feet with 3 ceiling fans. Attached to the barn is an in-law apartment that is 1200 square feet of accessible living, which includes 2 bedrooms, 2 baths, a huge country kitchen, an office/laundry room, an enormous walk-in closet, and two screen porches. In addition, there is a one car garage with a golf cart entry. All of this is on nearly 2 acres of non deed restricted property with a well for irrigation. No association dues or CDD's to worry about here. Listing agent is the owner. Prospective buyer's should have proof of funds or financing pre-approval before showing.
Listing Snapshot
- Price
- $1,398,500
- Days On Site
- N/A
- Bedrooms
- 7
- Inside Area (SqFt)
- 5,395 sqft
- Total Baths
- 8
- Full Baths
- 6
- Partial Baths
- 2
- Lot Size
- 1.98 Acres
- Year Built
- 2001
- MLS® Number
- TB8301272
- Status
- Sold
- Property Tax
- $9,452.98 (2023)
- HOA/Condo/Coop Fees
- N/A
- Sq Ft Source
- Owner
Property Details
General Features
17 items
- Acres
- 1.98
- Attached Garage
- Yes
- Direction Faces
- West
- Foundation
- Slab
- Garage
- Yes
- Garage Spaces
- 3
- Levels
- Two
- Number Of Stories
- 2
- Parking
- Driveway, Garage Door Opener, Garage Faces Side, Off Street, Oversized, Parking Pad, Attached
- Property Sub Type
- Single Family Residence
- Security
- Security Lights, Security System, Security System Owned, Smoke Detector(s)
- Sewer
- Septic Tank
- SqFt Total
- 11,368
- Style
- Florida
- Utilities
- Cable Available, Cable Connected, Electricity Connected, Other
- Water Source
- Private, Public, Well
- Zoning
- RSC-4
Interior Features
22 items
- Appliances
- Cooktop, Dishwasher, Disposal, Electric Water Heater, Exhaust Fan, Gas Water Heater, Ice Maker, Microwave, Wine Refrigerator
- Cooling
- Central Air
- Fireplace
- Yes
- Fireplace Features
- Gas
- Flooring
- Hardwood, Tile
- Furnished
- Unfurnished
- Heating
- Central, Heat Pump
- Interior
- Built-in Features, Coffered Ceiling(s), Crown Molding, Eat-in Kitchen, High Ceilings, Open Floorplan, Stone Counters, Walk-In Closet(s)
- Laundry Features
- Laundry Room
- Window Features
- Window Coverings, Blinds, Window Treatments
Rooms
| Room | Dimensions | Level | Features |
|---|---|---|---|
| Additional Bedroom | 12x12 | First | |
| Bathroom 1 | 13x12 | First | Ceiling Fan(s) |
| Bathroom 2 | 5x12 | First | Granite Counters |
| Bathroom 3 | 5x12 | First | Ceiling Fan(s) |
| Bathroom 4 | 8x5 | Second | |
| Bathroom 5 | 11x5 | First | |
| Bedroom 1 | 15x12 | First | |
| Bedroom 4 | 31x22 | Second | Bar, Ceiling Fan(s) |
| Great Room | 20x19 | First | |
| Kitchen | 16x20 | First | Granite Counters |
| Master Bathroom | 15x9 | First | Double Vanity, Granite Counters |
| Master Bedroom | 20x20 | First | Ceiling Fan(s) |
Exterior Features
8 items
- Construction Details
- Block, Stucco
- Exterior
- Lighting, Outdoor Grill, Outdoor Kitchen, Outdoor Shower, Rain Gutters, Storage
- Fencing
- Chain Link, Fenced
- Lot Features
- Paved
- Other Structures
- Barn(s), Guest House, Shed(s)
- Patio And Porch
- Covered, Front Porch, Porch, Rear Porch, Screened
- Roof
- Shingle
- Windows/Doors
- Window Coverings, Blinds, Window Treatments
Community Features
5 items
- Accessibility Features
- Accessible Entrance, Accessible Bedroom, Accessible Closets, Accessible Doors, Accessible Full Bath, Accessible Hallway(s), Accessible Kitchen
- MLS Area
- 33596 - Valrico
- Township
- 30
- Financing Terms Available
- Cash, Conventional
- Roads
- Asphalt, Paved
Location
2605 Brucken Road, Valrico, FL 33596 · 33596 - Valrico


Neighborhood & Commute
ZIP Code 33596
- Median household income
- $108,661
- Income per person
- $46,554
- Households
- 10,696
- Average household size
- 2.82
- Median age
- 45.1
Source: Walk Score.
Disclosure: Community information and market data powered by Constellation Data Labs. Information is deemed reliable but not guaranteed.
Schools
- Elementary School
- Brooker-HB
- Middle School
- Burns-HB
- High School
- Bloomingdale-HB
Price & Status History
- Listing updated with changes from the MLS®
- Status changed to Closed
- Price changed to $1,495,000
Friends & Family
Similar Homes
For sale in Valrico, single family residence, within 20% of this price.
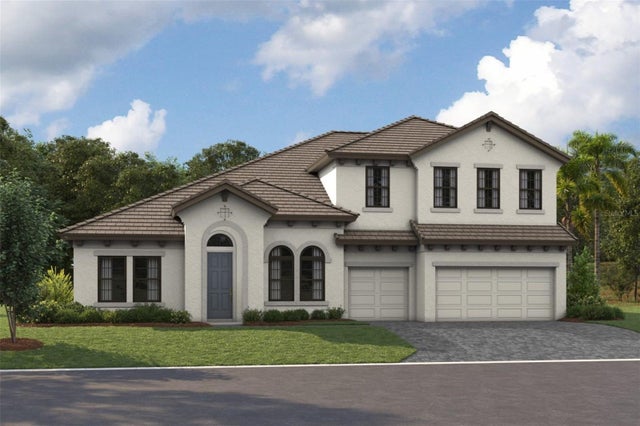 $1,390,270Single Family Residence SoldSold5Beds5Total Baths4,602Sqft4511 FOLEY GROVE DRIVEVALRICO, FL 33596CRESTWOOD ESTATES Subdivision
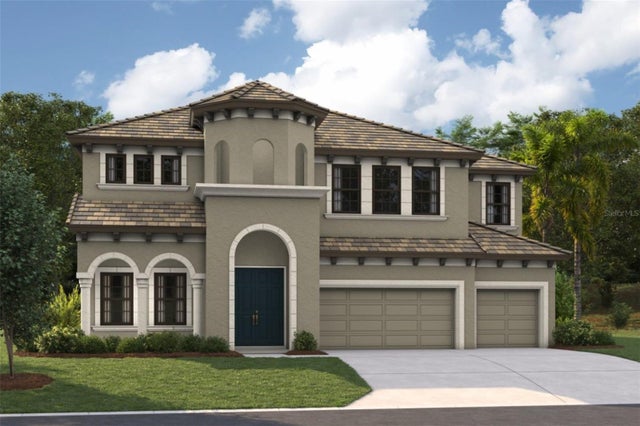 $1,333,847Single Family Residence SoldSold6Beds5Total Baths4,900Sqft4577 FOLEY GROVE DRIVEVALRICO, FL 33596CRESTWOOD ESTATES Subdivision
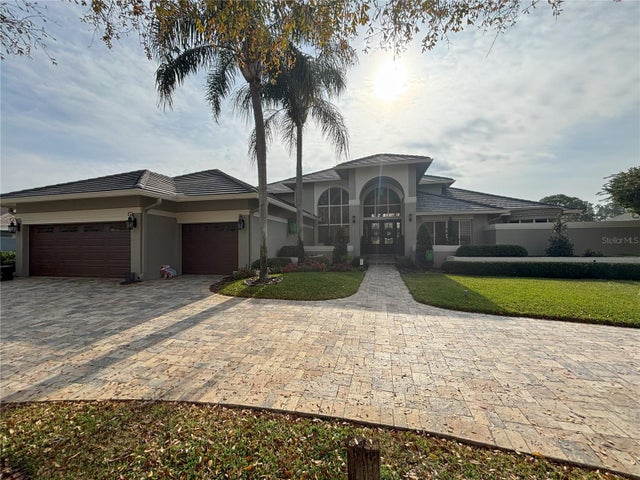 $1,288,000Single Family Residence SoldSold4Beds6Total Baths4,664Sqft5119 ROLLING FAIRWAY DRIVEVALRICO, FL 33596RIVER HILLS COUNTRY CLUB PH II Subdivision
 $1,284,000Single Family Residence SoldSold5Beds6Total Baths4,956Sqft3232 LITTLE ROADVALRICO, FL 33596UNPLATTED Subdivision